Property search · The Consumer Protection Brokerage
Every listing shows your estimated rebate.
The green number on each home is what could come back to you: the buyer-broker fee (typically 2 to 3%) minus our flat $9,750. No other search shows you this, because no other brokerage gives it back.
6427 S Halm AvenueLos Angeles, CA 90056
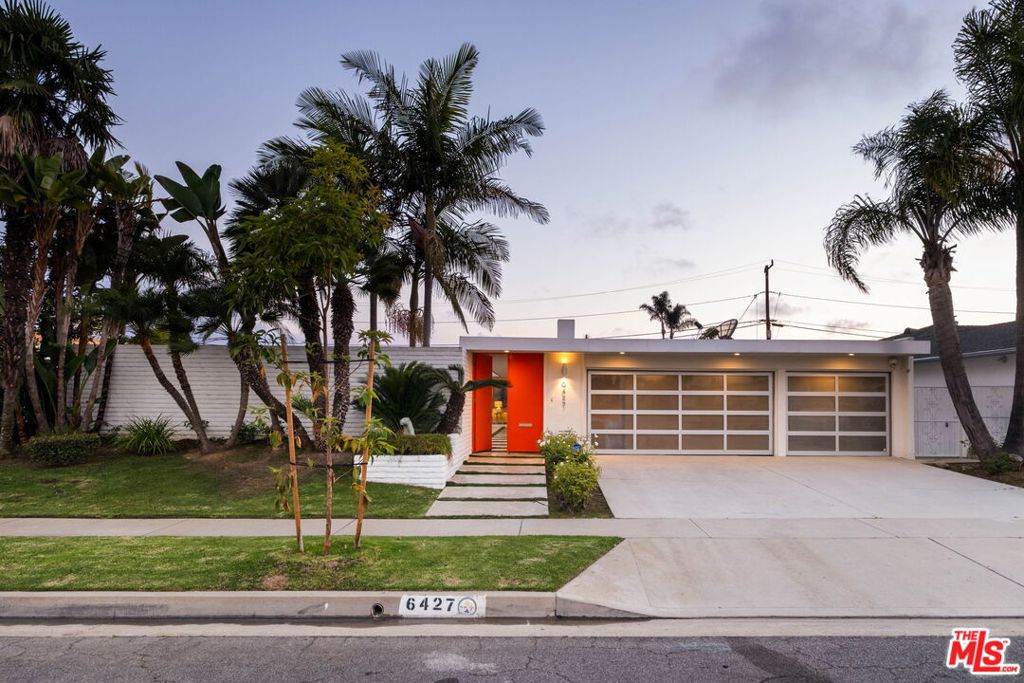
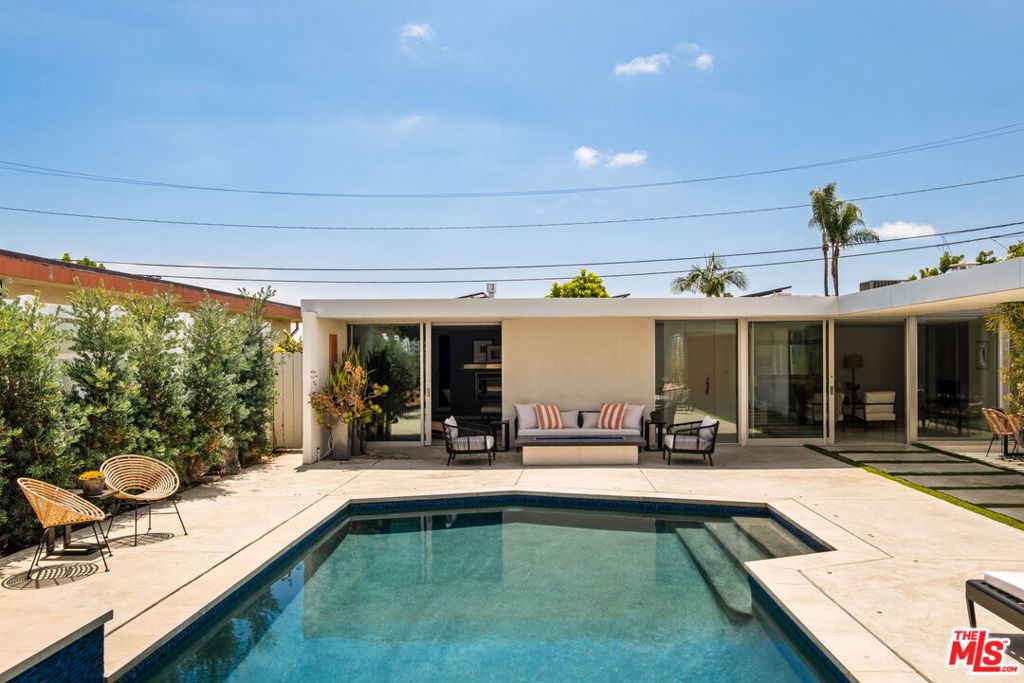
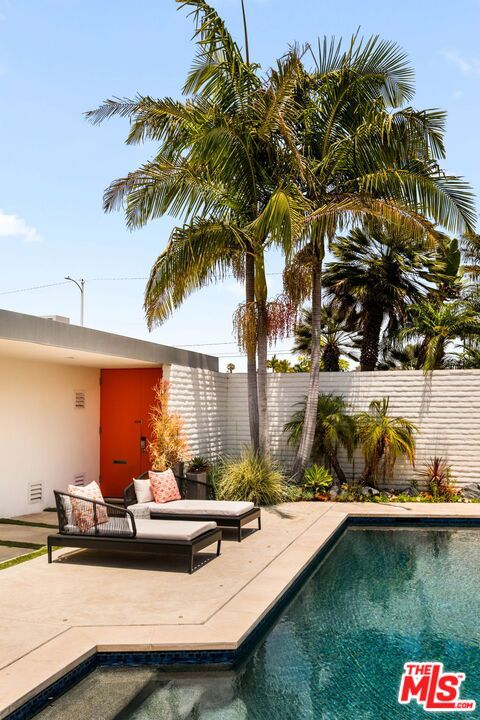
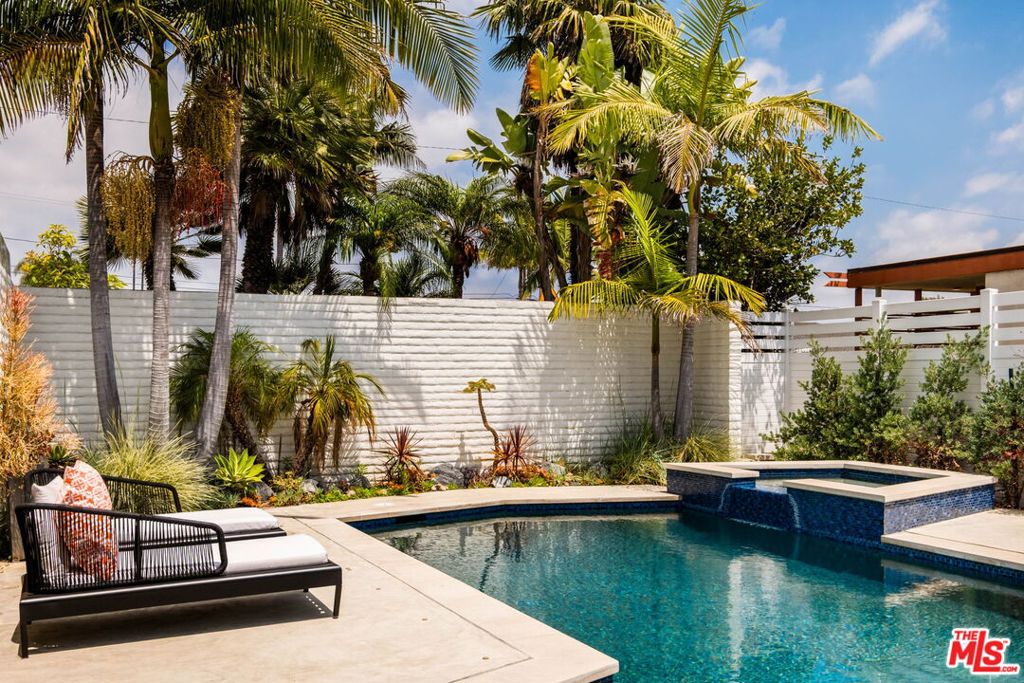
Designed by architect Charles Wong and set on one of Lower Ladera Heights' most architecturally most sought-after residential streets, this 4-bedroom, 3-bath mid-century home blends timeless design with thoughtful modern upgrades. Terrazzo floors, walls of glass, Fleetwood floor-to-ceiling sliders, skylights, and expansive windows fill the 3,315 sq ft interior with natural light, while a zero-threshold entry adds accessibility and convenience. The spacious layout includes a primary suite with a soaking tub and a shower beneath its own skylight, and two secondary bedrooms share a Jack and Jill bath, ideal for a family or guests. Entertain at the wet bar, located where the living room and den with built in bookshelves meet, each featuring a dual fireplace at its hearth. Fourth bedroom can be easily converted into a home gym and/or livable flex space. Outside, step into the private saltwater pool and enjoy the spa. This home has so many great features including a fire pit, auto-timed waterfall, and iAqualink app control so you can preheat the spa before you're even in the driveway, plus a new 2024 pool safety fence for peace of mind. The low-maintenance, artificial turf backyard includes a dedicated seating area, raised garden, and a curated fruit-bearing landscape with citrus, pear, and an oversized rosemary hedge for privacy, while the resurfaced courtyard sits beneath mature trees. Dual solar systems, rooftop and pool, are fully paid off and convey with no lease to assume. Situated on a 9,377 sq ft lot within a close-knit block club community, the home is minutes from Culver City, Playa Vista, Marina del Rey, SoFi Stadium, Intuit Dome, Kia Forum, and some of Westside's favorite dining destinations. Grab coffee at Starbucks or Hilltop Cafe. Dine in at Pann's Diner, a Ladera Heights staple, or head to Simply Wholesome for healthy options. At Overhill and Slauson, enjoy the cluster of neighborhood favorites including Jon & Vinny's and Somerville, a chic supper club featuring jazz and/or Giti's Thai. There is a wellness lounge called 44IV and various boutiques to indulge in. Nearby, find Compari's Trattoria Pizzeria, Court Cafe, and Taste Jamaica for a taste of the world without leaving the neighborhood.
| 3 days ago | Listing updated with changes from the MLS® | |
| a month ago | Listing first seen on site |

Based on information from the The MLS as of 2026-07-27 05:50 AM UTC. All data, including all measurements and calculations of area, is obtained from various sources and has not been, and will not be, verified by broker or MLS. All information should be independently reviewed and verified for accuracy. Properties may or may not be listed by the office/agent presenting the information.
*Estimate only. Actual rebate may vary based on final price, lender requirements, MLS rules, and broker policies.
Found a home you love?
Schedule a free consultation to lock in your rebate before you offer.
Calls and texts are answered by Amy, our AI assistant, who can answer questions and help you book.
Did you know? You can invite friends and family to your search. They can join your search, rate and discuss listings with you.