Property search · The Consumer Protection Brokerage
Every listing shows your estimated rebate.
The green number on each home is what could come back to you: the buyer-broker fee (typically 2 to 3%) minus our flat $9,750. No other search shows you this, because no other brokerage gives it back.
17534 Corinthian DriveEncino, CA 91316


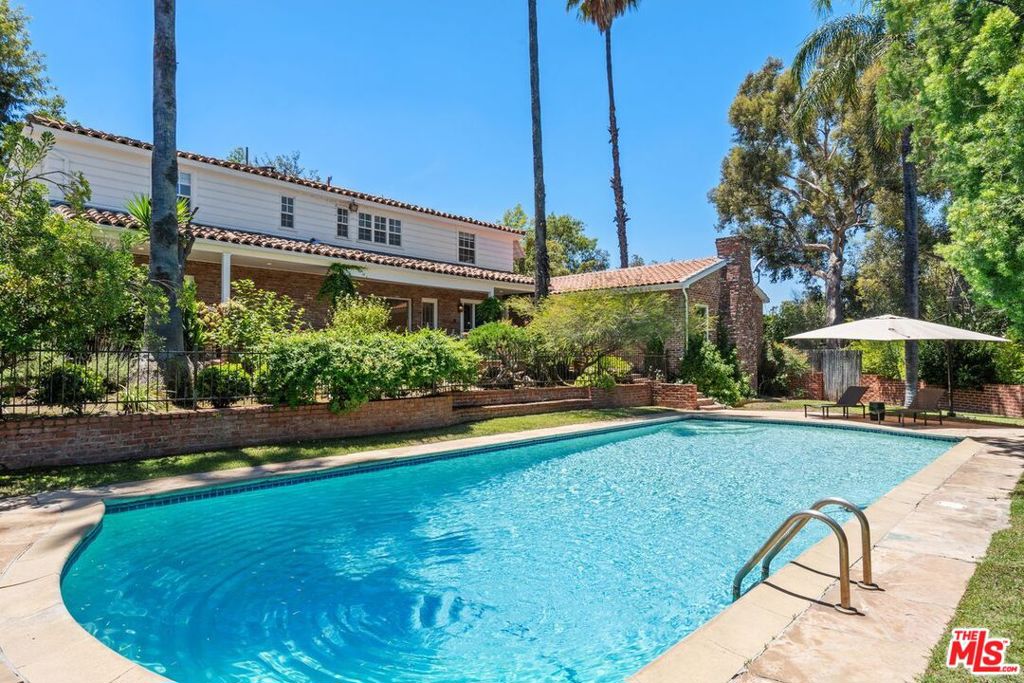
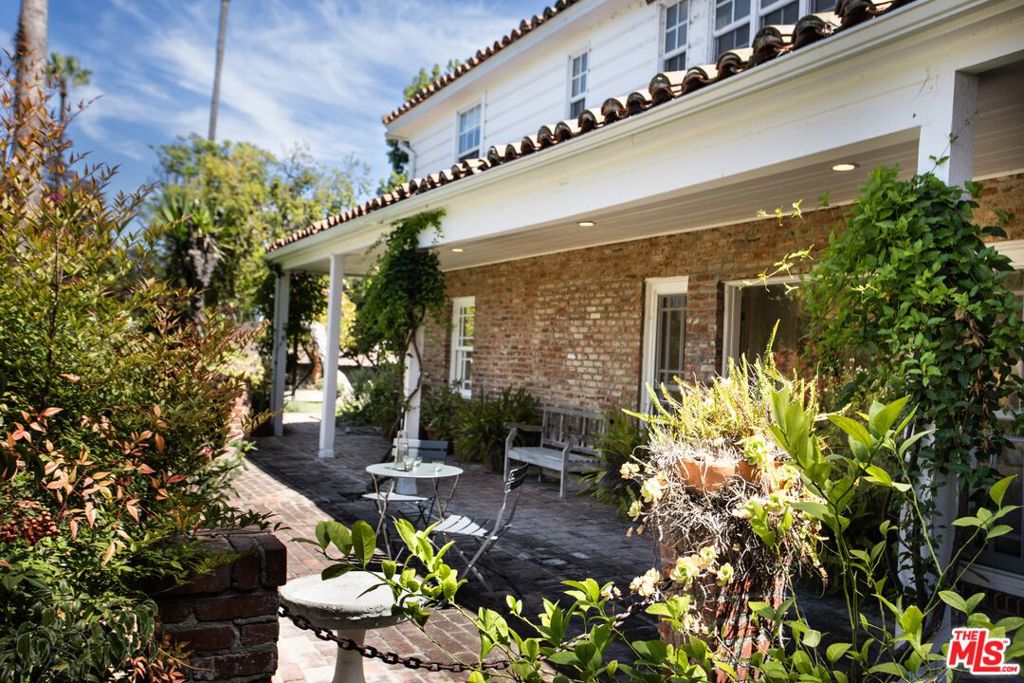
1936 California Monterey Colonial Revival estate, hidden at the end of a peaceful cul-de-sac in the prestigious Rancho Estates of prime Encino, south of Ventura Blvd., this exceptional gated property offers the perfect blend of privacy, scale, timeless architecture, and relaxed California living. Set on an expansive 28,579 sq ft flat lot with mature landscape and usable grounds, the 6,024 sq ft, 7 bedroom 8 bathroom (5 bathrooms recently remodeled) residence has been thoughtfully updated for today's lifestyle while preserving its classic curb appeal. A welcoming covered front veranda, framed by towering California palms and mature landscaping, captures the home's enduring architectural character.Designed for comfortable family living and effortless indoor-outdoor entertaining, the expansive living spaces flow seamlessly to a private courtyard with a built-in BBQ, creating an inviting setting for gatherings large and small.A rare and highly functional floor plan includes three bedrooms on the main level, highlighted by an impressive primary suite with dual bathrooms, an expansive walk-in closet, and French doors opening directly to the courtyard. Upstairs are four additional bedrooms, including a second luxurious primary suite with two (new) bathrooms and two walk-in closets, making the home ideal for multigenerational living, extended family, live-in staff, or long-term guests.The resort-style backyard is centered around an oversized pool and an expansive two-sided pool house complete with two bathrooms, two showers, and a sauna, offering exceptional potential for a guest house, ADU, wellness retreat, gym, or ultimate entertaining pavilion. Expansive, flat side and rear yards provide endless possibilities for gardens, play areas, or future enhancements.A gated driveway accommodates 6 to 7 vehicles in addition to a two-car garage, completing this rare family estate. Combining space, privacy, versatility, and one of Encino's most desirable locations, this is a truly exceptional opportunity to own a classic California estate in the heart of Rancho Estates.
| 4 days ago | Listing updated with changes from the MLS® | |
| 3 weeks ago | Listing first seen on site |

Based on information from the The MLS as of 2026-07-27 07:57 AM UTC. All data, including all measurements and calculations of area, is obtained from various sources and has not been, and will not be, verified by broker or MLS. All information should be independently reviewed and verified for accuracy. Properties may or may not be listed by the office/agent presenting the information.
*Estimate only. Actual rebate may vary based on final price, lender requirements, MLS rules, and broker policies.
Found a home you love?
Schedule a free consultation to lock in your rebate before you offer.
Calls and texts are answered by Amy, our AI assistant, who can answer questions and help you book.
Did you know? You can invite friends and family to your search. They can join your search, rate and discuss listings with you.