Property search · The Consumer Protection Brokerage
Every listing shows your estimated rebate.
The green number on each home is what could come back to you: the buyer-broker fee (typically 2 to 3%) minus our flat $9,750. No other search shows you this, because no other brokerage gives it back.
6258 Warner DriveLos Angeles, CA 90048
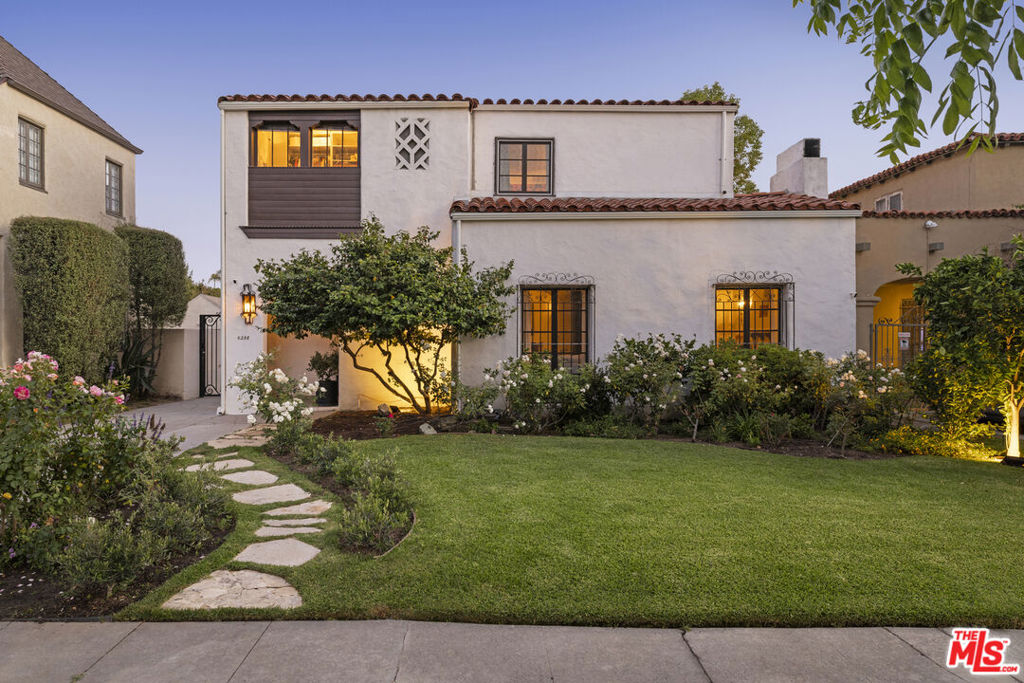
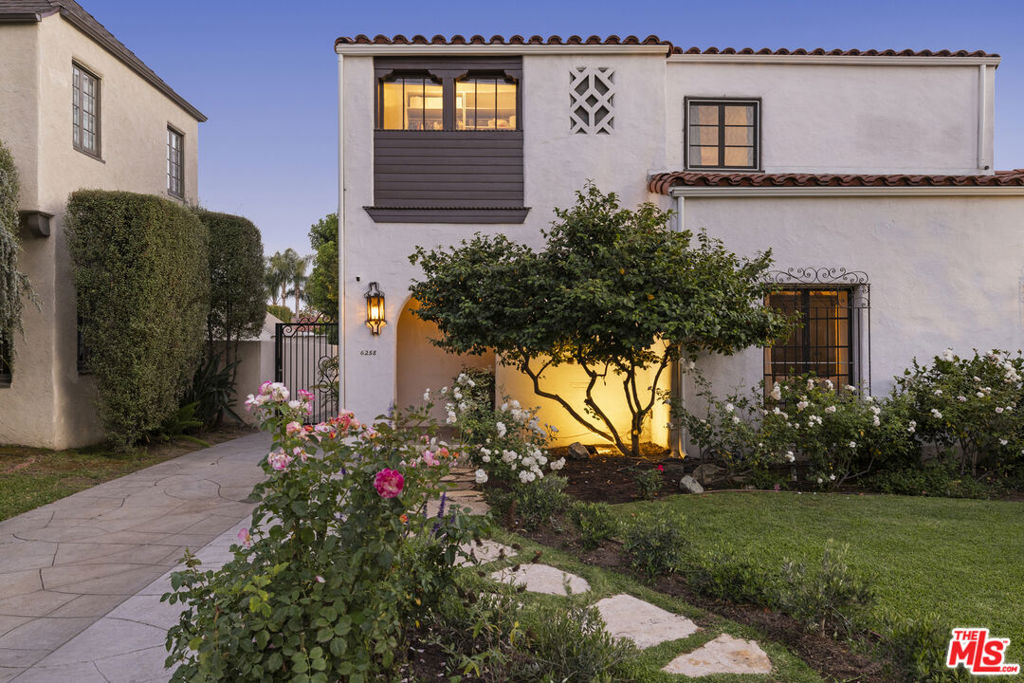
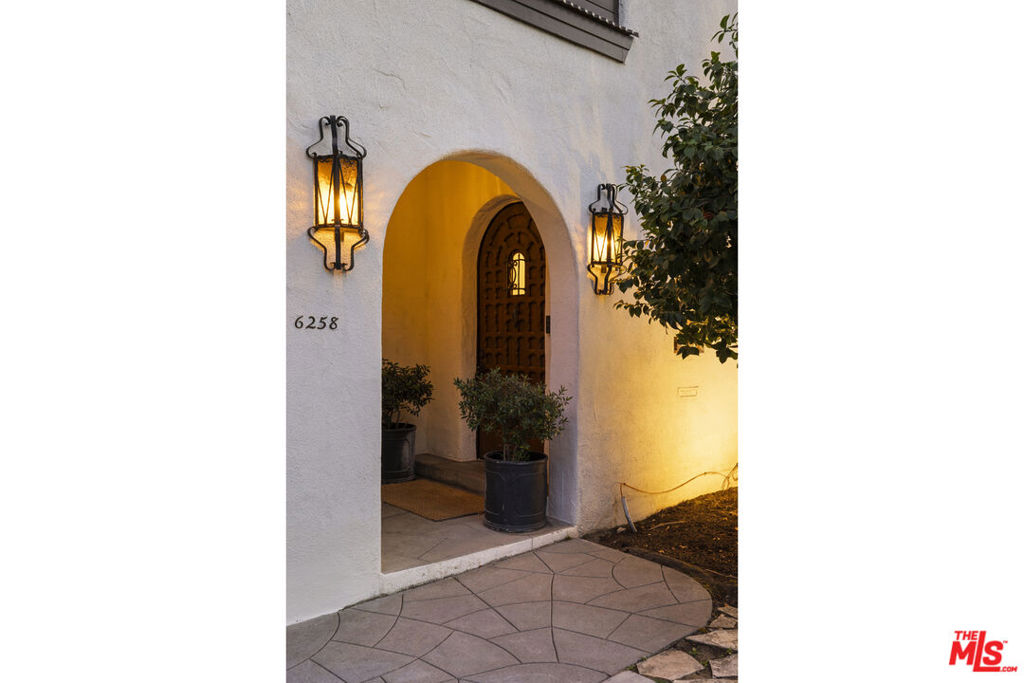
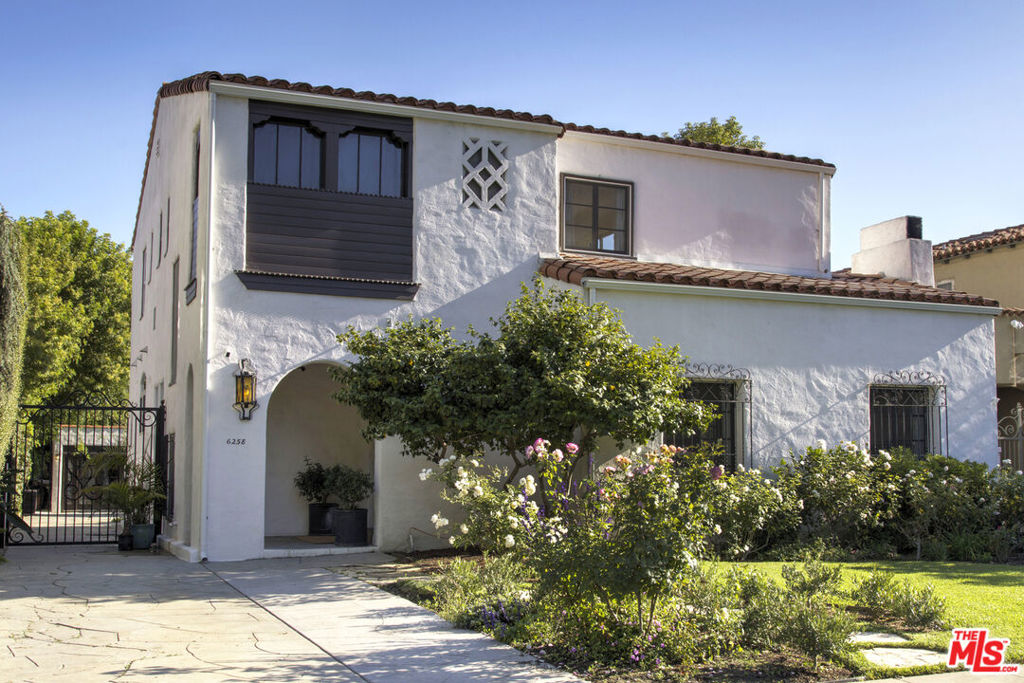
Exceptional Carthay Circle Spanish Colonial pool & spa home offering 4 bedrooms, 3 baths, two en-suite bedrooms, and significant Mills Act property tax savings. Beautifully preserved and thoughtfully updated, this timeless residence blends rich architectural character with the comforts of modern living in one of Los Angeles' most treasured historic neighborhoods. A gracious foyer welcomes you into a magnificent living room featuring soaring 10-foot ceilings, French doors and windows, bespoke vintage lighting, a beautifully restored plaster fireplace, and an abundance of original period details. Just beyond, a charming fountain courtyard provides a tranquil setting for morning coffee, afternoon relaxation, or intimate evening gatherings. The elegant floor plan flows seamlessly into a formal dining room, breakfast area, and updated kitchen, creating an ideal environment for both everyday living and entertaining. The first floor includes a spacious bedroom with an en-suite bath and French doors opening to the backyard, offering flexibility for guests, extended family, or a private home office. Upstairs, the luxurious primary suite serves as a true retreat, complete with a Juliet balcony overlooking the courtyard fountain, an oversized walk-in closet, and a newly renovated period-inspired en-suite bath with a spacious tiled shower. Two additional bedrooms share a beautifully updated hall bath. Refinished hardwood floors extend throughout the home, enhancing its warmth, elegance, and authenticity. Designed for Southern California indoor-outdoor living, the private backyard is an entertainer's dream. A heated Pebble Tec salt water pool and spa are surrounded by mature landscaping, while a covered outdoor lounge with a wood-burning fireplace creates the perfect setting for year-round gatherings. A detached garage with french doors offers additional storage space. Additional improvements include a newer roof and electric vehicle charger. Designated under the coveted Mills Act, the property offers substantial property tax savings while preserving its architectural legacy. Approximately 200 homes in the County of Los Angeles have the distinction of being Mills Act Properties. For example, the current property tax for this home is roughly $6,500 per year. Without Mills Act status the annual property taxes would be around $31,250 per year. You can see what an extraordinary opportunity this is, while owning an exceptional piece of history. Ideally situated near Museum Row, The Grove, the Metro D Line Extension (Sunday and Tuesday Farmer's Market), this exceptional residence provides easy access to some of Los Angeles' most celebrated cultural destinations, including the Academy Museum, Petersen Automotive Museum, and the new David Geffen Galleries at LACMA. Combining architectural pedigree, resort-style amenities, and meaningful tax advantages, this is a rare opportunity to own a distinguished piece of Los Angeles history.
| 2 days ago | Listing updated with changes from the MLS® | |
| a month ago | Listing first seen on site |

Based on information from the The MLS as of 2026-07-27 05:10 AM UTC. All data, including all measurements and calculations of area, is obtained from various sources and has not been, and will not be, verified by broker or MLS. All information should be independently reviewed and verified for accuracy. Properties may or may not be listed by the office/agent presenting the information.
*Estimate only. Actual rebate may vary based on final price, lender requirements, MLS rules, and broker policies.
Found a home you love?
Schedule a free consultation to lock in your rebate before you offer.
Calls and texts are answered by Amy, our AI assistant, who can answer questions and help you book.
Did you know? You can invite friends and family to your search. They can join your search, rate and discuss listings with you.