Property search · The Consumer Protection Brokerage
Every listing shows your estimated rebate.
The green number on each home is what could come back to you: the buyer-broker fee (typically 2 to 3%) minus our flat $9,750. No other search shows you this, because no other brokerage gives it back.
2746 Dunleer PlaceLos Angeles, CA 90064
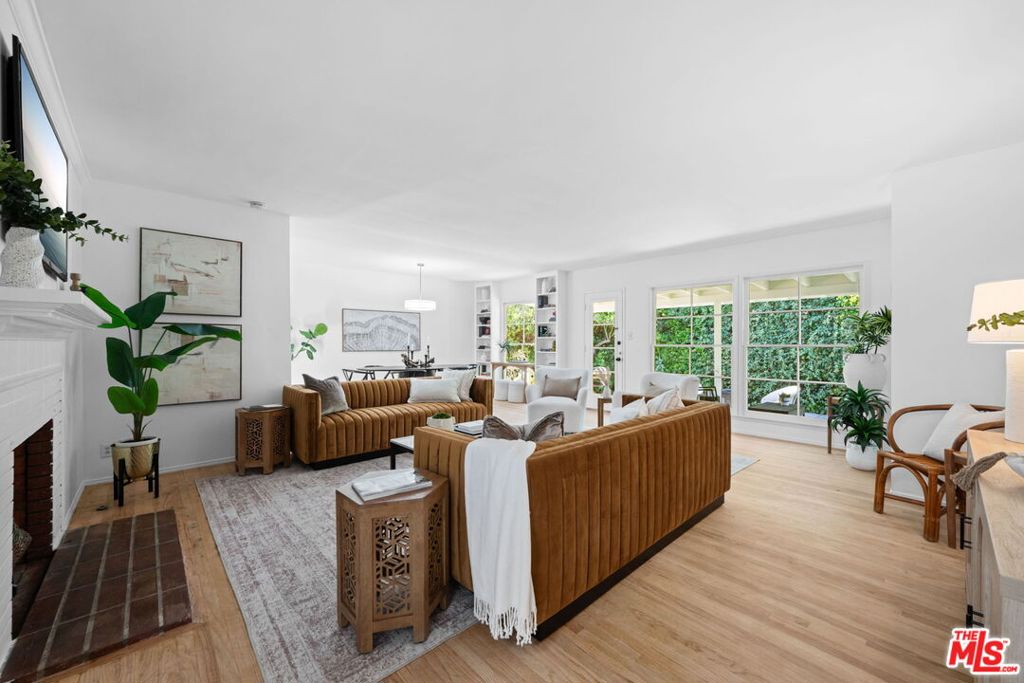
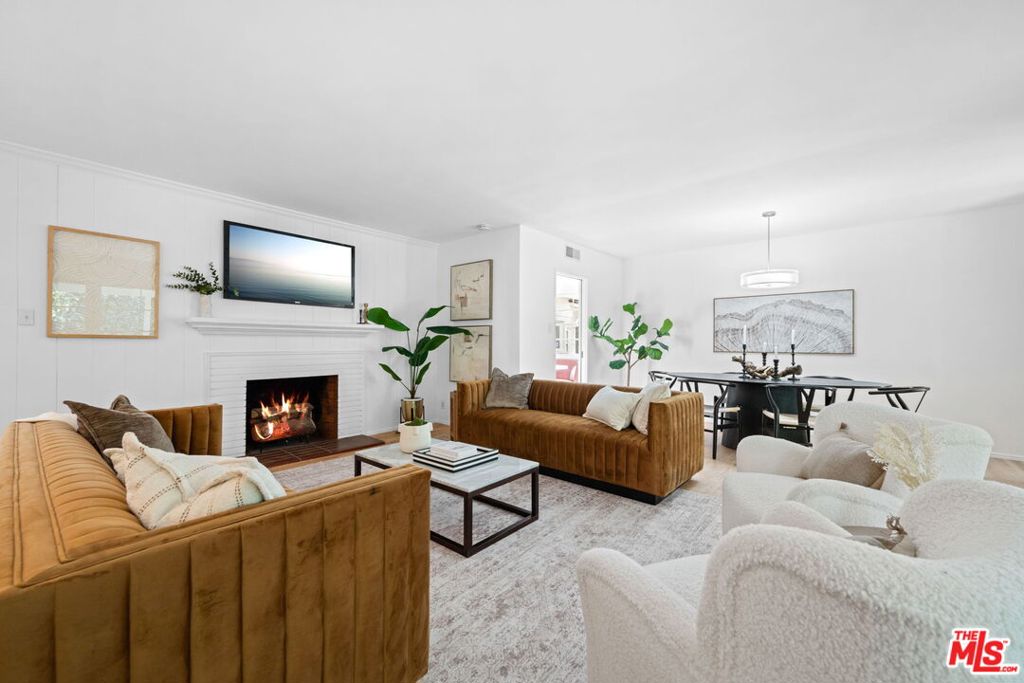
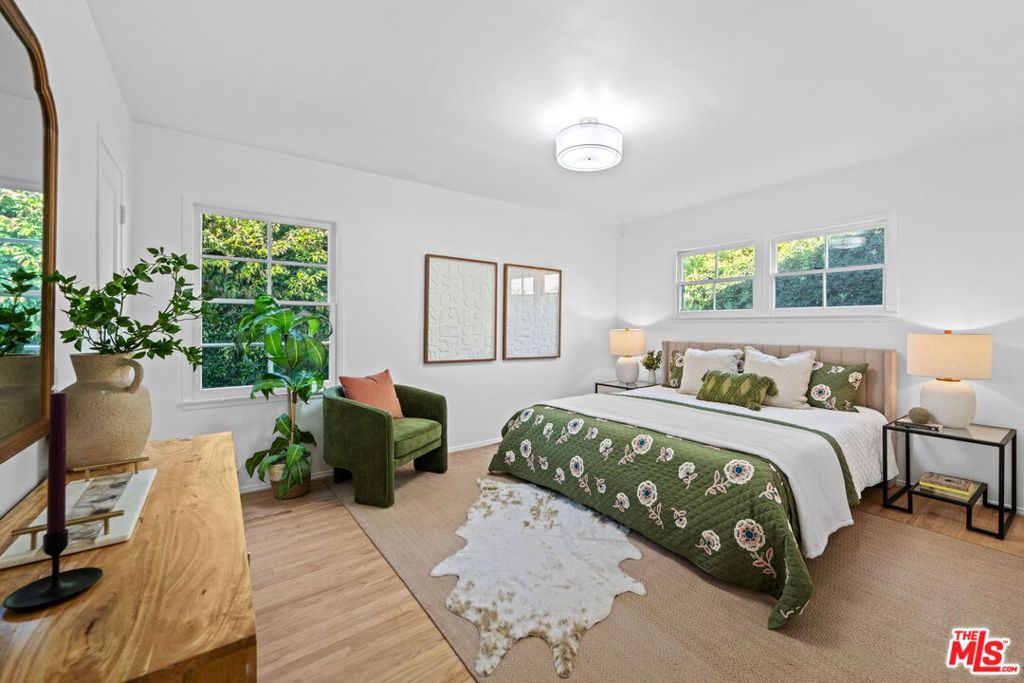
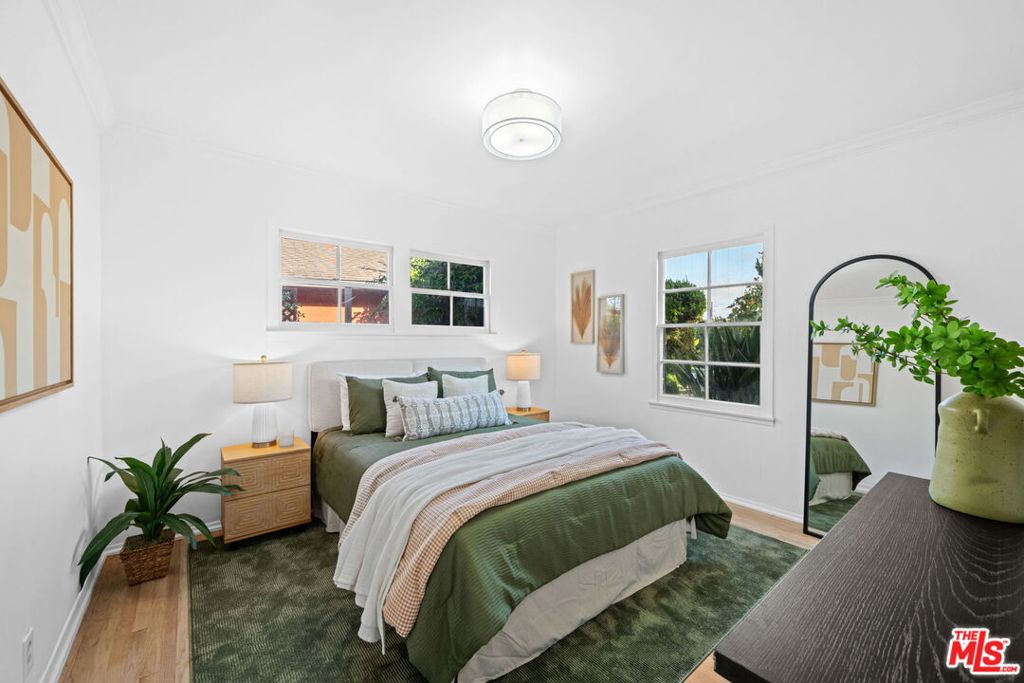
Welcome to this beautiful, beloved mid-century home nestled on a quiet cul-de-sac between Rancho Park and Cheviot Hills that exudes warmth and love. This 1,698 sq ft property features 3 bedrooms, 2 bathrooms, a dedicated office, and a spacious living/dining room with windows overlooking a yard that's surrounded by tall privacy hedges. Sitting on an over 8,500 sq ft lot, this spacious yard is perfect for entertaining. The home is freshly painted inside and out, with newly re-stained floors and updated light fixtures throughout. Conveniently located near Westwood, UCLA, Century City, and Beverly Hills, with easy access to the 10 & 405 freeways and nearby Metro rail lines. Just minutes away from Overland Avenue Elementary, the #1 ranked elementary school in Los Angeles, as well as UCLA's new $700M Research Park.
| a week ago | Listing updated with changes from the MLS® | |
| 4 weeks ago | Status changed to Pending | |
| a month ago | Listing first seen on site |

Based on information from the The MLS as of 2026-07-27 03:35 AM UTC. All data, including all measurements and calculations of area, is obtained from various sources and has not been, and will not be, verified by broker or MLS. All information should be independently reviewed and verified for accuracy. Properties may or may not be listed by the office/agent presenting the information.
*Estimate only. Actual rebate may vary based on final price, lender requirements, MLS rules, and broker policies.
Found a home you love?
Schedule a free consultation to lock in your rebate before you offer.
Calls and texts are answered by Amy, our AI assistant, who can answer questions and help you book.
Did you know? You can invite friends and family to your search. They can join your search, rate and discuss listings with you.