Property search · The Consumer Protection Brokerage
Every listing shows your estimated rebate.
The green number on each home is what could come back to you: the buyer-broker fee (typically 2 to 3%) minus our flat $9,750. No other search shows you this, because no other brokerage gives it back.
71891 Eleanora LaneRancho Mirage, CA 92270
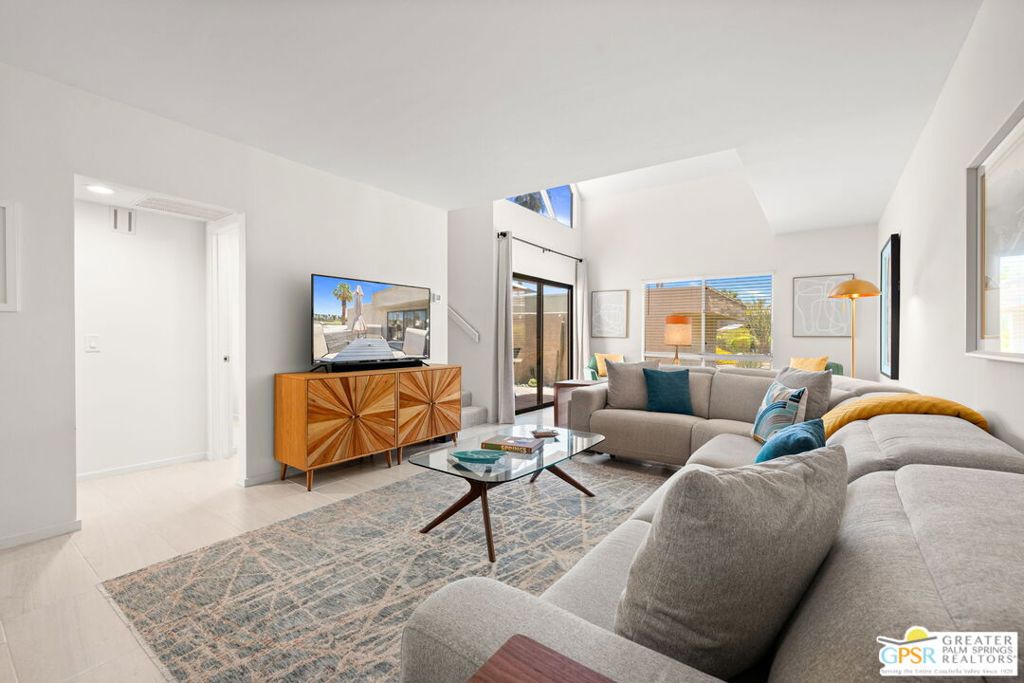
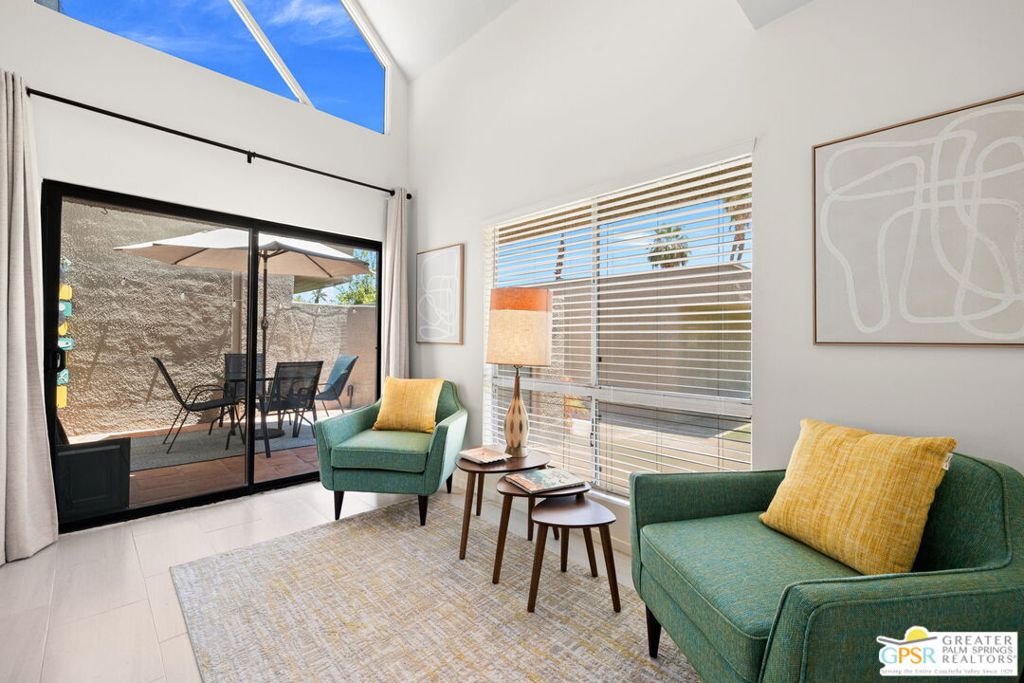
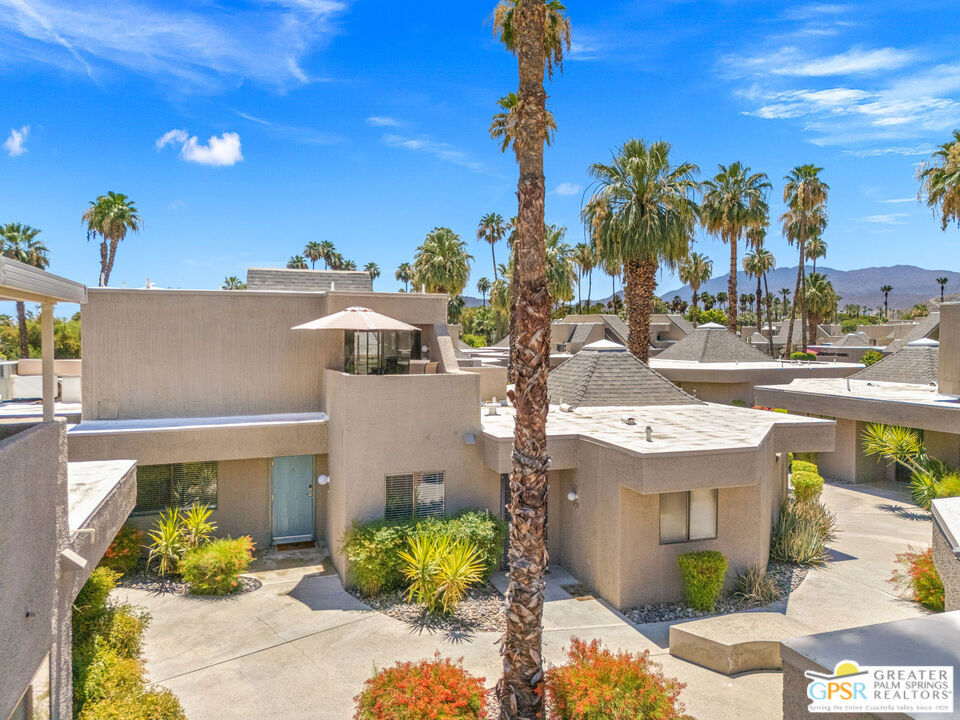
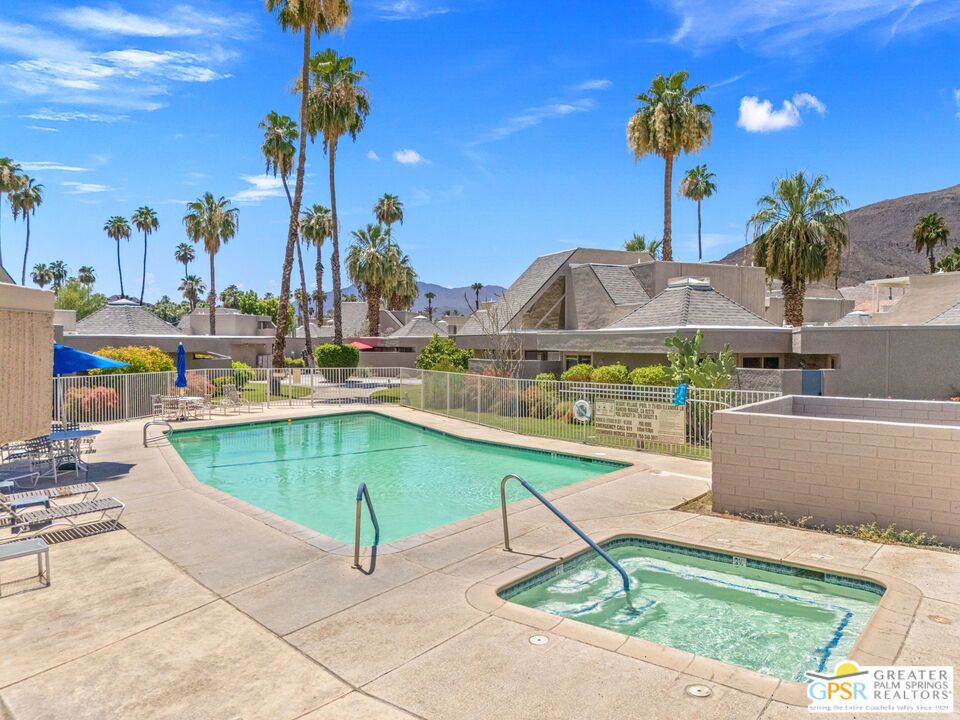
Coming Soon! California Desert Contemporary architecture sets the tone at gated Desert Village in Rancho Mirage, where private courtyards, mature landscaping, and greenbelts create a distinctly relaxed residential setting. This remodeled townhome-style residence presents an ideal desert pied--terre, seasonal escape, or full-time home in one of the valley's most convenient locations. Tall ceilings and an architectural clerestory window define the main living area, filling the space with natural light and creating an airy sense of volume. Sliding doors open to a private patio, extending the living space outdoors and providing an inviting setting for morning coffee, outdoor dining, or evening relaxation. The remodeled kitchen blends style and function with quartz countertops, designer backsplash, white soft-close cabinetry, newer appliances, and abundant workspace. New 12x24 tile flooring, smooth-coat walls, and LED lighting continue throughout the main level, creating a fresh and cohesive look. The flexible floor plan provides excellent separation of bedrooms, with a guest bedroom and full bath on the main level and the primary suite occupying the upper floor. Upstairs, the spacious primary retreat enjoys direct access to a private patio with striking San Jacinto and Santa Rosa Mountain views. Both bathrooms have been beautifully updated, including a reimagined primary bath featuring a walk-in shower, soaking tub, dual-sink vanity, and generous closet area. A new water heater was installed in 2025. Desert Village residents enjoy three pools and spas, tennis courts, beautifully maintained grounds, and HOA coverage that includes master building insurance along with cable TV, internet, water, trash, landscaping, and irrigation. An outstanding Rancho Mirage location directly across from Omni Rancho Las Palmas Resort & Spa and moments from The River at Rancho Mirage with its restaurants, shopping, and cinema. The boutiques, galleries, and dining destinations of El Paseo Shopping District are just minutes away.
| 2 weeks ago | Listing updated with changes from the MLS® | |
| 3 weeks ago | Status changed to Active Under Contract | |
| a month ago | Listing first seen on site |

Based on information from the The MLS as of 2026-07-27 05:00 AM UTC. All data, including all measurements and calculations of area, is obtained from various sources and has not been, and will not be, verified by broker or MLS. All information should be independently reviewed and verified for accuracy. Properties may or may not be listed by the office/agent presenting the information.
*Estimate only. Actual rebate may vary based on final price, lender requirements, MLS rules, and broker policies.
Found a home you love?
Schedule a free consultation to lock in your rebate before you offer.
Calls and texts are answered by Amy, our AI assistant, who can answer questions and help you book.
Did you know? You can invite friends and family to your search. They can join your search, rate and discuss listings with you.