Property search · The Consumer Protection Brokerage
Every listing shows your estimated rebate.
The green number on each home is what could come back to you: the buyer-broker fee (typically 2 to 3%) minus our flat $9,750. No other search shows you this, because no other brokerage gives it back.
12341 Addison StreetValley Village, CA 91607
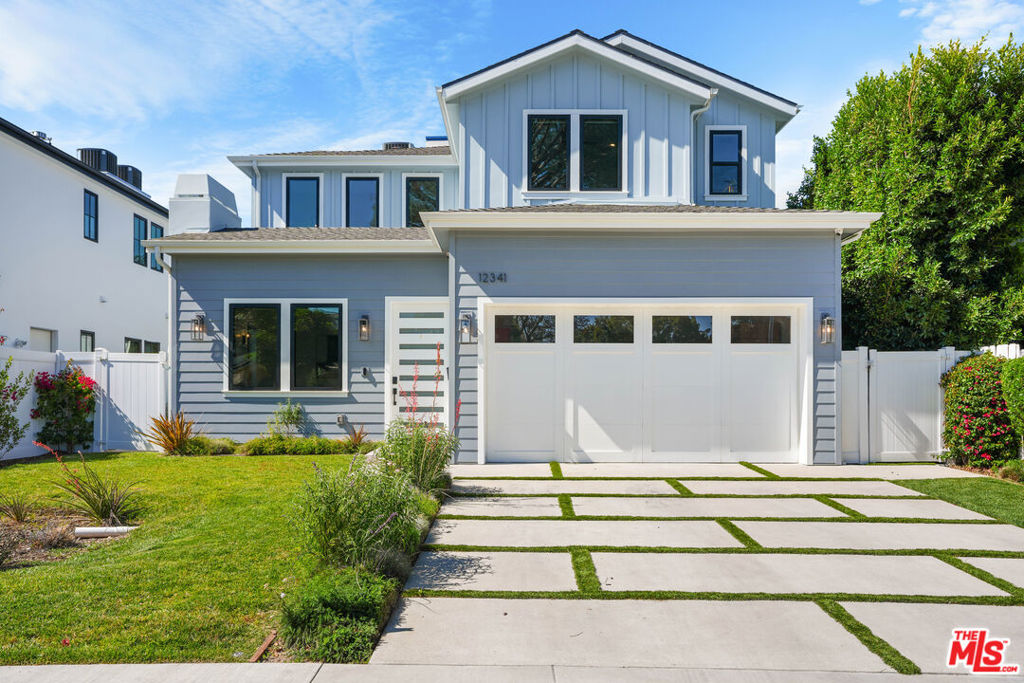
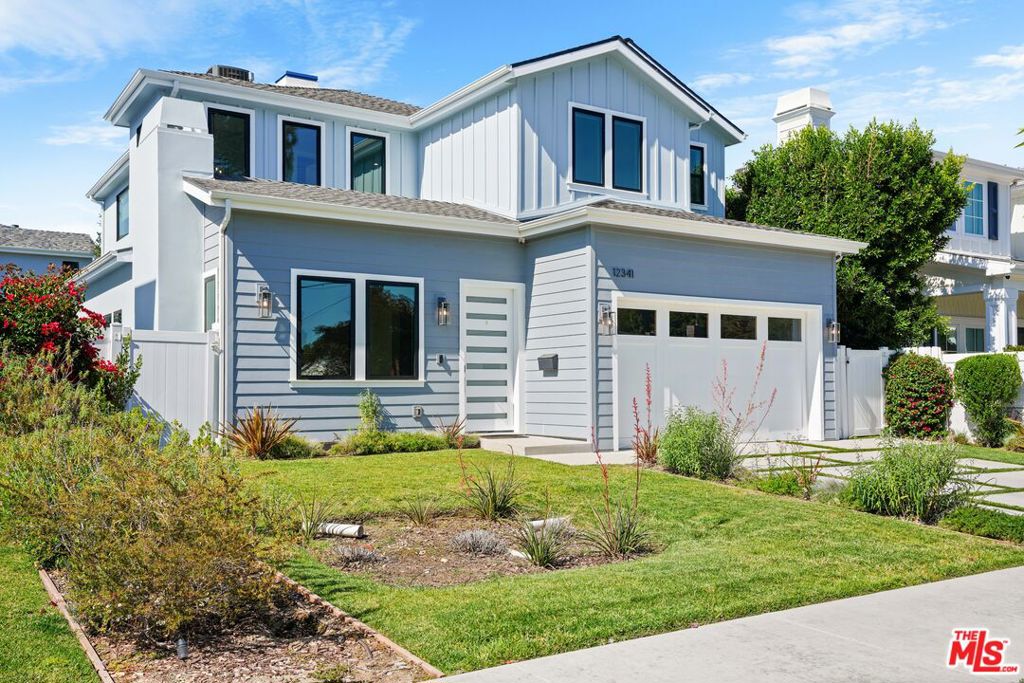
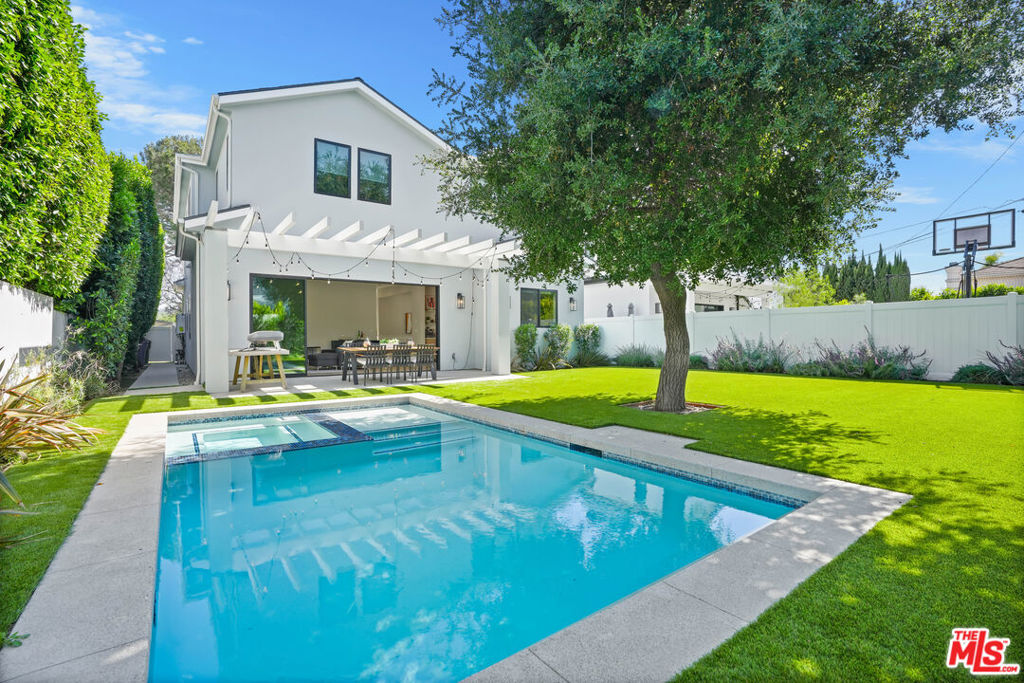
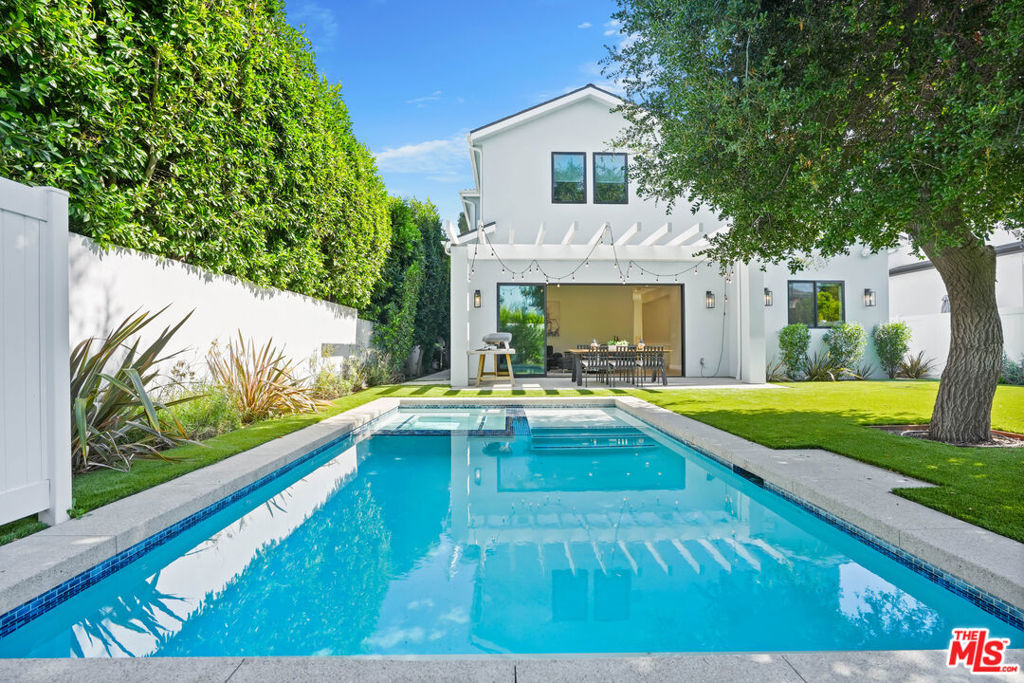
A masterful expression of modern farmhouse design, this newly constructed 2024 residence blends timeless architecture with contemporary luxury, offering refined living in a warm and inviting setting in the most sought after neighborhood in Valley Village and the award winning COLFAX CHARTER SCHOOL DISTRICT. Clean lines, curated finishes, and a thoughtfully designed floorplan come together to create a home that's both elevated and effortlessly livable. The formal living room and dining room introduce the home with classic sophistication, while the heart of the residence unfolds into an open-concept kitchen and great room optimally designed for friend and family gatherings. Centered around a generous island and state of the art Thermador Professional 6-burner range, the kitchen is a beautifully appointed culinary space where style, form, and function converge for the adventurous at home chef. Walls of sliding glass dissolve the boundary between the indoors and out, opening the entire space to the backyard with grounds a private retreat, framed by mature landscaping and lush hedging. A sparkling pool, spa and patio embody the Southern California lifestyle of warm, poolside lounging by day, sun-filled afternoons and relaxed al fresco leisure by night. A main-level en-suite bedroom provides flexibility for guests or multi-generational living, complemented by a well-designed mudroom and direct access to the two-car garage. Upstairs, a dedicated laundry room adds everyday convenience, while two additional en-suite bedrooms offer comfort and privacy. The primary suite is a sanctuary of scale and serenity, defined by vaulted, beamed ceilings and a spa-inspired bath featuring a deep soaking tub, walk-in shower, and expansive walk-in closet. Located with proximity to beloved Valley Village Park, CBS, NBC, Disney, Warner Bros. and Universal Studios and the famed NoHo Arts District. Polished, refined and designed with intention, this exceptional home delivers a lifestyle of comfort, sophistication, and effortless indoor-outdoor living. Welcome!
| 2 weeks ago | Listing updated with changes from the MLS® | |
| a month ago | Status changed to Pending | |
| a month ago | Listing first seen on site |

Based on information from the The MLS as of 2026-07-27 03:30 AM UTC. All data, including all measurements and calculations of area, is obtained from various sources and has not been, and will not be, verified by broker or MLS. All information should be independently reviewed and verified for accuracy. Properties may or may not be listed by the office/agent presenting the information.
*Estimate only. Actual rebate may vary based on final price, lender requirements, MLS rules, and broker policies.
Found a home you love?
Schedule a free consultation to lock in your rebate before you offer.
Calls and texts are answered by Amy, our AI assistant, who can answer questions and help you book.
Did you know? You can invite friends and family to your search. They can join your search, rate and discuss listings with you.