Property search · The Consumer Protection Brokerage
Every listing shows your estimated rebate.
The green number on each home is what could come back to you: the buyer-broker fee (typically 2 to 3%) minus our flat $9,750. No other search shows you this, because no other brokerage gives it back.
1816 Rosita DriveGlendale, CA 91208
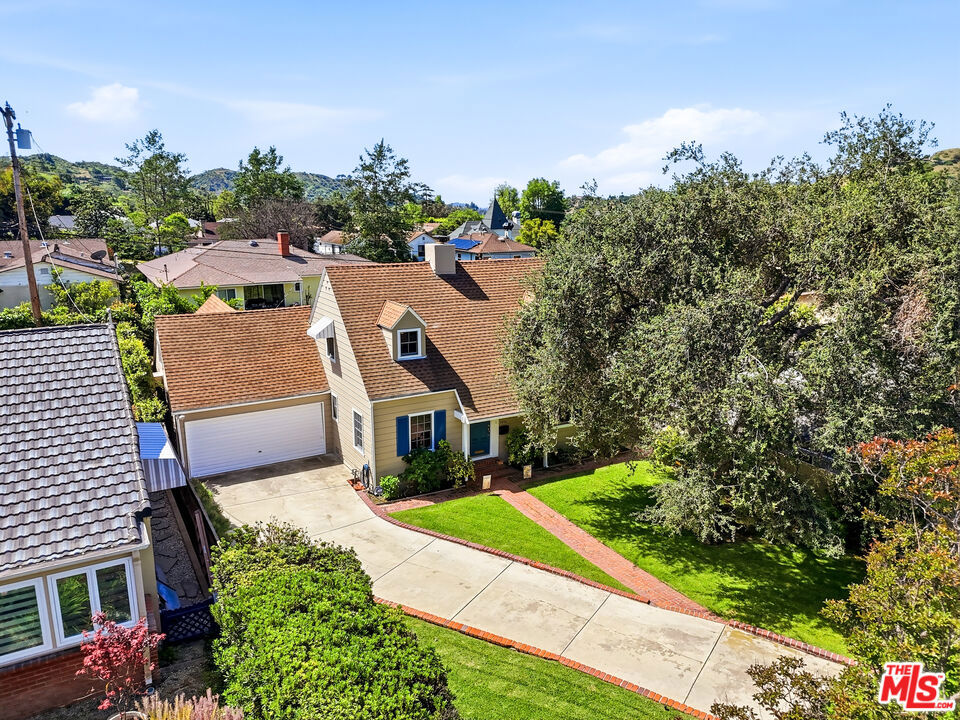
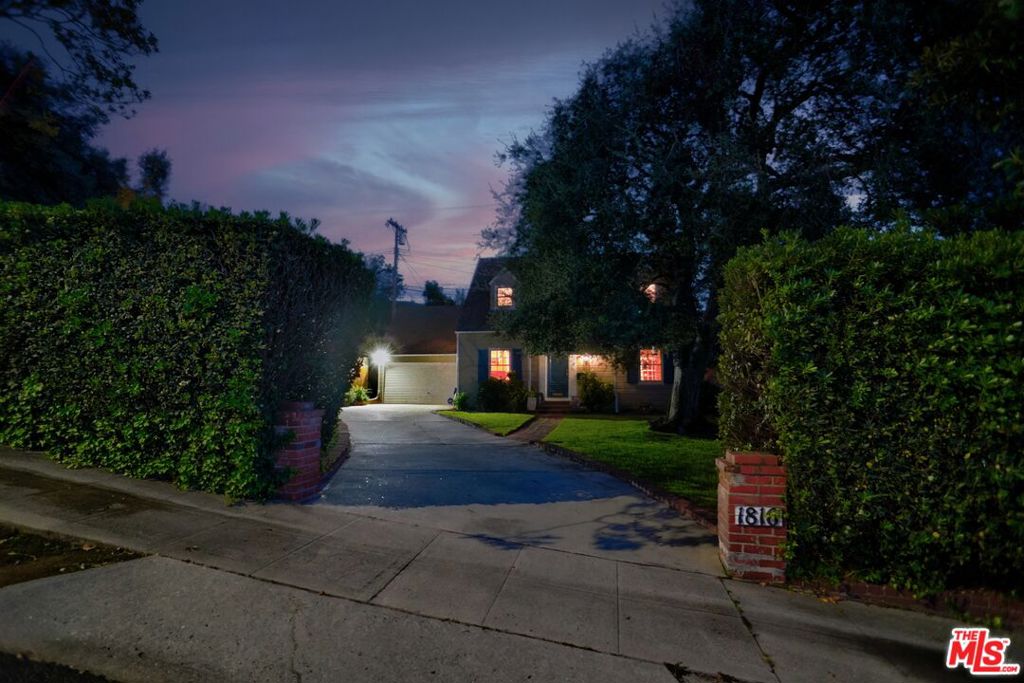
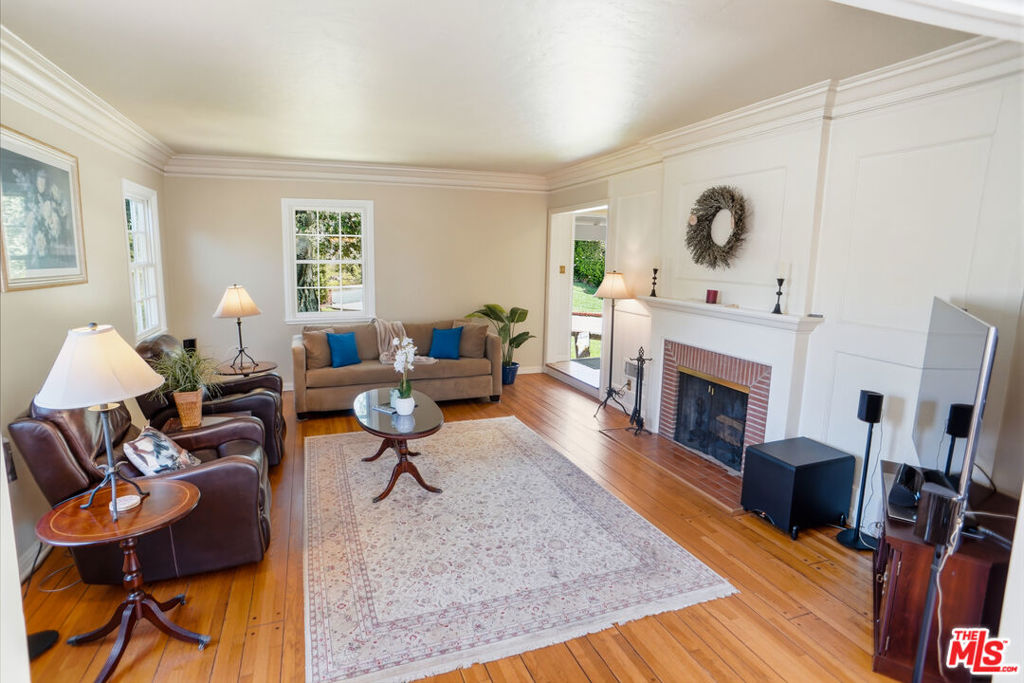
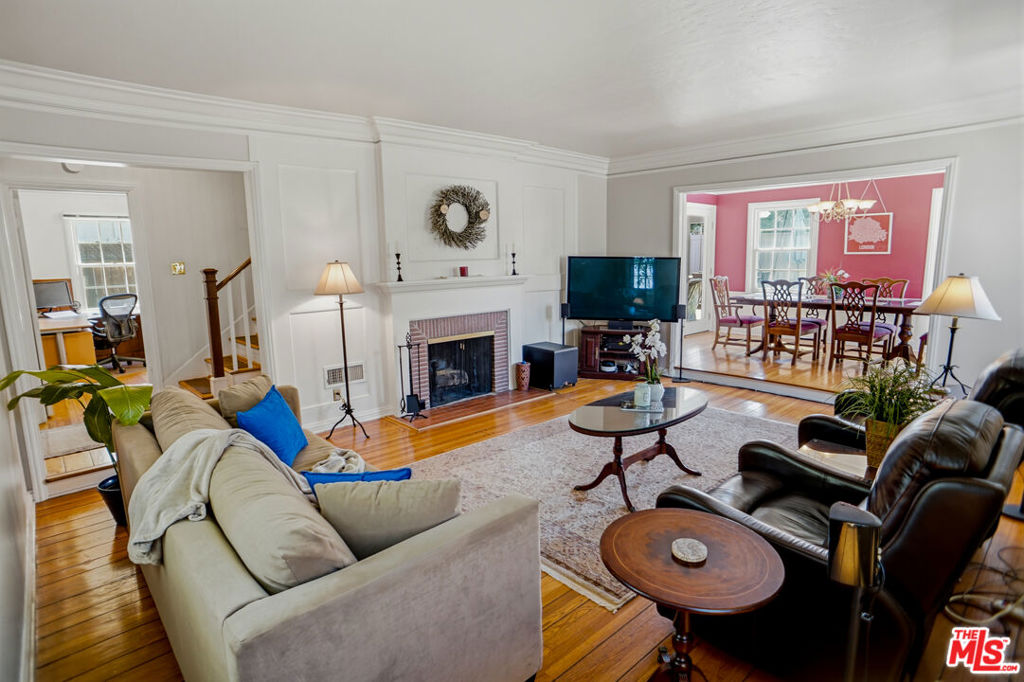
Experience the ultimate lifestyle in Glendale's coveted Verdugo Woodlands. Tucked behind privacy hedges on a picturesque street, this 1930s Cape Cod home blends historic heritage with modern luxury. From the majestic oak tree to the immense curb appeal, it welcomes you into sunlit living and dining areas featuring rich peg-and-groove hardwood floors, crown moldings, wainscoting, and classic dormer windows. A handsome fireplace anchors the living room, creating a warm ambiance for family and friends. Designed for indoor-outdoor entertaining, the updated modern kitchen shines with quartz counters and new cabinetry. It flows out to a covered patio and deck overlooking a private backyard oasis. Surrounded by mature trees and mountain views, the resort-style yard boasts a relaxing hot tub and flat areas. The versatile floor plan offers a downstairs bedroom with an ensuite half-bath, plus two spacious bedrooms upstairs. A long driveway leads to a detached two-car garage and a separate, turnkey bonus space perfect for a home office, studio, or potential ADU. Live moments from Verdugo Park, Oakmont Country Club, and award-winning schools like Verdugo Woodlands Elementary. This turnkey property includes a newer roof, plumbing, and electrical, offering absolute peace of mind with easy access to freeways, shopping, and dining. Don't miss this rare opportunity!
| 2 days ago | Listing updated with changes from the MLS® | |
| 3 weeks ago | Price changed to $1,350,000 | |
| a month ago | Listing first seen on site |

Based on information from the The MLS as of 2026-07-27 05:40 AM UTC. All data, including all measurements and calculations of area, is obtained from various sources and has not been, and will not be, verified by broker or MLS. All information should be independently reviewed and verified for accuracy. Properties may or may not be listed by the office/agent presenting the information.
*Estimate only. Actual rebate may vary based on final price, lender requirements, MLS rules, and broker policies.
Found a home you love?
Schedule a free consultation to lock in your rebate before you offer.
Calls and texts are answered by Amy, our AI assistant, who can answer questions and help you book.
Did you know? You can invite friends and family to your search. They can join your search, rate and discuss listings with you.