Property search · The Consumer Protection Brokerage
Every listing shows your estimated rebate.
The green number on each home is what could come back to you: the buyer-broker fee (typically 2 to 3%) minus our flat $9,750. No other search shows you this, because no other brokerage gives it back.
6509 Wandermere RoadMalibu, CA 90265
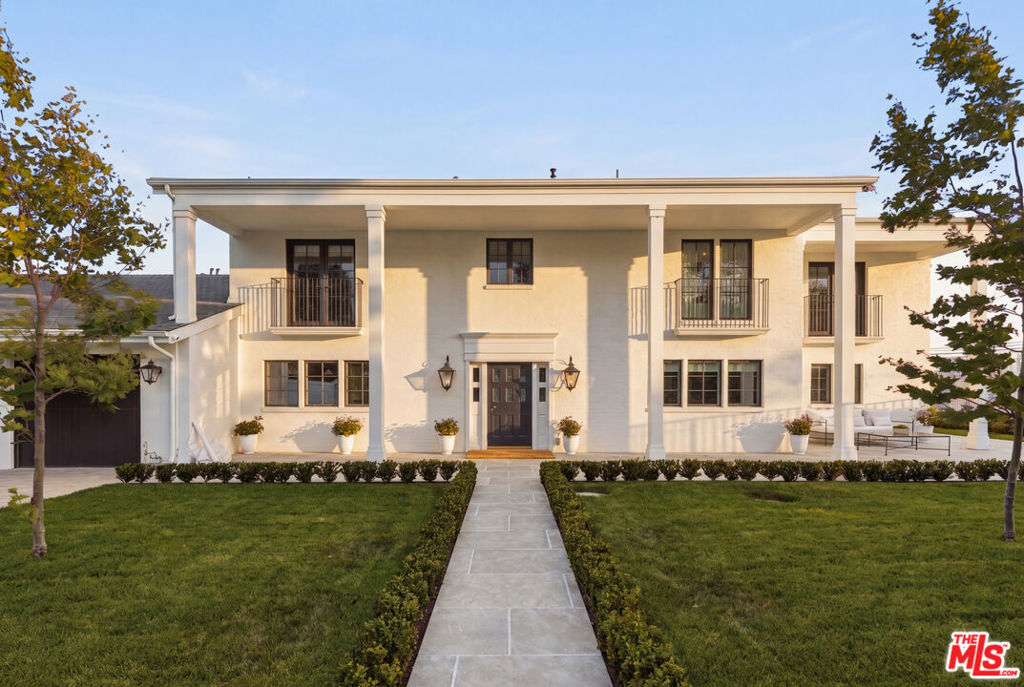
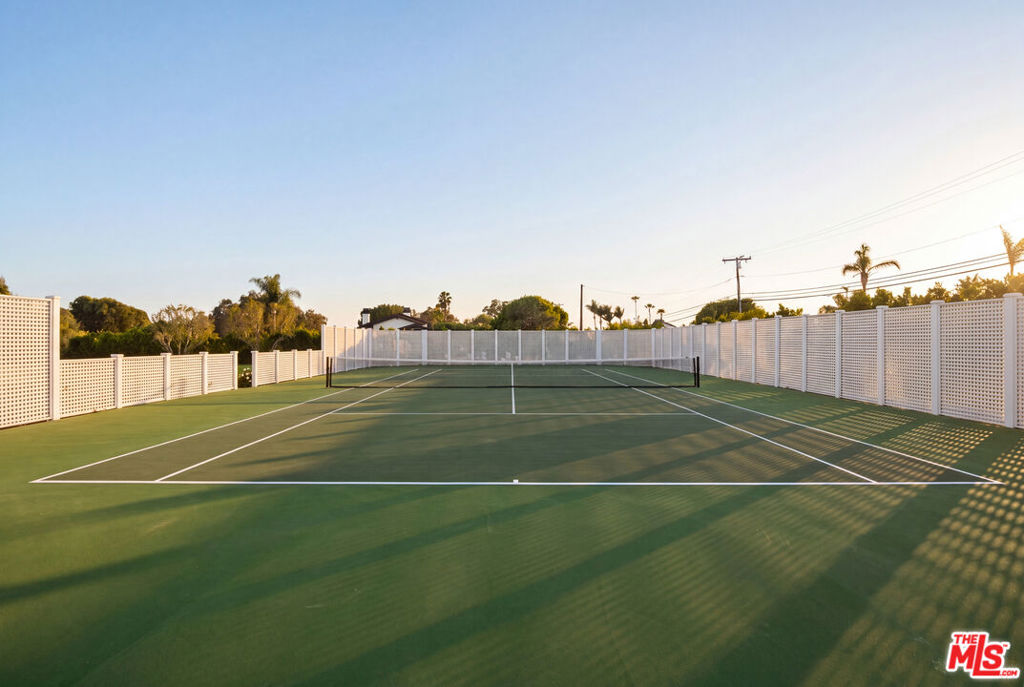
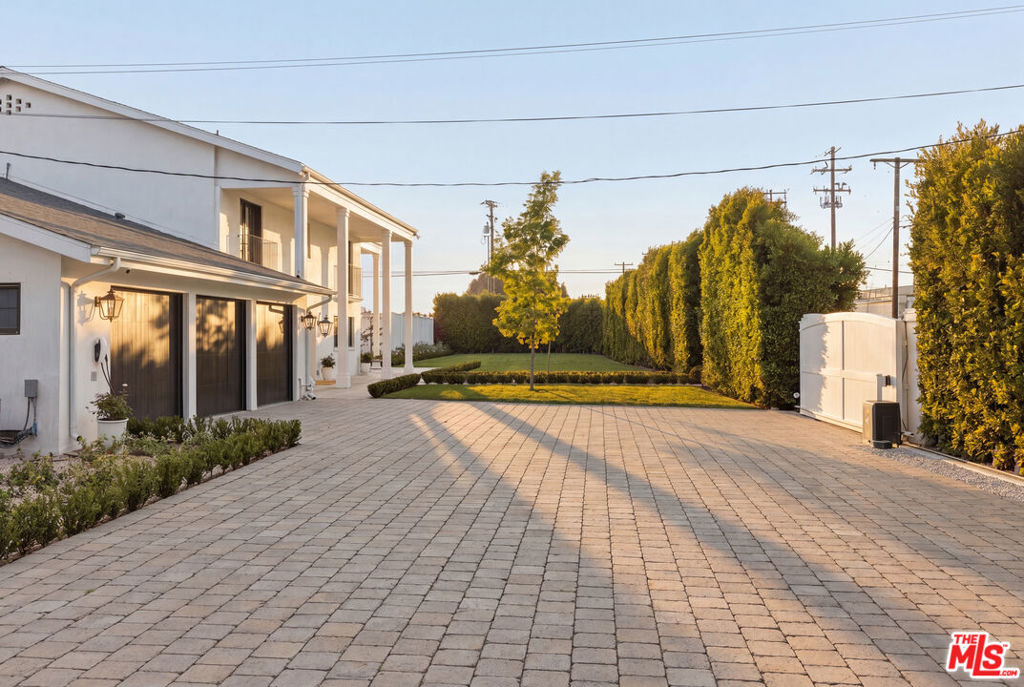
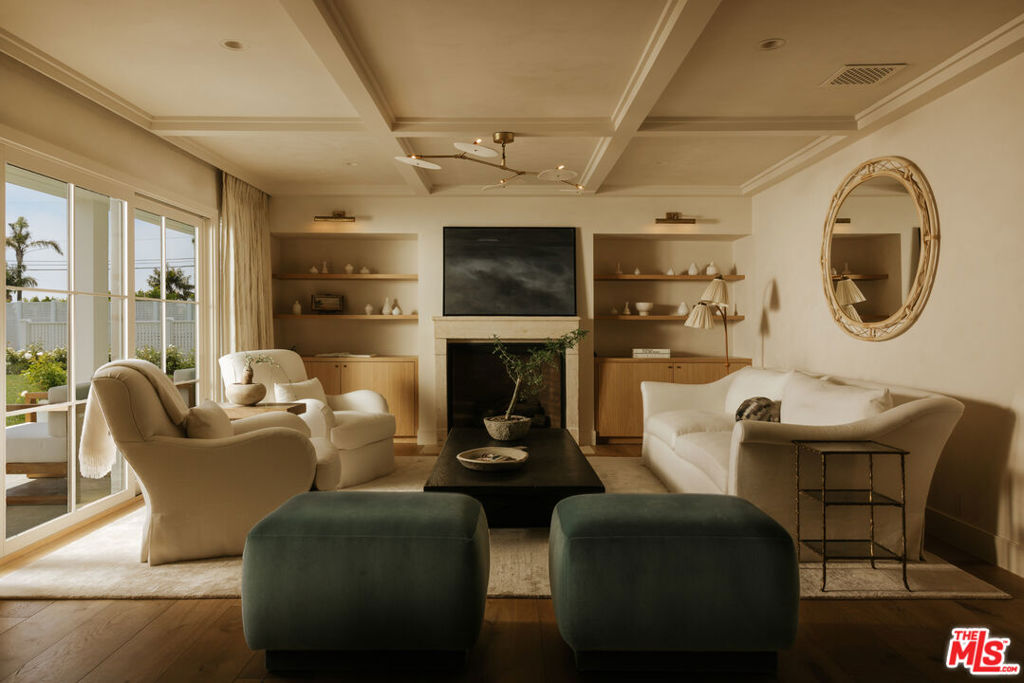
Set within a peaceful and picturesque setting, this extraordinary estate blends European-inspired craftsmanship with modern luxury, creating a residence of exceptional character, warmth, and timeless appeal. Thoughtfully designed and meticulously executed, every space reflects a commitment to quality, artistry, and enduring style. A sense of refinement is evident from the moment of arrival. Reclaimed Belgian bluestone flooring, a stately reclaimed door sourced from an English country estate, Duchateau hardwood floors, Portola Roman Clay plaster walls, bespoke millwork, and carefully curated finishes establish a sophisticated yet welcoming atmosphere throughout. At the heart of the home, the chef's kitchen is both beautifully designed and highly functional, featuring a coveted Le Cornue French range and double oven, professional-grade Miele and Gaggenau appliances, Calacatta Viola marble countertops, an integrated marble apron-front sink, and a custom solid oak butcher block island. Handmade English porcelain lighting and custom oak built-ins add warmth and character, while a generous pantry enhances everyday convenience.Designed for both intimate living and entertaining, the home's gathering spaces showcase coffered ceilings, custom cabinetry, designer lighting, and reclaimed French limestone fireplaces. Large windows frame views of the beautifully landscaped grounds, creating a seamless connection between the interior and its natural surroundings.The primary suite serves as a private retreat, offering vaulted paneled ceilings, a private balcony, and a spa-inspired bath featuring a steam shower clad in handmade zellige tile, integrated marble sinks, custom oak vanities, and thoughtfully selected designer fixtures. Additional guest suites continue the home's elevated design aesthetic with custom millwork, marble accents, elegant finishes, and unique architectural details throughout. The grounds are equally impressive and designed to embrace California's coveted indoor-outdoor lifestyle. An outdoor kitchen equipped with an Italian gas or wood-burning pizza oven, professional barbecue, beverage refrigerator, and dining pergola creates an exceptional setting for entertaining. Recreational amenities include a tennis court and fire pit, while edible gardens, mature trees, and water-wise landscaping contribute to the property's unique charm and sustainability. A multi-zone irrigation system further enhances the outdoor experience. A rare offering that combines exceptional craftsmanship, curated design, and modern livability, this remarkable estate presents a distinctive lifestyle opportunity where European elegance meets relaxed California living.
| a month ago | Listing updated with changes from the MLS® | |
| a month ago | Listing first seen on site |

Based on information from the The MLS as of 2026-07-27 03:35 AM UTC. All data, including all measurements and calculations of area, is obtained from various sources and has not been, and will not be, verified by broker or MLS. All information should be independently reviewed and verified for accuracy. Properties may or may not be listed by the office/agent presenting the information.
*Estimate only. Actual rebate may vary based on final price, lender requirements, MLS rules, and broker policies.
Found a home you love?
Schedule a free consultation to lock in your rebate before you offer.
Calls and texts are answered by Amy, our AI assistant, who can answer questions and help you book.
Did you know? You can invite friends and family to your search. They can join your search, rate and discuss listings with you.