Property search · The Consumer Protection Brokerage
Every listing shows your estimated rebate.
The green number on each home is what could come back to you: the buyer-broker fee (typically 2 to 3%) minus our flat $9,750. No other search shows you this, because no other brokerage gives it back.
531 N Rossmore Avenue 204Los Angeles, CA 90004
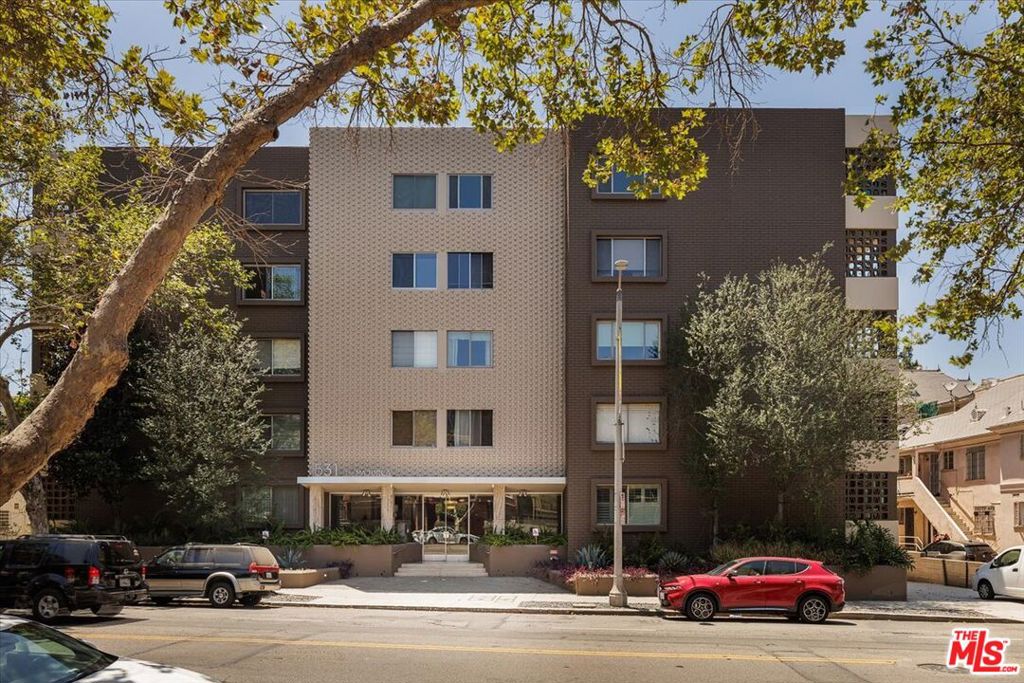
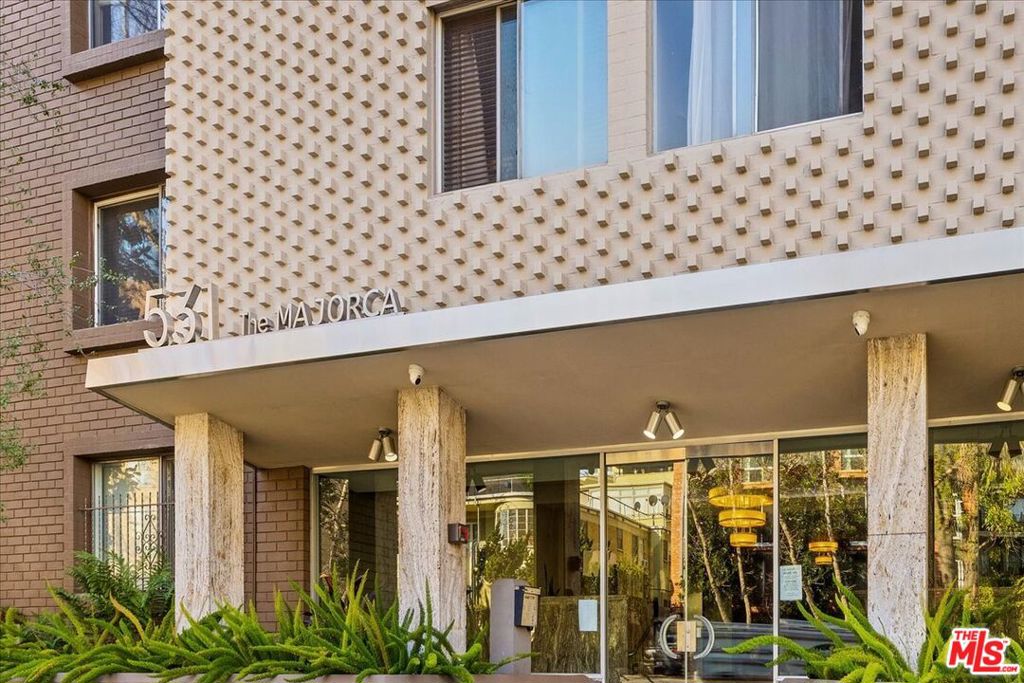
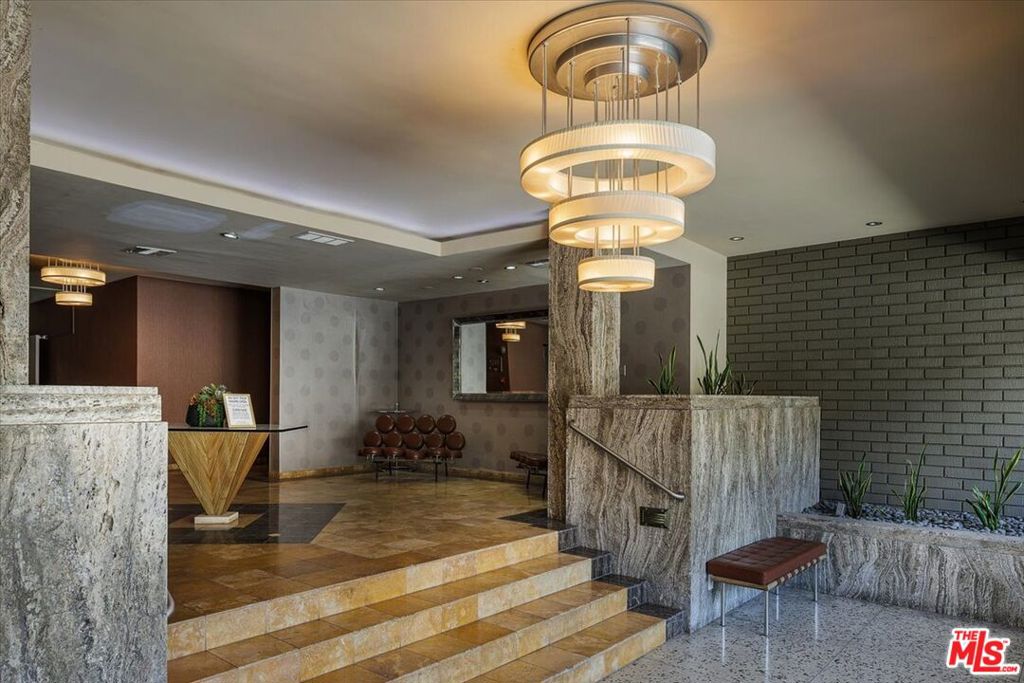
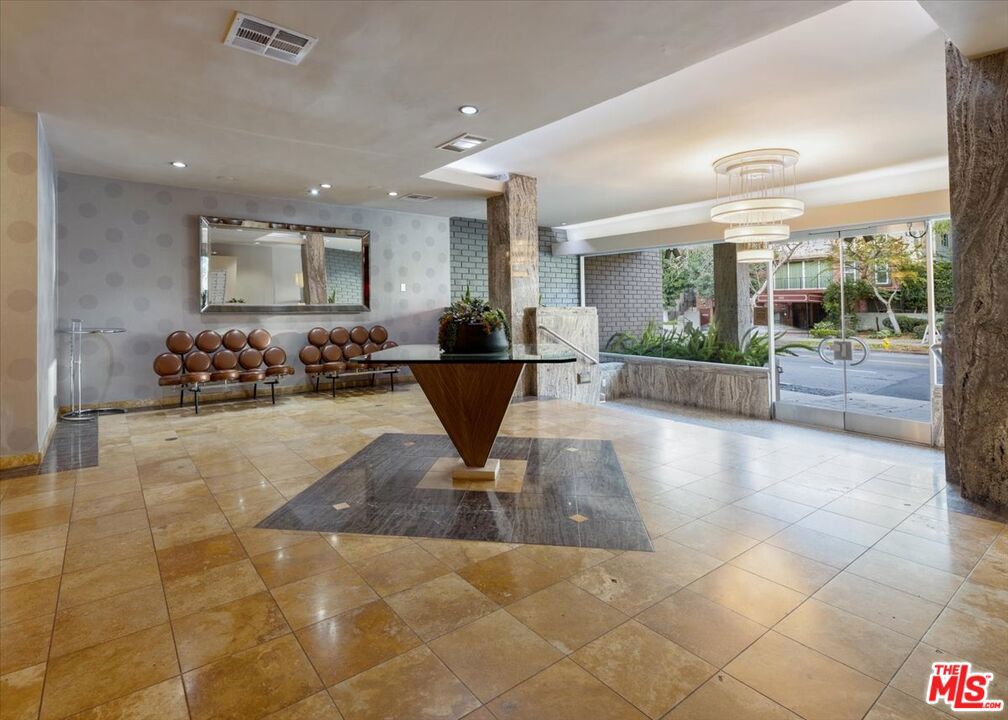
Rarely available mid-century residence at The Majorca in Hancock Park. This exceptional second-floor 2-bedroom, 2-bath condominium lives like a private single-family home, offering more than 1,500 square feet of thoughtfully designed living space. A sophisticated entry foyer welcomes you into expansive open-concept living and dining areas, complemented by an inviting lounge for relaxing or curling up with a good book. Rich cherry hardwood floors flow throughout, while curated interiors and global design elements create a warm, cosmopolitan atmosphere that feels both refined and livable. The updated kitchen is appointed with quartz countertops and stainless steel appliances, including a new cooktop and oven. An adjacent laundry room offers a new full-size washer and dryer, storage, and a convenient work surface. The primary suite serves as a tranquil sanctuary - a serene retreat in the heart of the city - featuring a spacious walk-in closet and bath with dual vanities, soaking tub, and separate shower. The second bedroom and bath are located on the other side of the home, perfect for privacy when hosting guests or separation for use as an office or creative space. The unique position of the unit in the building results in only one partial shared wall. Residents enjoy a secure underground parking space, an elegant lobby, and beautifully landscaped community grounds, including a manicured garden and dog run. Perfectly positioned just moments from the vibrant shops, cafes, and dining destinations of Melrose and Larchmont Village, this home offers the ideal balance of city energy and private retreat. Enjoy neighborhood favorites including Cafe Gratitude, Peet's, Max & Helen's, Levain Bakery, Providence, Salt & Straw, and other local gems just blocks from your door.
| 6 days ago | Listing updated with changes from the MLS® | |
| a month ago | Listing first seen on site |

Based on information from the The MLS as of 2026-07-27 07:42 AM UTC. All data, including all measurements and calculations of area, is obtained from various sources and has not been, and will not be, verified by broker or MLS. All information should be independently reviewed and verified for accuracy. Properties may or may not be listed by the office/agent presenting the information.
*Estimate only. Actual rebate may vary based on final price, lender requirements, MLS rules, and broker policies.
Found a home you love?
Schedule a free consultation to lock in your rebate before you offer.
Calls and texts are answered by Amy, our AI assistant, who can answer questions and help you book.
Did you know? You can invite friends and family to your search. They can join your search, rate and discuss listings with you.