Property search · The Consumer Protection Brokerage
Every listing shows your estimated rebate.
The green number on each home is what could come back to you: the buyer-broker fee (typically 2 to 3%) minus our flat $9,750. No other search shows you this, because no other brokerage gives it back.
9376 Moonbeam Avenue 9Panorama City, CA 91402
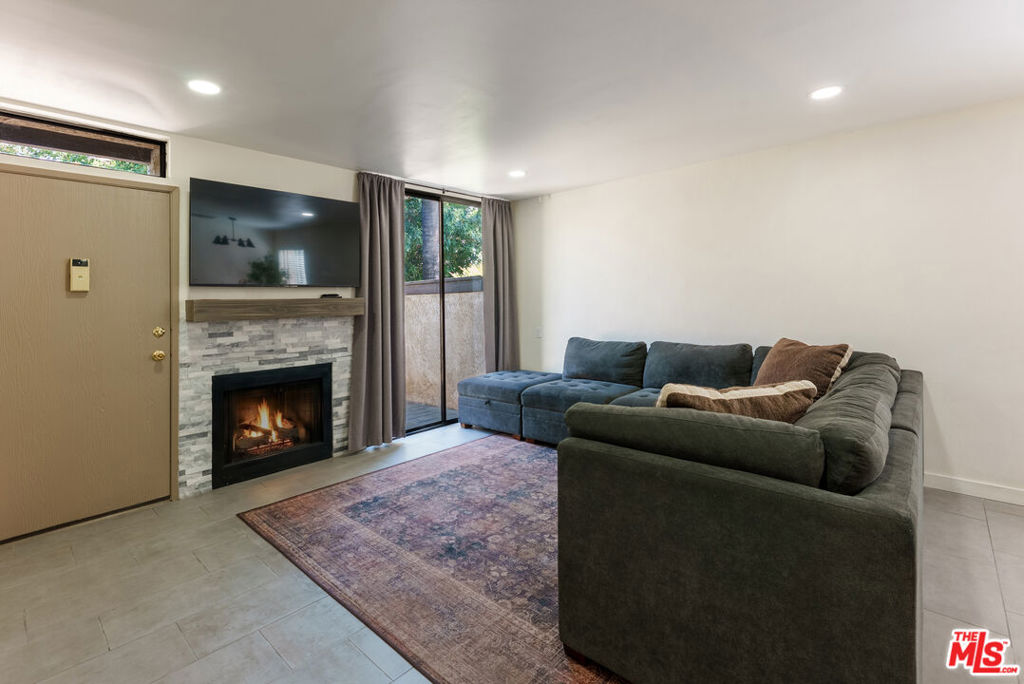
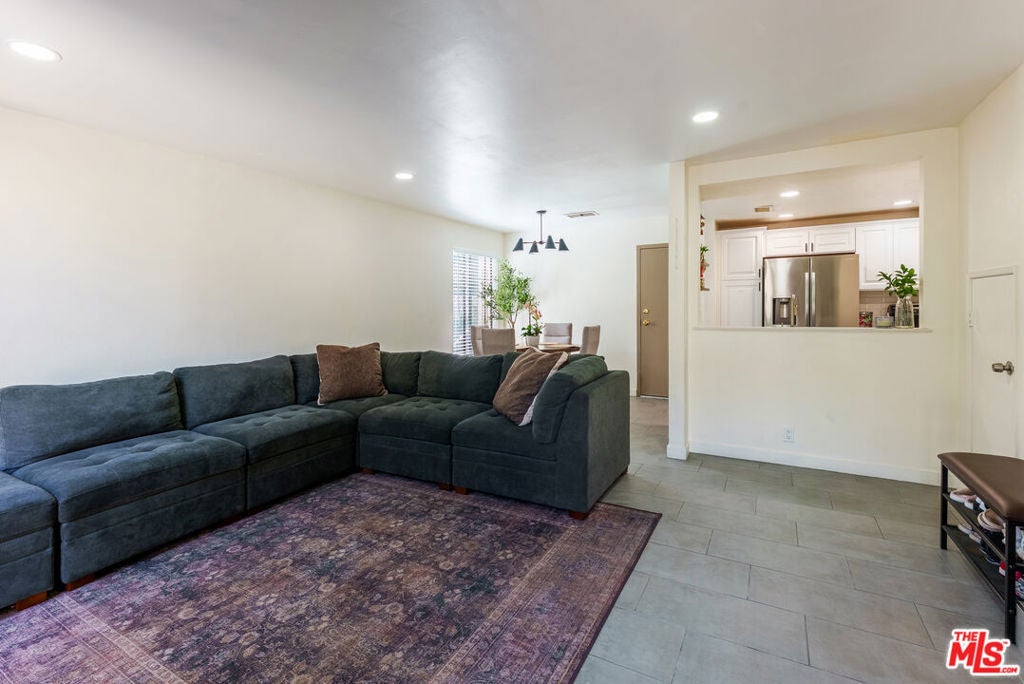
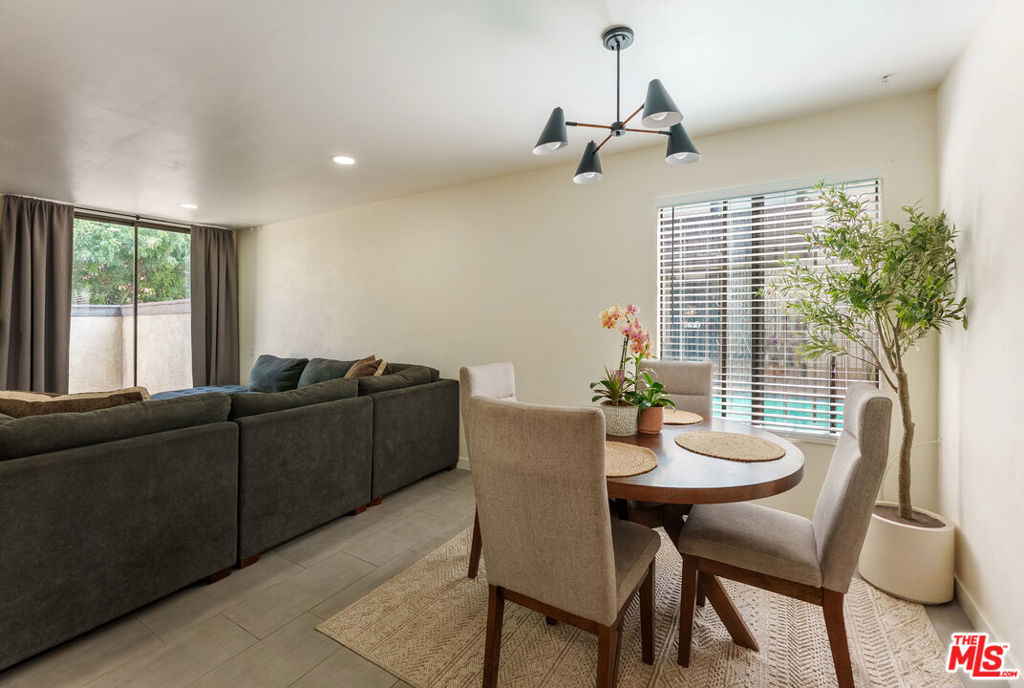
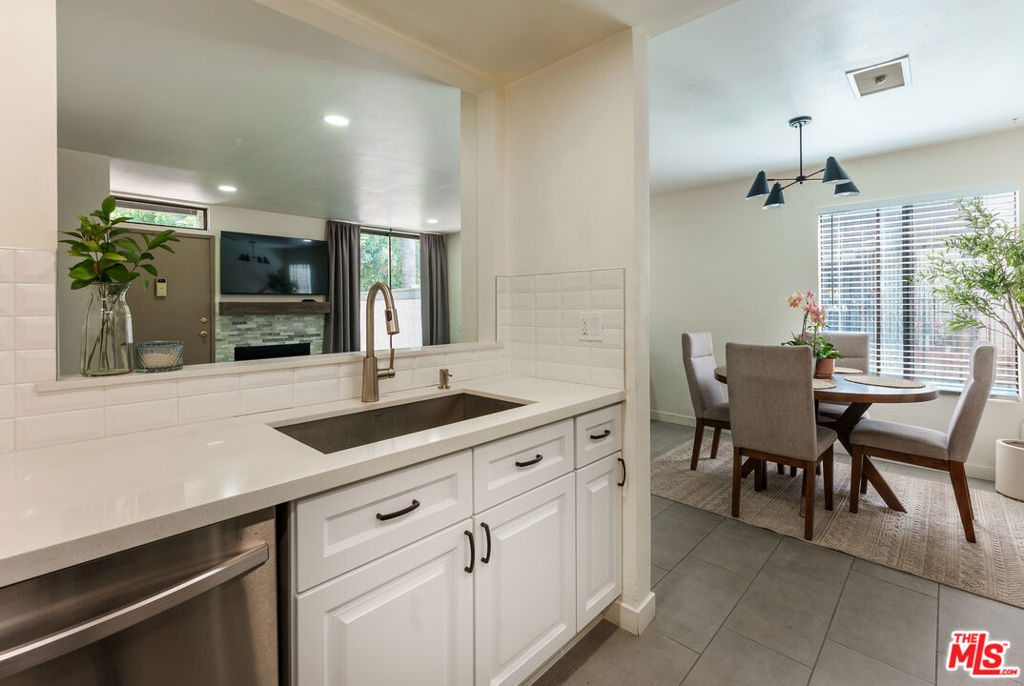
Welcome to this charming 2-story townhouse nestled within a gated community, offering privacy, comfort, and exceptional value. As an end unit with only one shared wall, this residence enjoys added natural light and a desirable sense of separation. The thoughtfully designed floor plan features a spacious living area, an updated kitchen with modern finishes, and a functional layout ideal for everyday living. All bedrooms are located on the upper level, creating a comfortable separation between living and private spaces. Fresh updates throughout portions of the home provide move-in-ready appeal while still offering opportunities to personalize and enhance over time. Additional conveniences include a private 2-car garage with in-unit washer and dryer, providing ample parking, storage, and everyday functionality. Residents enjoy the security and peace of mind of gated community living, along with close proximity to shopping, dining, schools, parks, and major commuter routes. Whether you're a first-time buyer, investor, or simply seeking a place to call home, this inviting townhouse offers the perfect combination of comfort, potential, and convenience.
| 4 weeks ago | Listing updated with changes from the MLS® | |
| a month ago | Listing first seen on site |

Based on information from the The MLS as of 2026-07-27 06:05 AM UTC. All data, including all measurements and calculations of area, is obtained from various sources and has not been, and will not be, verified by broker or MLS. All information should be independently reviewed and verified for accuracy. Properties may or may not be listed by the office/agent presenting the information.
*Estimate only. Actual rebate may vary based on final price, lender requirements, MLS rules, and broker policies.
Found a home you love?
Schedule a free consultation to lock in your rebate before you offer.
Calls and texts are answered by Amy, our AI assistant, who can answer questions and help you book.
Did you know? You can invite friends and family to your search. They can join your search, rate and discuss listings with you.