Property search · The Consumer Protection Brokerage
Every listing shows your estimated rebate.
The green number on each home is what could come back to you: the buyer-broker fee (typically 2 to 3%) minus our flat $9,750. No other search shows you this, because no other brokerage gives it back.
719 Nowita PlaceVenice, CA 90291
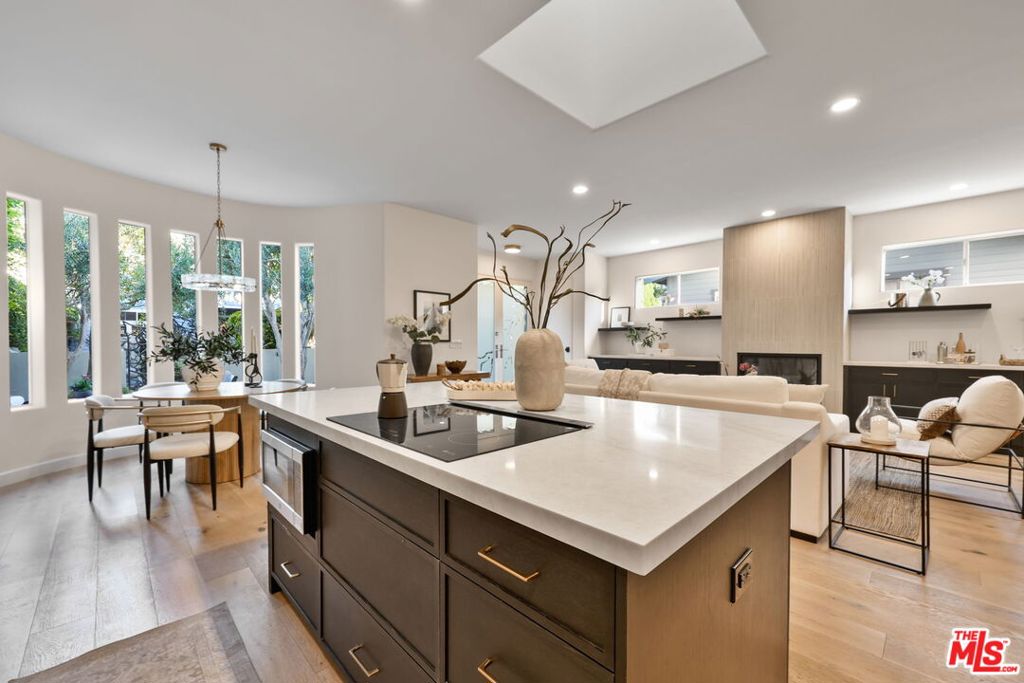
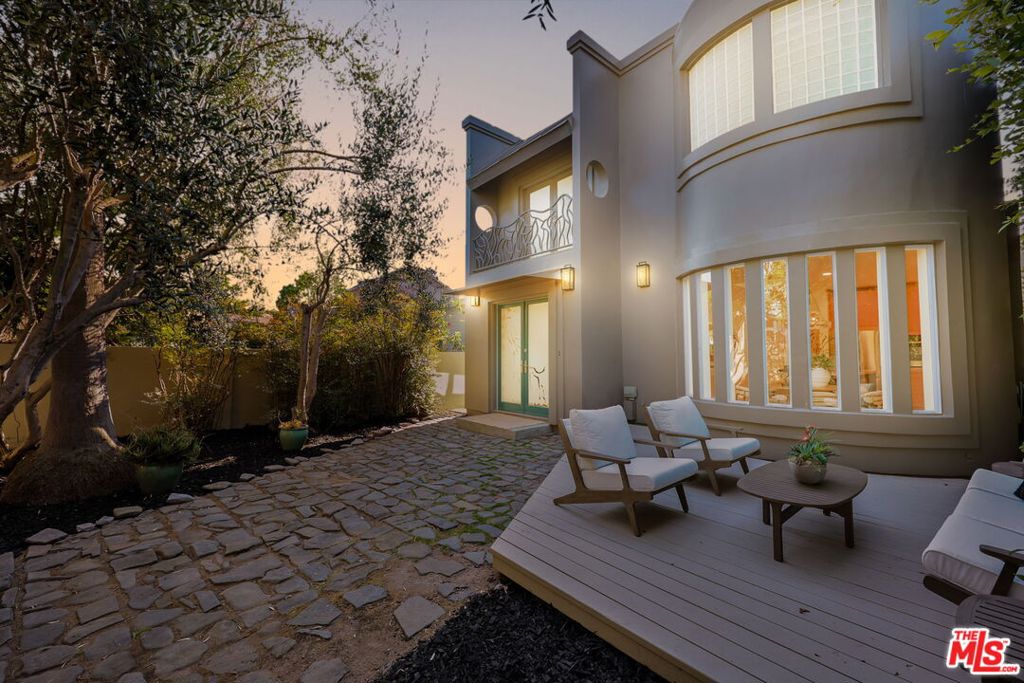
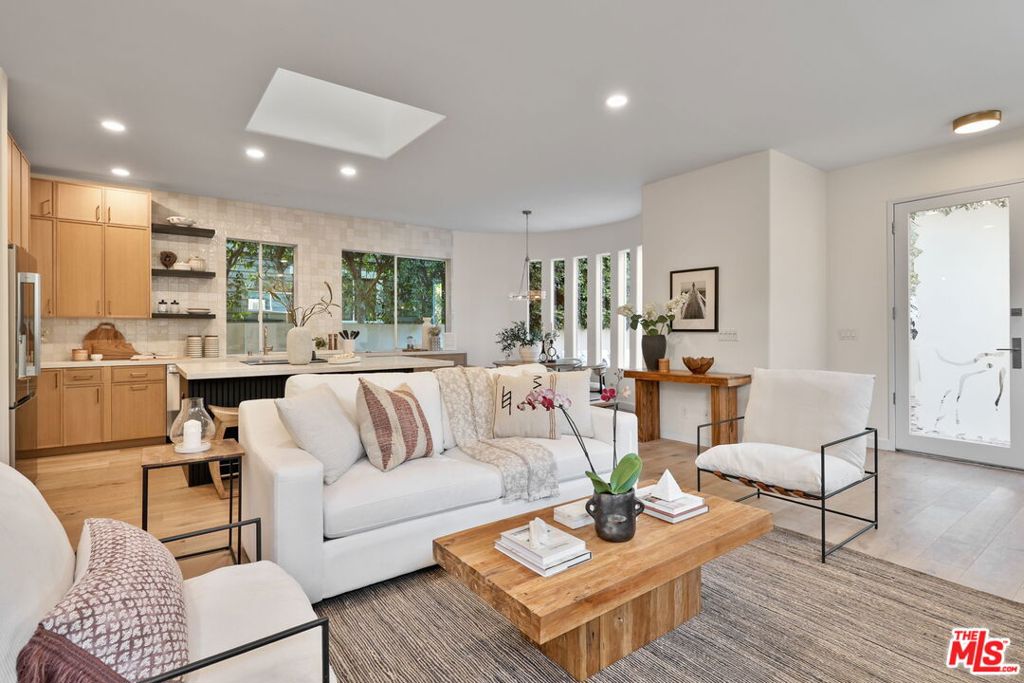
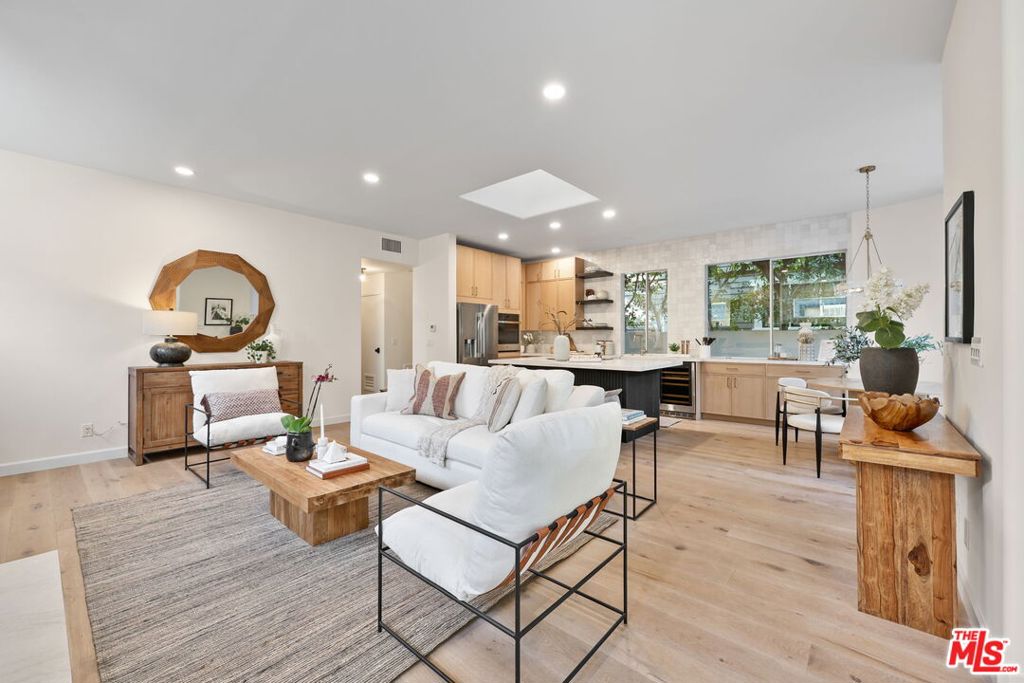
Community, creativity, and the unmistakable energy of Venice's Walk Streets come together at 719 Nowita Place, a contemporary architectural residence thoughtfully updated for modern living and just moments from Abbot Kinney's celebrated restaurants, boutiques, and cafes. Privately set behind a generous front patio framed by mature olive trees, the home offers exceptional indoor-outdoor living with multiple spaces for entertaining and relaxation, including a spacious front courtyard, dining deck, private balcony, and expansive rooftop terrace. Inside, the open-concept living space is filled with natural light and distinctive architectural details, including a dramatic curved dining area overlooking the front garden. The recently remodeled kitchen features updated cabinetry, countertops, and appliances, opening seamlessly to the dining and living areas anchored by a fireplace and bar area. Hardwood flooring extends throughout the home, creating a cohesive and contemporary feel. The flexible floor plan offers ample living space, three bedrooms, three-and-a-half baths, and a dedicated ground-floor office, den, or fourth bedroom ideal for today's work-from-home lifestyle. A separate laundry room with side-by-side washer and dryer and beautifully remodeled bathrooms further enhance the home's functionality. Upstairs, an ideal layout places all three bedrooms on the same level, including a light-filled primary suite with a private balcony overlooking the greenery below. Rare for the Walk Streets, the property includes a two-car garage plus an additional off-street parking space behind the garage, providing parking for three vehicles. A distinctive Venice residence offering warm and inviting character, modern upgrades, exceptional outdoor space, and an unbeatable location just blocks from Abbot Kinney and the beach.
| 3 days ago | Listing updated with changes from the MLS® | |
| a month ago | Listing first seen on site |

Based on information from the The MLS as of 2026-07-27 06:40 AM UTC. All data, including all measurements and calculations of area, is obtained from various sources and has not been, and will not be, verified by broker or MLS. All information should be independently reviewed and verified for accuracy. Properties may or may not be listed by the office/agent presenting the information.
*Estimate only. Actual rebate may vary based on final price, lender requirements, MLS rules, and broker policies.
Found a home you love?
Schedule a free consultation to lock in your rebate before you offer.
Calls and texts are answered by Amy, our AI assistant, who can answer questions and help you book.
Did you know? You can invite friends and family to your search. They can join your search, rate and discuss listings with you.