Property search · The Consumer Protection Brokerage
Every listing shows your estimated rebate.
The green number on each home is what could come back to you: the buyer-broker fee (typically 2 to 3%) minus our flat $9,750. No other search shows you this, because no other brokerage gives it back.
9000 W 3rd Street 106Los Angeles, CA 90048
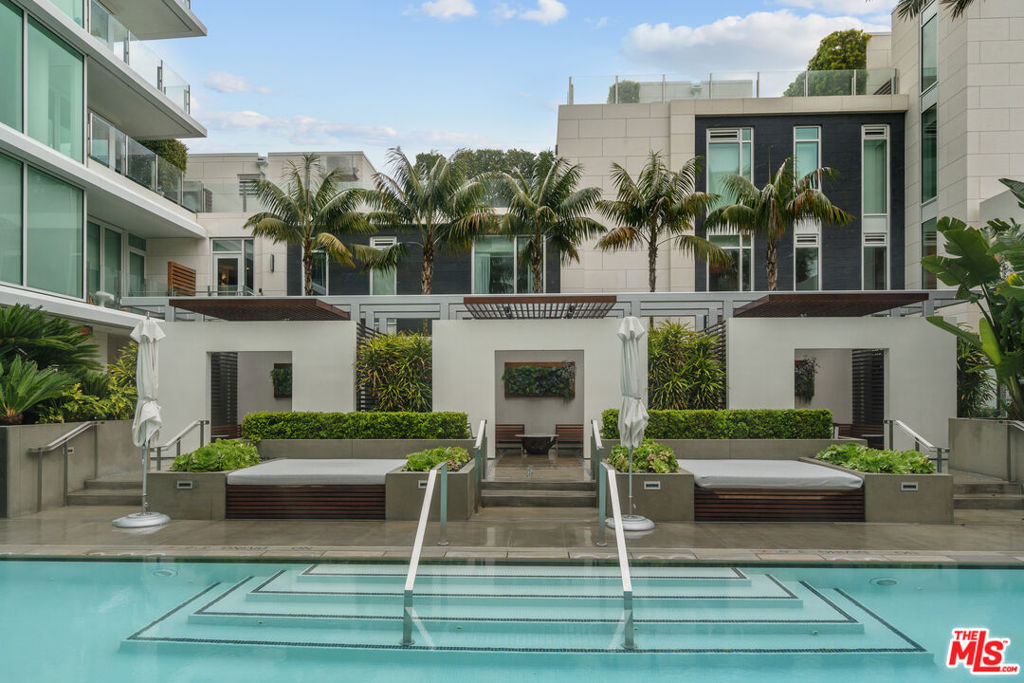
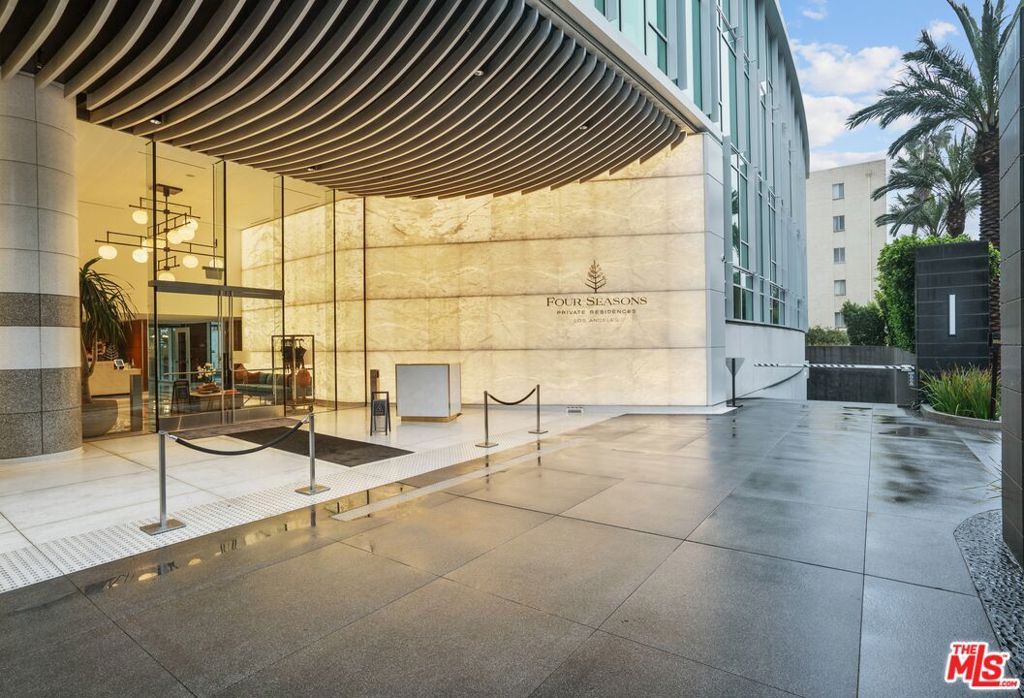
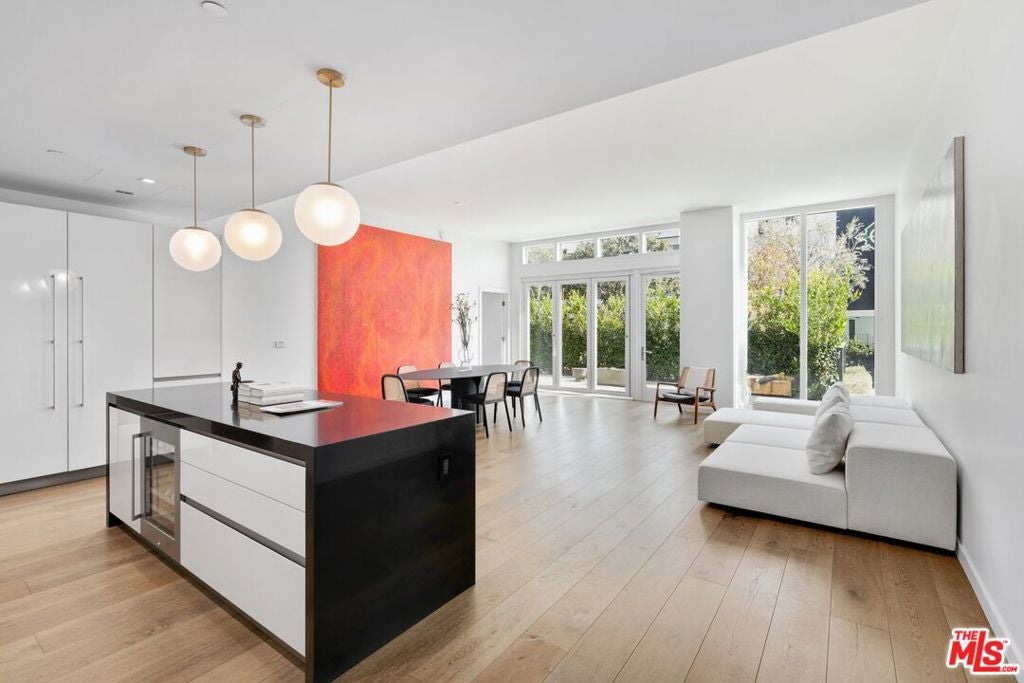
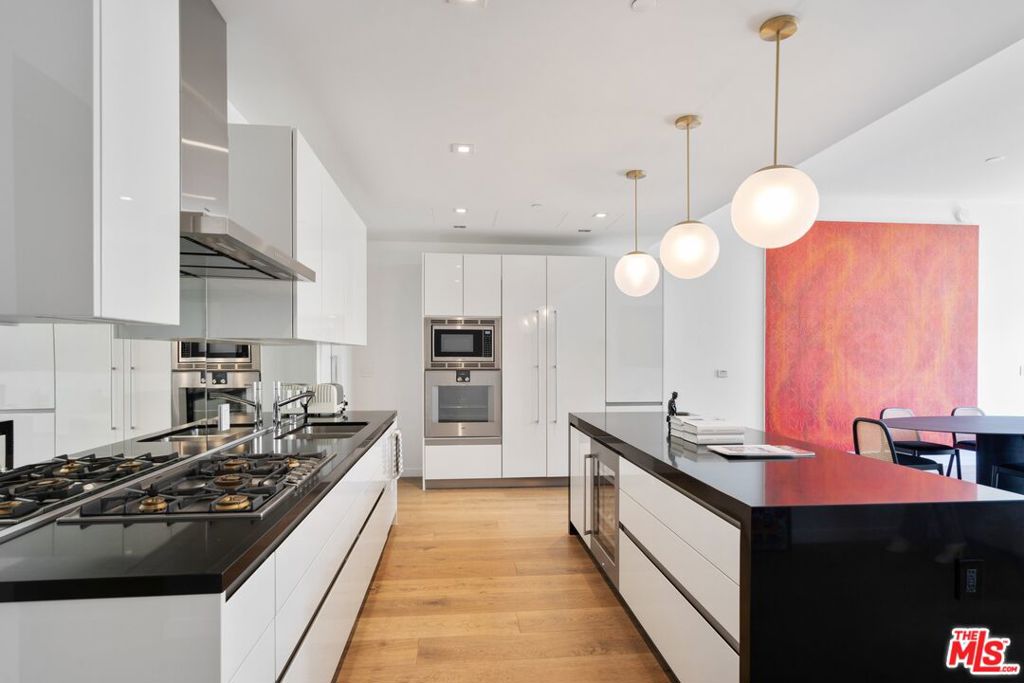
Experience elevated living at the Four Seasons Private Residences Los Angeles, a LEED-certified retreat perfectly positioned where Beverly Hills, the Melrose District, and North Robertson converge, placing the city's finest shopping and dining just moments away. Residents enjoy unparalleled amenities curated by the renowned Four Seasons brand, including five-star hotel services such as valet and subterranean parking, 24-hour security, and dedicated concierge service. Additional offerings include a residents' lounge and library with an adjoining kitchen and meal service, a saltwater swimming pool, private cabanas, an intimate 18-seat IMAX Theatre Palais with an event lounge, and a 1,600-square-foot fitness center opening onto a tranquil pool courtyard with areas for personal training, yoga, massage, and relaxation. Thoughtfully designed to complement a refined Los Angeles lifestyle, this stunning end-unit townhome seamlessly merges contemporary elegance with everyday comfort. A private two-car garage and an open-concept layout enhance convenience, while the main level features two generously sized bedrooms with en-suite baths. The lower level includes a versatile office or den with its own bathroom, easily adaptable as a third bedroom. The expansive great room showcases soaring ceilings, oversized windows, and a gourmet chef's kitchen equipped with Gaggenau stainless steel appliances, custom cabinetry, a wine refrigerator, imported fixtures, and a striking ebony Caesarstone island with seating. Folding glass doors lead to a secluded terrace complete with a gas fire pit and dedicated spaces for outdoor dining and relaxation.The primary suite is a peaceful sanctuary, featuring a spacious walk-in closet and a spa-like Carrara marble bathroom with a soaking tub, oversized glass-enclosed shower, dual vanities, and heated floors. Discover a residence so inviting, you may never want to leave.
| a month ago | Listing updated with changes from the MLS® | |
| a month ago | Listing first seen on site |

Based on information from the The MLS as of 2026-07-27 03:50 AM UTC. All data, including all measurements and calculations of area, is obtained from various sources and has not been, and will not be, verified by broker or MLS. All information should be independently reviewed and verified for accuracy. Properties may or may not be listed by the office/agent presenting the information.
*Estimate only. Actual rebate may vary based on final price, lender requirements, MLS rules, and broker policies.
Found a home you love?
Schedule a free consultation to lock in your rebate before you offer.
Calls and texts are answered by Amy, our AI assistant, who can answer questions and help you book.
Did you know? You can invite friends and family to your search. They can join your search, rate and discuss listings with you.