Property search · The Consumer Protection Brokerage
Every listing shows your estimated rebate.
The green number on each home is what could come back to you: the buyer-broker fee (typically 2 to 3%) minus our flat $9,750. No other search shows you this, because no other brokerage gives it back.
2803 Mandeville CanyonLos Angeles, CA 90049
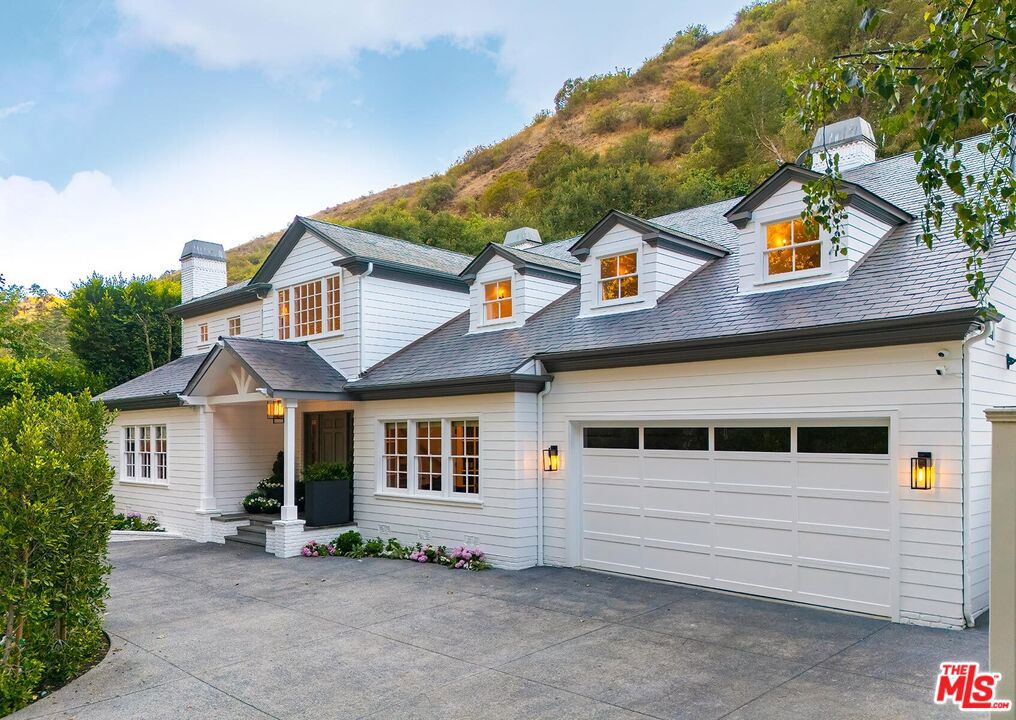
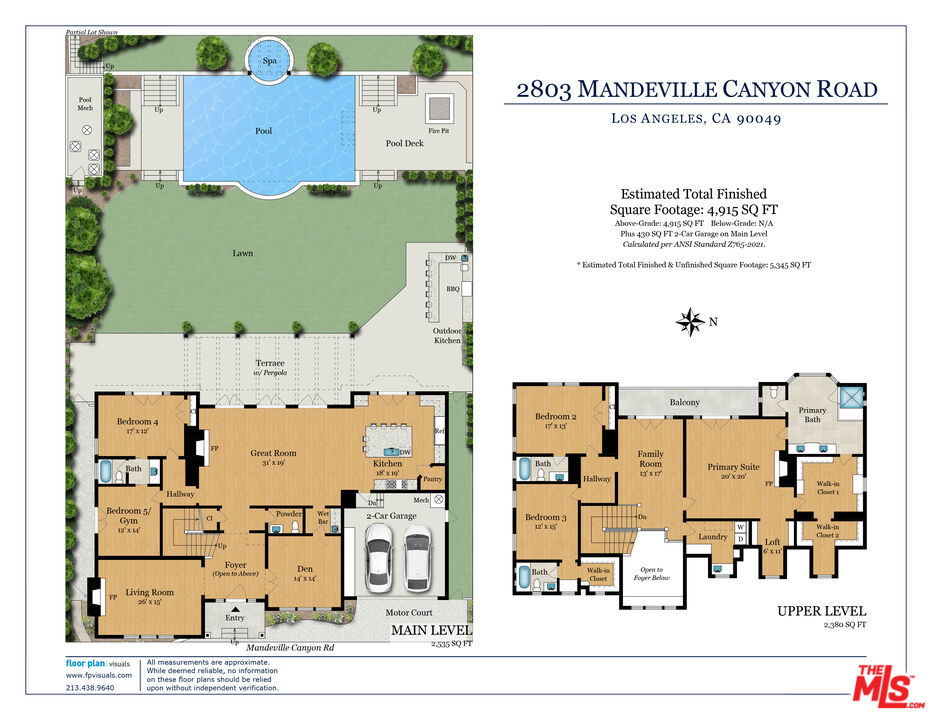
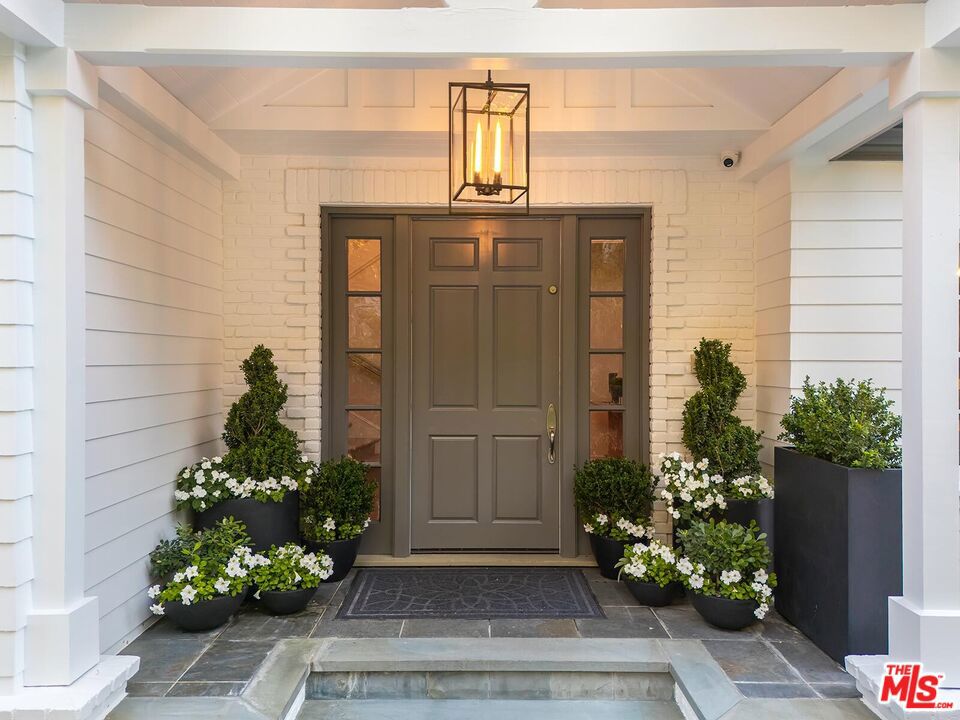
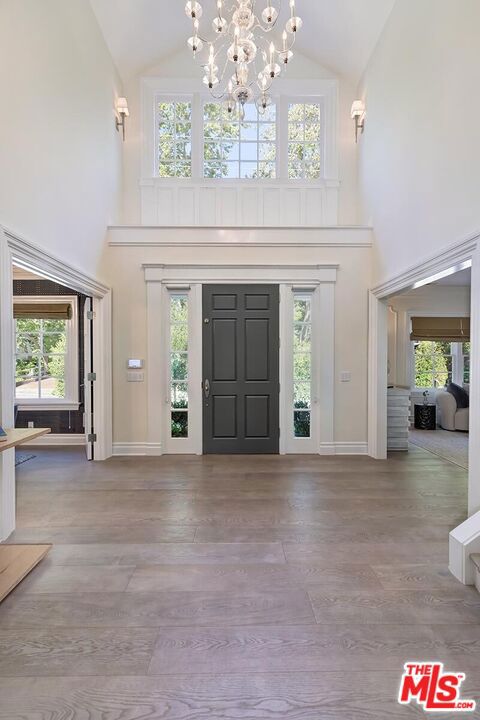
Nestled against the lush hills of Mandeville Canyon, this classic Traditional commands instant curb appeal. Recently and extensively remodeled with high-end finishes throughout, the home offers a rare combination of timeless architecture and modern comfort. Step inside to a bright and airy foyer that immediately signals the quality and pride of ownership found throughout. The formal living room with fireplace invites relaxed gatherings, while a handsome study with coffered ceilings and an adjacent wet bar offers the perfect retreat for work or quiet evenings. The home opens beautifully into a generous great room anchored by a second fireplace, a large dining area ideal for entertaining, and French doors that dissolve the boundary between indoors and the backyard, California living at its finest. The gourmet kitchen centered on a voluminous marble island perfect for casual mornings, and appointed with high-end appliances including a Sub-Zero refrigerator, Wolf range, and a full pantry. A sophisticated powder room and two comfortable bedrooms sharing an elegant marble Jack-and-Jill bath complete the main level doubles as gym! Upstairs, a bright and spacious family room with balcony access frames sweeping views of the resort-style backyard below. Two large ensuite bedrooms anchor one wing in privacy and comfort, while the primary retreat anchors the other. A truly special space featuring a fireplace, balcony, spa-inspired bath with dual vanities, walk-in steam shower, and a sun-drenched soaking tub, plus large dual walk-in closets with a dedicated dressing area and a charming vanity/reading nook to complete this primary retreat. Throughout the home, a whole-house audio system and Lutron lighting controls bring effortless sophistication to everyday living. Outside, the lush terraced backyard delivers on every level: 8 exterior speaker system, a sparkling swimmer's pool, intimate spa, built-in BBQ with beverage fridge and dining bar with outdoor TV, and mature fruit trees that lend a serene, garden-like quality to the grounds. Turnkey and move-in ready, this home is a rare offering in one of Brentwood's most coveted canyon settings.
| 2 days ago | Listing updated with changes from the MLS® | |
| 4 days ago | Status changed to Pending | |
| a month ago | Listing first seen on site |

Based on information from the The MLS as of 2026-07-27 05:20 AM UTC. All data, including all measurements and calculations of area, is obtained from various sources and has not been, and will not be, verified by broker or MLS. All information should be independently reviewed and verified for accuracy. Properties may or may not be listed by the office/agent presenting the information.
*Estimate only. Actual rebate may vary based on final price, lender requirements, MLS rules, and broker policies.
Found a home you love?
Schedule a free consultation to lock in your rebate before you offer.
Calls and texts are answered by Amy, our AI assistant, who can answer questions and help you book.
Did you know? You can invite friends and family to your search. They can join your search, rate and discuss listings with you.