Property search · The Consumer Protection Brokerage
Every listing shows your estimated rebate.
The green number on each home is what could come back to you: the buyer-broker fee (typically 2 to 3%) minus our flat $9,750. No other search shows you this, because no other brokerage gives it back.
1096 Oban DriveLos Angeles, CA 90065
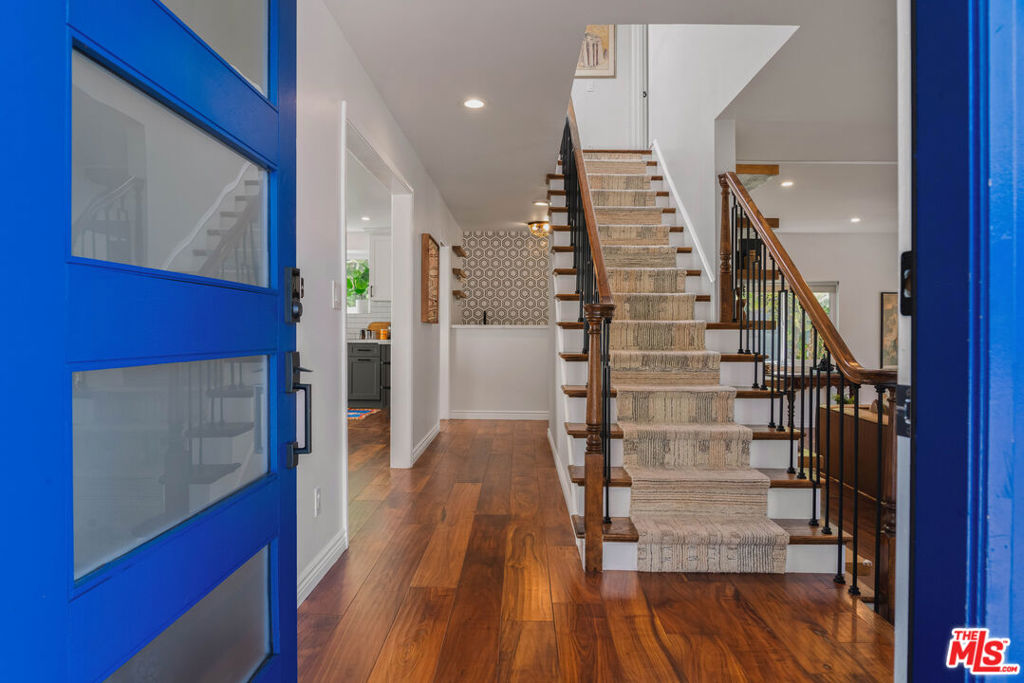
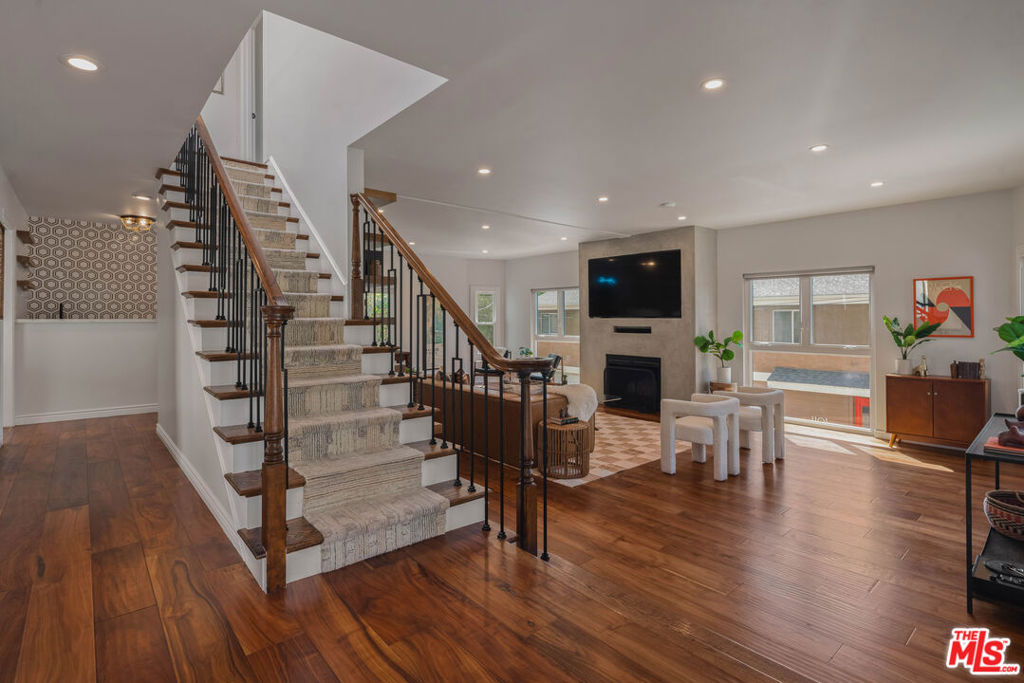
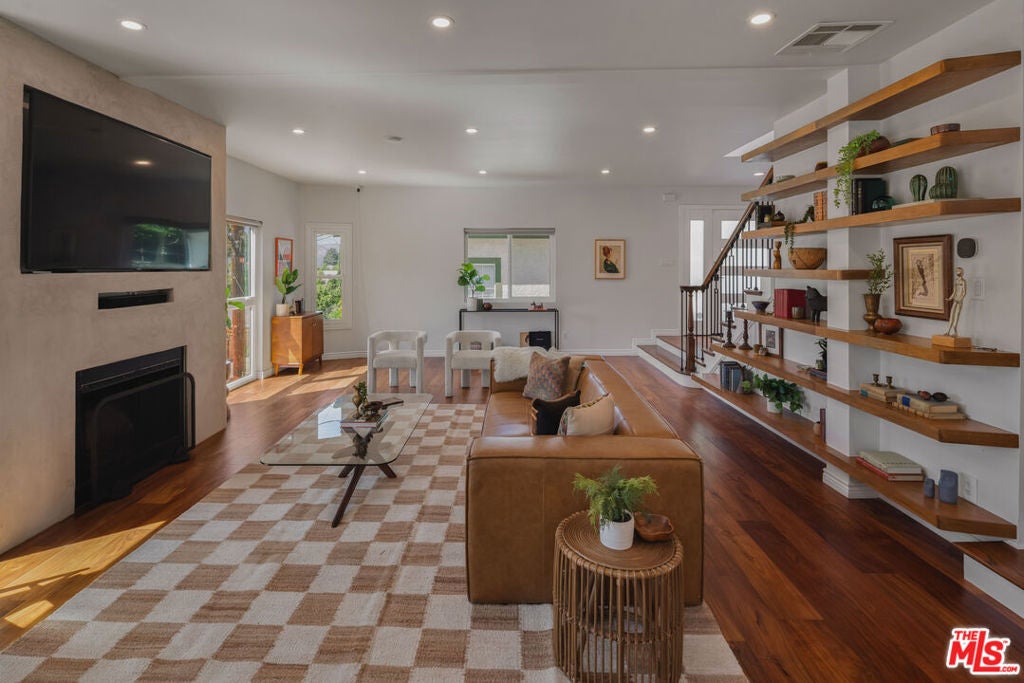
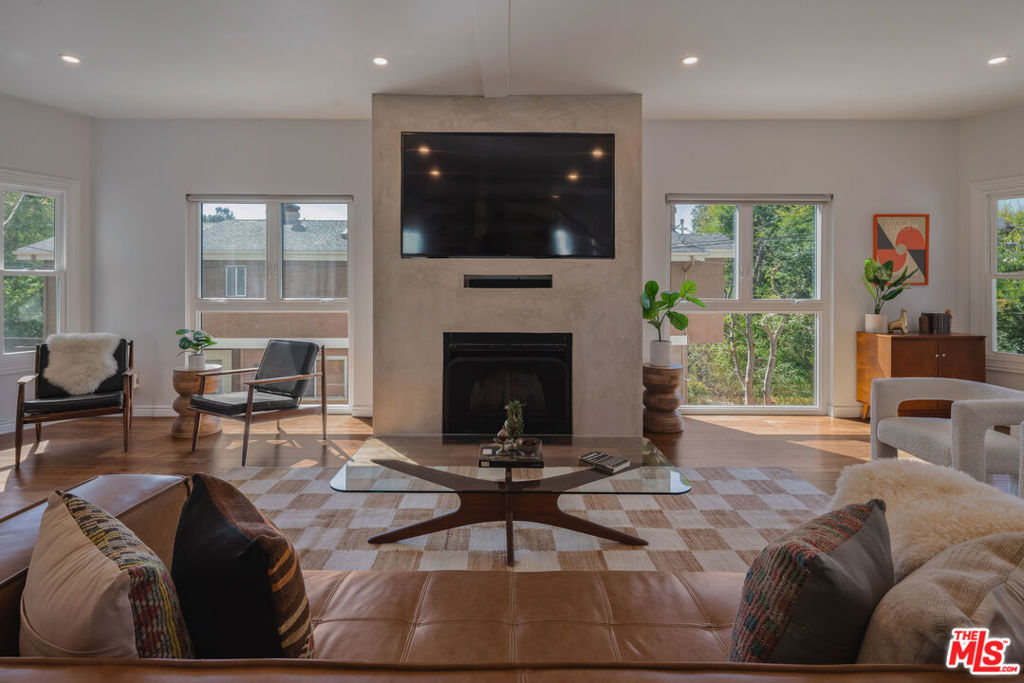
Experience modern, effortless California living in this meticulously maintained 4-bedroom, 3-bathroom move-in-ready home perched in the scenic hills of Mount Washington. The heart of the home features an open-concept living room with warm wood flooring, a custom built-in entertainment center, oak display shelving, and a chic wet bar tailored for hosting or a relaxing night in. This space flows seamlessly into a recently updated kitchen boasting premium stainless steel appliances, an expansive kitchen island connecting directly to the dining area. Designed for an ideal indoor-outdoor lifestyle, the open layout offers direct access to a thoughtfully landscaped, low-maintenance backyard complete with a custom planter with ample built-in bench seating, an astroturf lawn area, and a cozy fire pit for year-round enjoyment. Upstairs, four generously sized bedrooms serve as peaceful retreats framing serene treetop views. The primary suite offers a spa-like primary bath and stunning views of the San Gabriel Mountains. Adding practical luxury and value, the home includes a rare three-car garage ideal for extra storage and outdoor gear. A brand-new HVAC system, an updated roof and newer windows throughout, reflects meticulous care inside and out. Located within the boundaries of sought-after Mt. Washington Elementary school. Hillside tranquility meets urban conveniences, moments from vibrant dining, retail, and everyday amenities along Eagle Rock Blvd and York Blvd.
| 5 hours ago | Listing updated with changes from the MLS® | |
| 2 weeks ago | Listing first seen on site |

Based on information from the The MLS as of 2026-07-27 05:30 AM UTC. All data, including all measurements and calculations of area, is obtained from various sources and has not been, and will not be, verified by broker or MLS. All information should be independently reviewed and verified for accuracy. Properties may or may not be listed by the office/agent presenting the information.
*Estimate only. Actual rebate may vary based on final price, lender requirements, MLS rules, and broker policies.
Found a home you love?
Schedule a free consultation to lock in your rebate before you offer.
Calls and texts are answered by Amy, our AI assistant, who can answer questions and help you book.
Did you know? You can invite friends and family to your search. They can join your search, rate and discuss listings with you.