Property search · The Consumer Protection Brokerage
Every listing shows your estimated rebate.
The green number on each home is what could come back to you: the buyer-broker fee (typically 2 to 3%) minus our flat $9,750. No other search shows you this, because no other brokerage gives it back.
10828 Amigo AvenuePorter Ranch, CA 91326
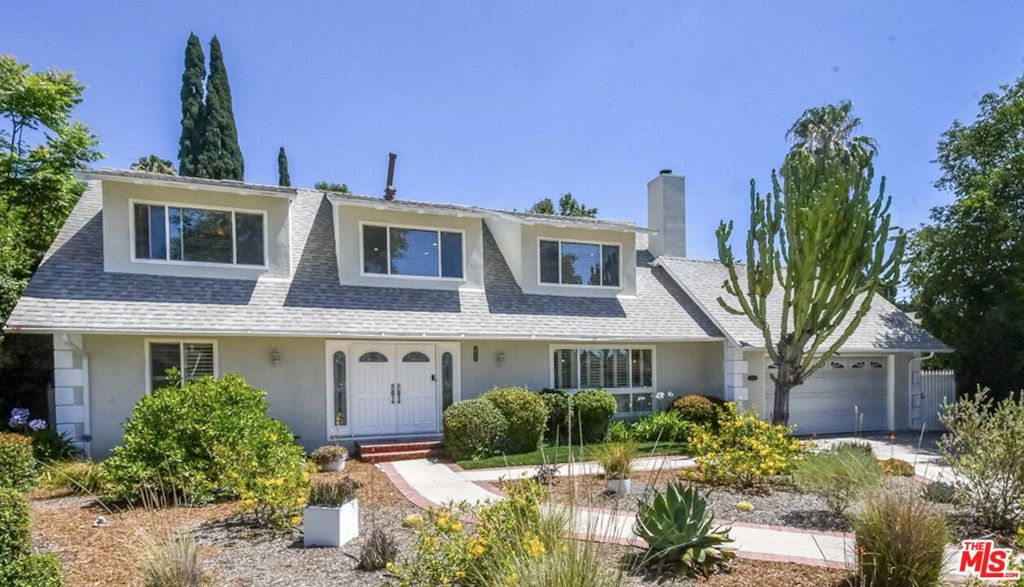
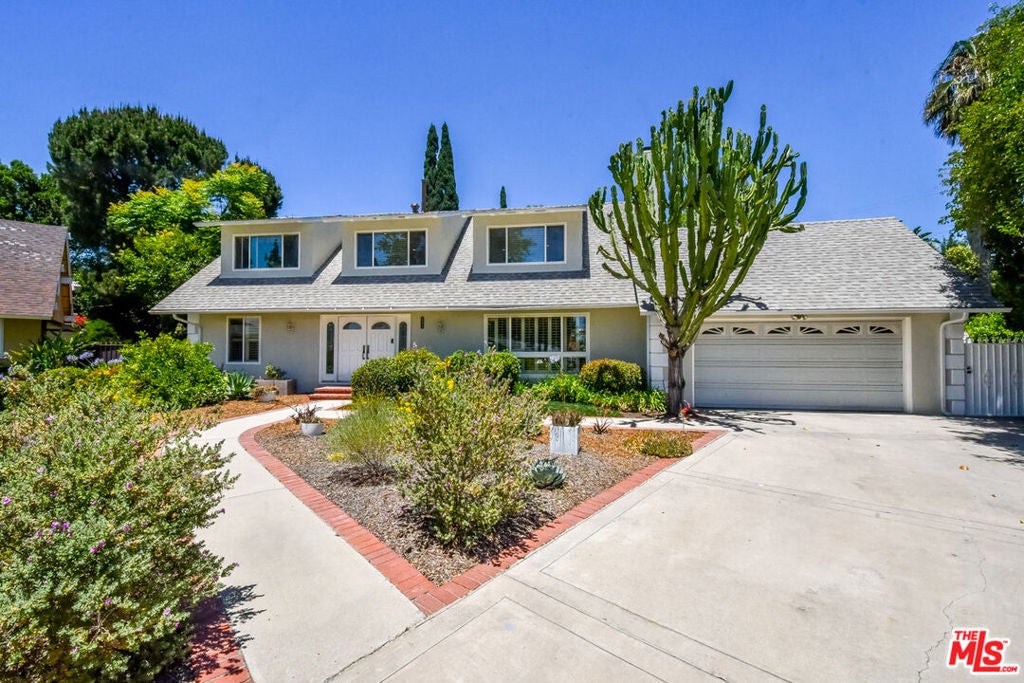
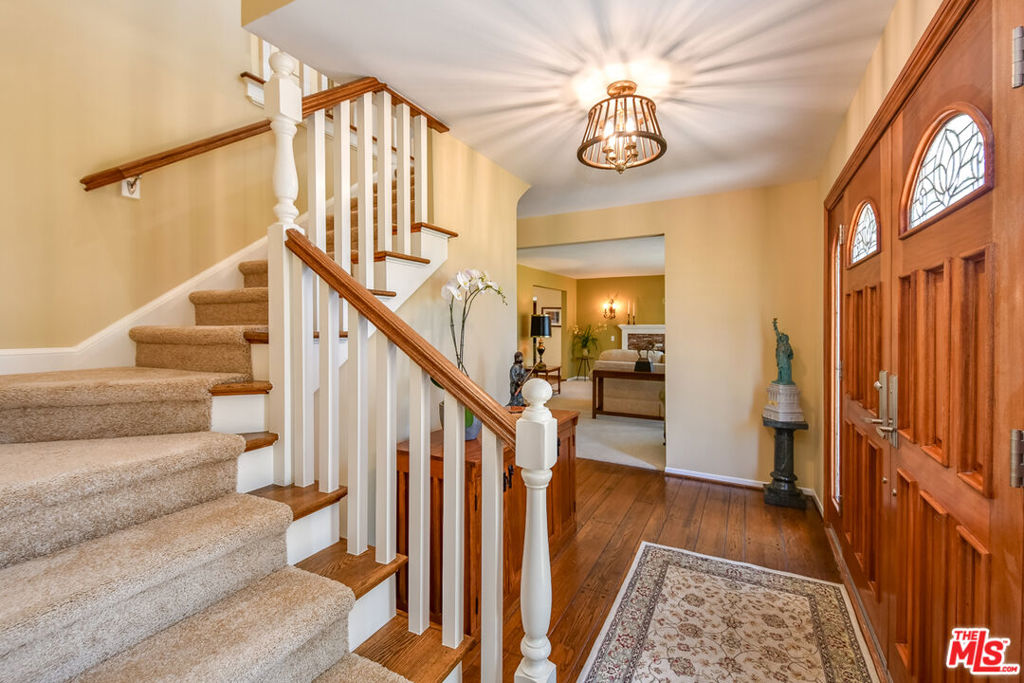
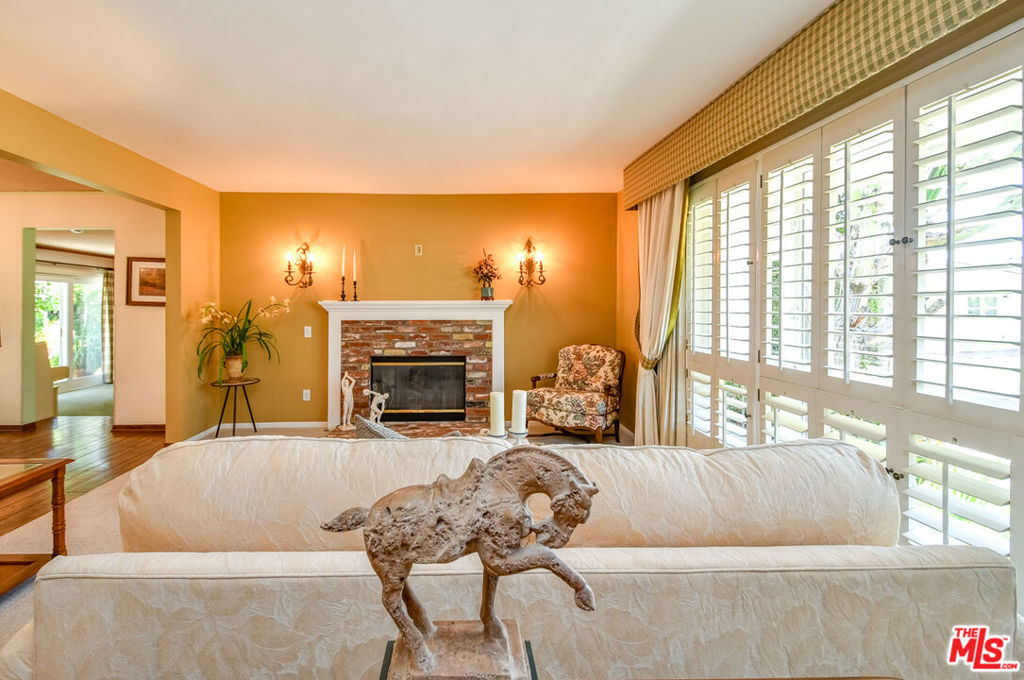
Back on the market through no fault of the home! Huge price reduction and a highly motivated seller make this an opportunity you won't want to miss. Welcome to this stunning Porter Ranch home, where comfort, style, and an unbeatable location come together. Your next chapter starts here! Nestled at the end of a quiet cul-de-sac in one of Porter Ranch's most sought-after neighborhoods, this gorgeous Cape Cod-style home offers charm, warmth, and exceptional living spaces throughout. The beautifully landscaped drought-tolerant front yard features a drip irrigation system and creates wonderful curb appeal. Double entry doors open to an inviting foyer with rich wood flooring. The spacious living room showcases a decorative brick-faced fireplace, custom shutters, and abundant natural light. Adjacent is the formal dining room with gleaming wood floors and views of the backyard patio. The remodeled kitchen, updated approximately five years ago, offers double pantry cabinets with pull-out shelving and opens to a delightful breakfast area complete with built-in bench seating and a charming mural. The flexible floor plan includes a downstairs bedroom currently used as an office overlooking the front yard, as well as a primary suite with a hand-painted mural and a beautifully remodeled bath. A full bath and an inviting family room with direct garage access and newer dual-pane sliding doors complete the first floor. Upstairs, you'll find two additional bedrooms, including a spacious primary bedroom featuring a walk-in closet, custom wood paneling, built-in shelving, and an office area with a built-in desk and lovely views of the surrounding trees and neighborhood. The additional bedroom is generously sized and offers excellent closet and attic storage space. The backyard is truly magical! A private oasis thoughtfully designed with multiple entertaining and relaxation areas. Enjoy the patio, sitting areas, trellises, charming statuary, and decorative fountains that create an enchanting setting for morning coffee, outdoor dining, entertaining guests, or simply unwinding in your own peaceful retreat. Additional features include a new roof (May 2026), a tankless water heater (approximately 5 years old), a dual-zone HVAC system (approximately 10 years old), newer dual-pane sliding doors and windows, newly painted, and an oversized garage. This meticulously maintained home shows beautifully and offers a rare opportunity to own a special property in an exceptional location in Porter Ranch. Come see it and fall in love!
| yesterday | Listing updated with changes from the MLS® | |
| yesterday | Price changed to $1,190,000 | |
| a month ago | Listing first seen on site |

Based on information from the The MLS as of 2026-07-27 03:30 AM UTC. All data, including all measurements and calculations of area, is obtained from various sources and has not been, and will not be, verified by broker or MLS. All information should be independently reviewed and verified for accuracy. Properties may or may not be listed by the office/agent presenting the information.
*Estimate only. Actual rebate may vary based on final price, lender requirements, MLS rules, and broker policies.
Found a home you love?
Schedule a free consultation to lock in your rebate before you offer.
Calls and texts are answered by Amy, our AI assistant, who can answer questions and help you book.
Did you know? You can invite friends and family to your search. They can join your search, rate and discuss listings with you.