Property search · The Consumer Protection Brokerage
Every listing shows your estimated rebate.
The green number on each home is what could come back to you: the buyer-broker fee (typically 2 to 3%) minus our flat $9,750. No other search shows you this, because no other brokerage gives it back.
6504 W 87th StreetLos Angeles, CA 90045
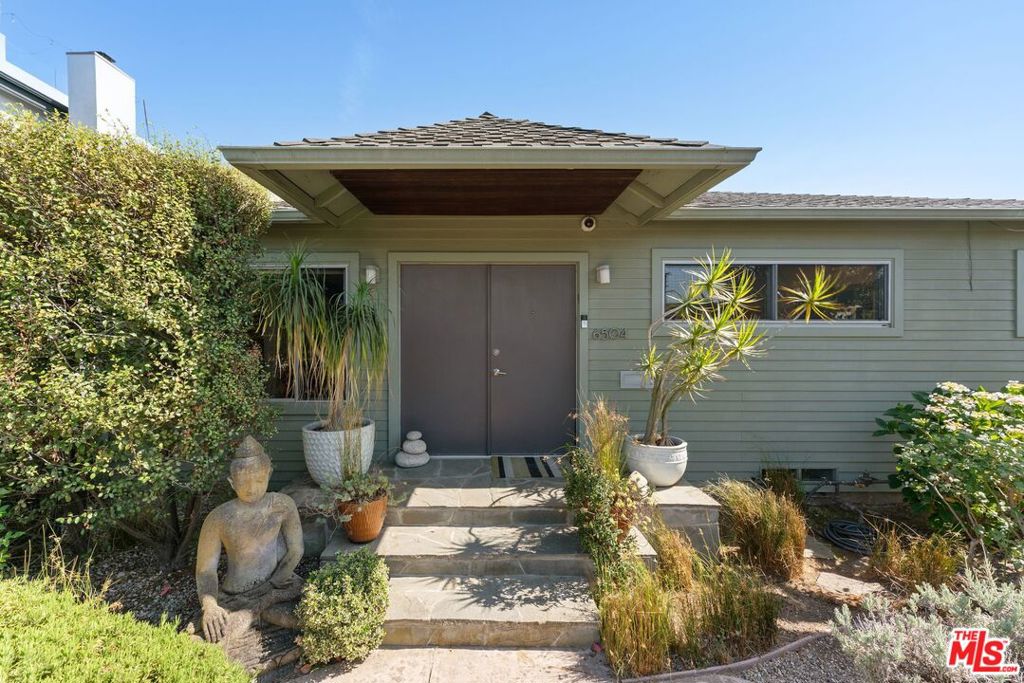
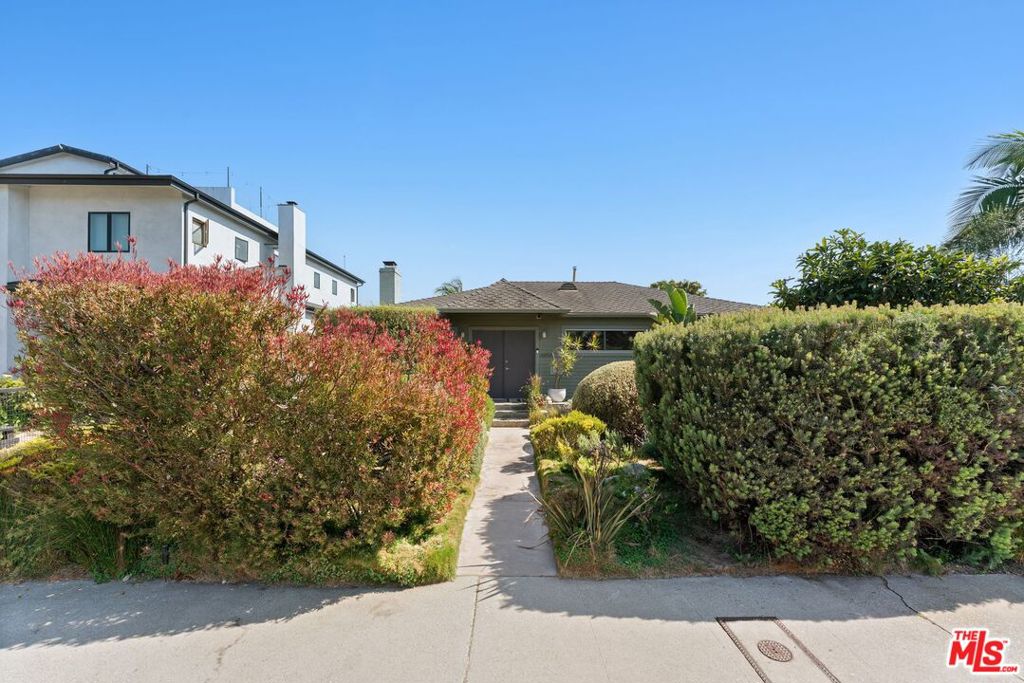
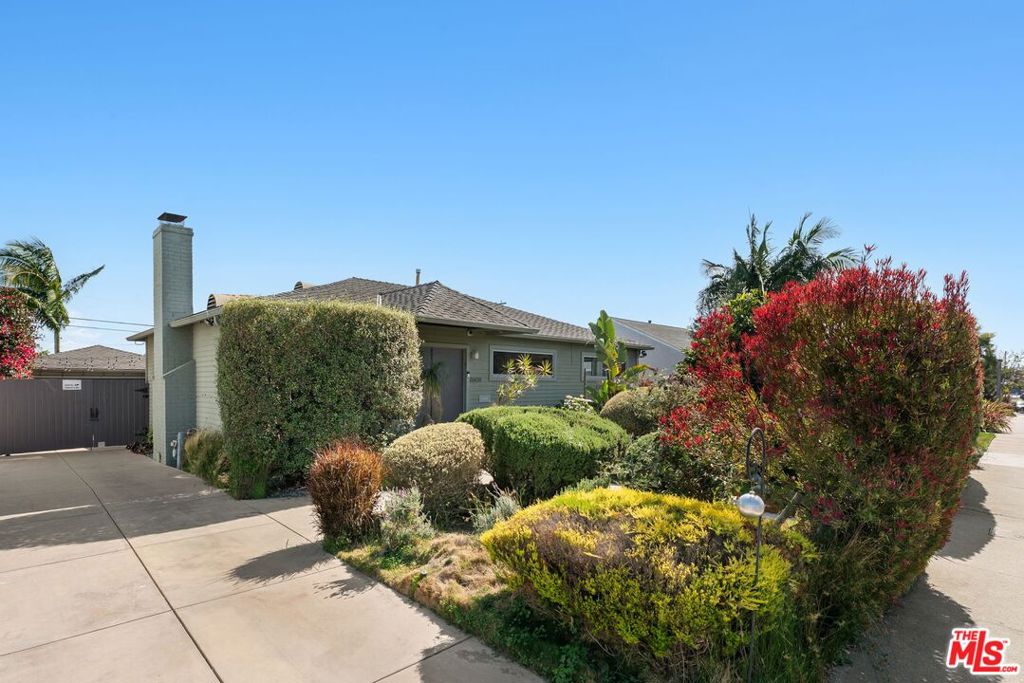
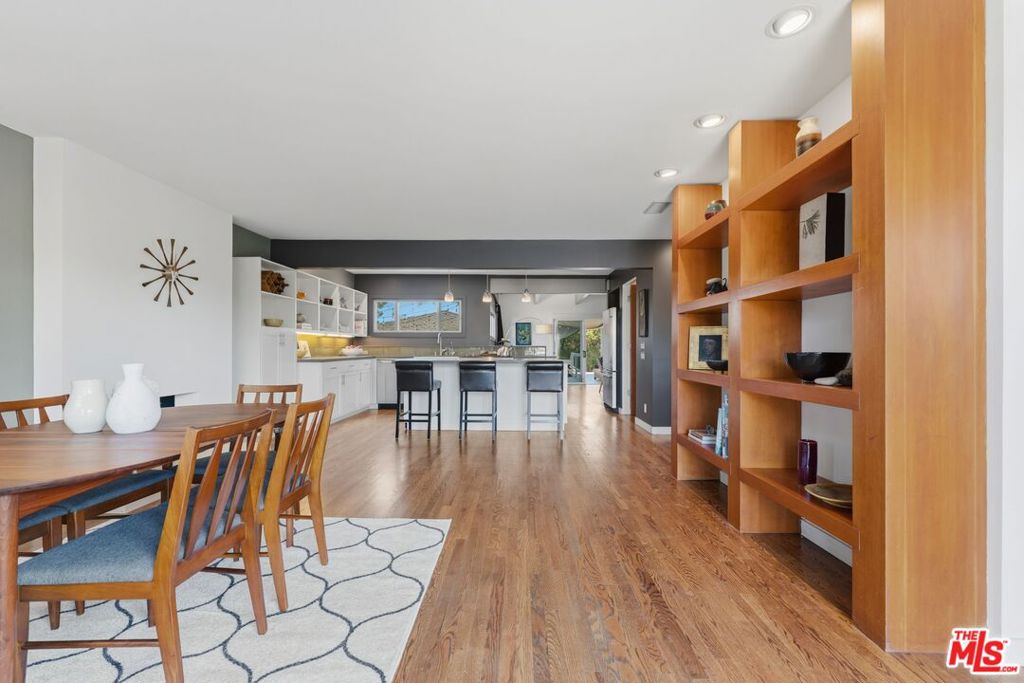
Architecturally inspired and thoughtfully designed, this striking Westchester residence blends modern sophistication with effortless California living. Clean lines, open-concept spaces, and abundant natural light create an inviting atmosphere throughout, while carefully curated details add warmth and character. At the heart of the home, the stylish living and dining areas are anchored by a decorative fireplace and flow seamlessly into a chef's kitchen featuring Caesarstone countertops, stainless steel appliances, and contemporary finishes. A large walk-in pantry off the kitchen also houses the laundry area and offers built-in shelving for storage and organization. Designed for entertaining and everyday living, the great room opens to an expansive deck and private outdoor retreat, creating a seamless indoor-outdoor experience. The primary suite also enjoys direct access to the deck, further enhancing the indoor-outdoor flow. The beautifully landscaped backyard has been thoughtfully designed with hardscaping pavers and features a firepit and seating area ideal for relaxing or entertaining. The outdoor space is further enhanced with a collection of mature fruit trees including lemon, lime, blood orange, tangerine, avocado, fig, and loquat, along with raised garden beds on an automated drip irrigation system. New deck railings and gate panels further elevate the outdoor spaces, offering both style and privacy. The vaulted-ceiling primary suite serves as a tranquil sanctuary, complete with a walk-in closet, spa-inspired marble bath, and direct access to the deck. Of the additional bedrooms, one features its own en suite bathroom with bidet, and a walk-in shower, offering ideal privacy for guests or multigenerational living, while the third bathroom is centrally located off the main living area and includes a tub/shower combination. The additional bedrooms and flexible living spaces provide versatility for guests, a home office, media room, or creative pursuits. Practical features include a gated driveway, a finished two-car garage with built-in cabinetry and storage solutions, and ample driveway parking, all contributing to enhanced privacy and security. Modern conveniences include central heating and air conditioning, copper plumbing, dual-pane windows, a tankless water heater, water softener system, reverse osmosis filtration system, updated electrical, wine refrigerator, newer washing machine, and an updated range. Distinctive architectural elements and designer touches throughout reflect a home that is as functional as it is beautiful. A rare opportunity to own a thoughtfully maintained contemporary residence that balances architectural style, practical upgrades, and exceptional outdoor living in the heart of Westchester.
| 6 days ago | Listing updated with changes from the MLS® | |
| 2 weeks ago | Status changed to Active Under Contract | |
| a month ago | Listing first seen on site |

Based on information from the The MLS as of 2026-07-27 05:20 AM UTC. All data, including all measurements and calculations of area, is obtained from various sources and has not been, and will not be, verified by broker or MLS. All information should be independently reviewed and verified for accuracy. Properties may or may not be listed by the office/agent presenting the information.
*Estimate only. Actual rebate may vary based on final price, lender requirements, MLS rules, and broker policies.
Found a home you love?
Schedule a free consultation to lock in your rebate before you offer.
Calls and texts are answered by Amy, our AI assistant, who can answer questions and help you book.
Did you know? You can invite friends and family to your search. They can join your search, rate and discuss listings with you.