Property search · The Consumer Protection Brokerage
Every listing shows your estimated rebate.
The green number on each home is what could come back to you: the buyer-broker fee (typically 2 to 3%) minus our flat $9,750. No other search shows you this, because no other brokerage gives it back.
3815 Chanson DriveView Park, CA 90043
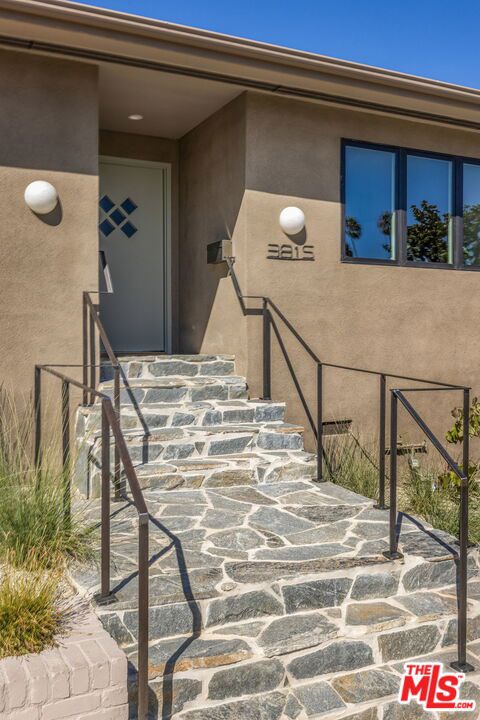
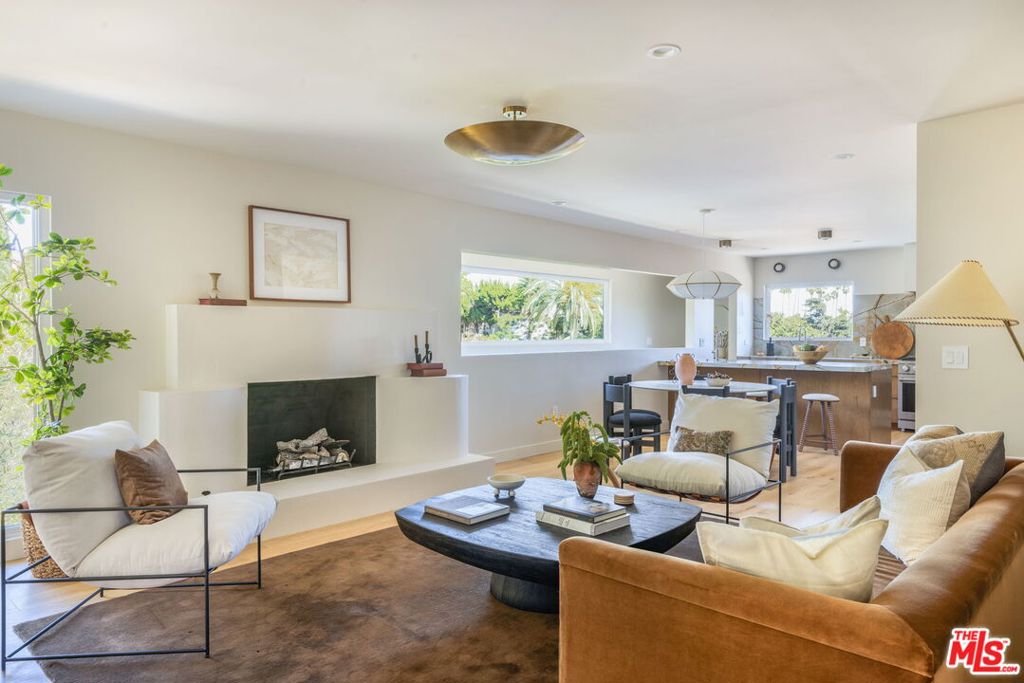
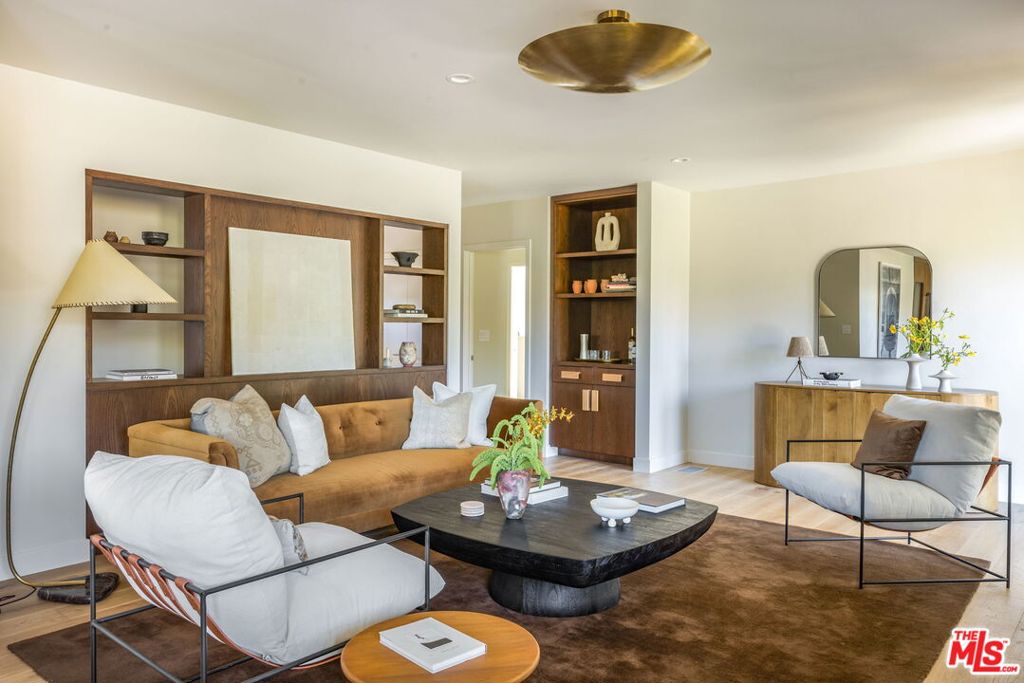
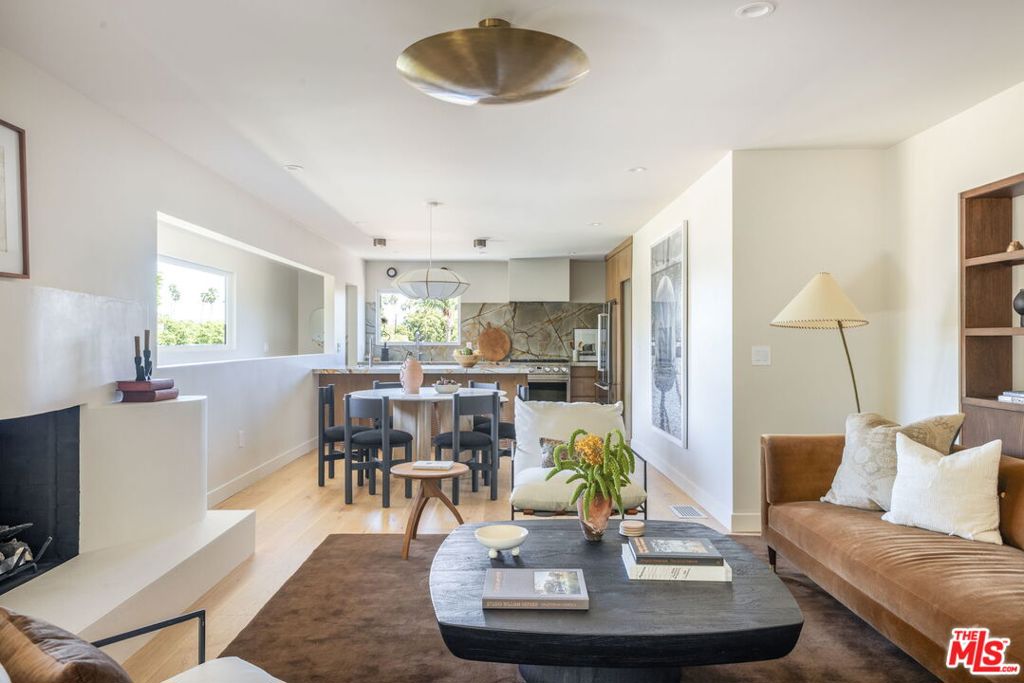
Tucked away in the heart of View Park, 3815 Chanson Drive offers a rare combination of privacy, thoughtful design, and resort-style living. Reimagined by Vein Design and brought to life by CCS Construction, this property includes a beautifully updated 4-bedroom, 4-bath main residence, a detached self contained pool house, and grounds designed for both entertaining and everyday enjoyment. Beyond its understated exterior, the home opens to inviting spaces filled with natural light and framed by swaying palm tree views. Wide-plank wood floors, a custom plaster fireplace, built-in bar, and curated shelving add warmth and character throughout the main living areas. The open layout connects seamlessly to the dining area and chef's kitchen, where professional-grade appliances, custom cabinetry, a quartzite peninsula, and a generously sized hidden pantry create a functional space. The primary suite serves as a peaceful retreat with direct access to a private flagstone patio, a spacious walk-in closet, and a spa-inspired bathroom. A separate lower-level en-suite bedroom with its own entrance offers flexibility for guests, a home office, or extended stays. Direct access from the two-car garage leads to a practical mudroom with abundant built-in storage.Outside, the property truly shines. The sparkling pool is surrounded by its original brick deck, multiple outdoor gathering spaces, a newly constructed outdoor BBQ with built-in seating, mature landscaping, and a manicured lawn. Olive, lemon, and fig trees, along with vibrant bougainvillea, create a setting that feels both private and inviting. Overlooking the pool, the detached pool house features a kitchenette, full bath, balcony, and a Malm wood-burning fireplace, making it ideal as a guest retreat, creative studio, or additional entertaining space. Don't miss the opportunity to own one of View Park's most private compounds. Main House: 2,381 Sq. Ft. (4 Bedrooms, 4 Bathrooms) | Pool House: 343 Sq. Ft. (Studio with kitchenette and full bath, per floor plan)
| 4 weeks ago | Listing updated with changes from the MLS® | |
| a month ago | Status changed to Active Under Contract | |
| a month ago | Listing first seen on site |

Based on information from the The MLS as of 2026-07-27 06:20 AM UTC. All data, including all measurements and calculations of area, is obtained from various sources and has not been, and will not be, verified by broker or MLS. All information should be independently reviewed and verified for accuracy. Properties may or may not be listed by the office/agent presenting the information.
*Estimate only. Actual rebate may vary based on final price, lender requirements, MLS rules, and broker policies.
Found a home you love?
Schedule a free consultation to lock in your rebate before you offer.
Calls and texts are answered by Amy, our AI assistant, who can answer questions and help you book.
Did you know? You can invite friends and family to your search. They can join your search, rate and discuss listings with you.