Property search · The Consumer Protection Brokerage
Every listing shows your estimated rebate.
The green number on each home is what could come back to you: the buyer-broker fee (typically 2 to 3%) minus our flat $9,750. No other search shows you this, because no other brokerage gives it back.
1525 Glenmont DriveGlendale, CA 91207
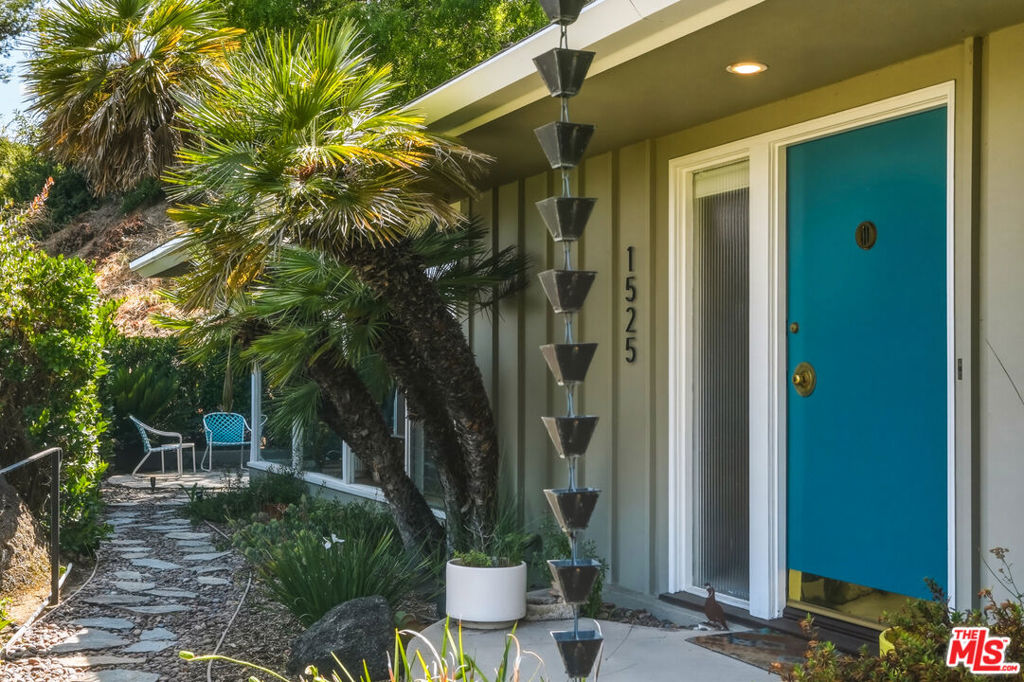
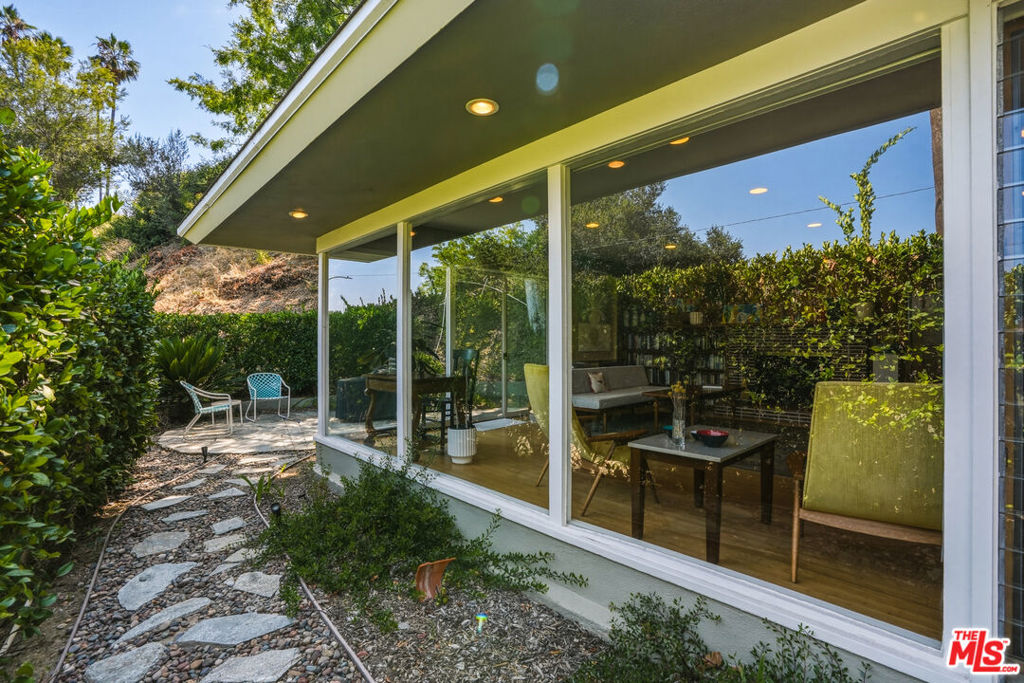
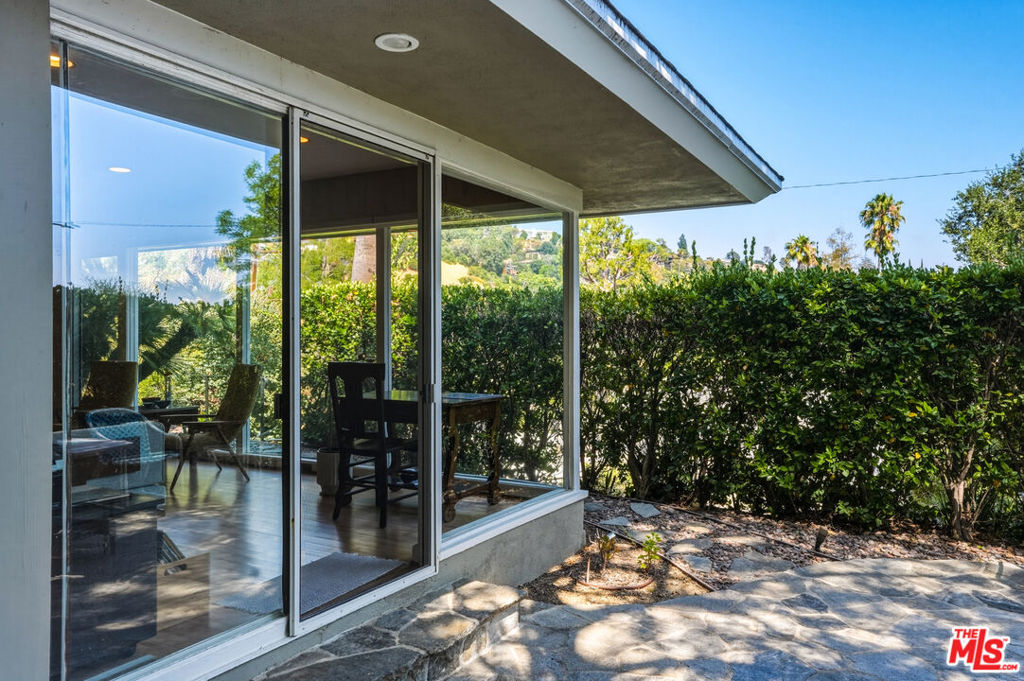
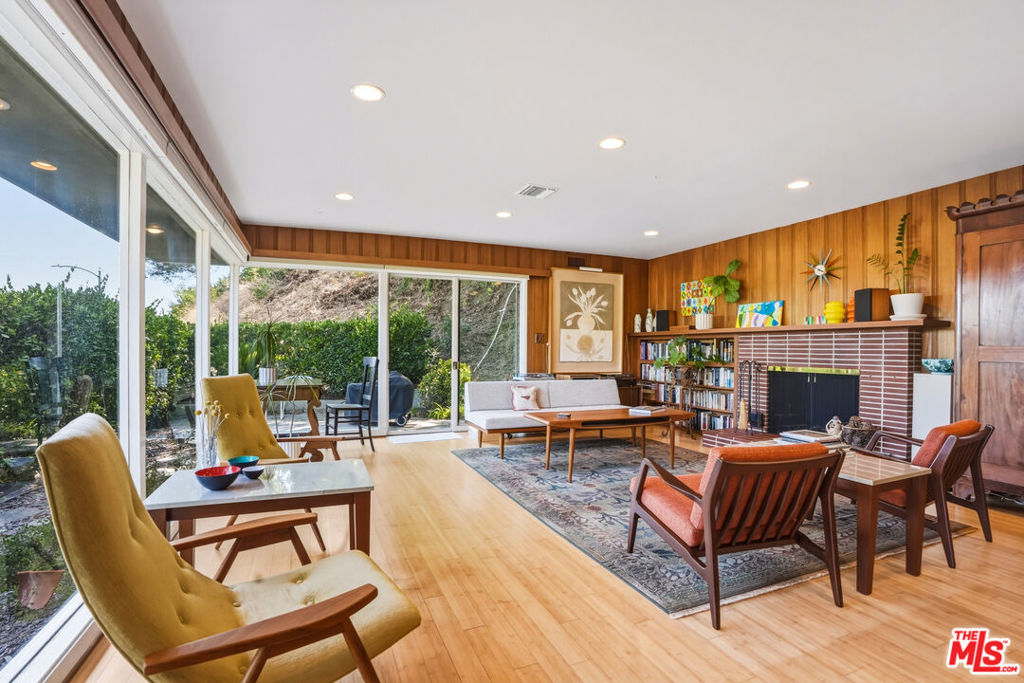
Offered by appointment only. Behind a gated, curved approach, this gorgeous 1951 mid-century pool house sits on approximately 25,000 square feet of hillside grounds, surrounded by mature trees, palms, and layered landscaping. It has the relaxed glamour of an earlier Los Angeles, with low-slung architecture, walls of glass, flagstone patios, and a pool framed by mature palms and landscaping.Walls of glass define the main living spaces, drawing in the surrounding landscape and natural light while blurring the line between indoors and out, one of the hallmarks of California mid-century design. The living room has a true mid-century rhythm, with wood paneling, a brick fireplace, built-in shelving, and walls of glass running almost the full length of the room. The family room retains its original built-in hutch, a beautiful nod to the home's 1950s roots, while the dining room opens directly to the rear entertaining spaces and to the pool. The kitchen pairs original wood cabinetry with an all-Thermador appliance suite, including the original working Thermador wall oven, along with generous work areas.Outside, two flagstone patios, mature trees, and lush plantings create a series of inviting spaces that feel lifted from another era. Sliding glass doors and walls of windows reinforce the seamless relationship between house and landscaping including the pool, framed by towering palms and the surrounding hillside.The floor plan includes three bedrooms and two baths, with the primary suite positioned at the end of the hallway. Its ensuite bath preserves charming vintage details, including the original tub and shelving, with tile updated in 1999. A detached office of approximately 324 square feet provides a separate space for work or creative pursuits.More than seventy years after it was built, the house still embodies the qualities that defined California modernism: broad expanses of glass, natural materials, and a seamless relationship between the indoors and the landscape. Set in the coveted hills of Rossmoyne in Glendale, the property offers privacy, character, ample parking, and a deeply recognizable Southern California point of view.
| yesterday | Listing updated with changes from the MLS® | |
| 3 days ago | Status changed to Pending | |
| a month ago | Listing first seen on site |

Based on information from the The MLS as of 2026-07-27 04:25 AM UTC. All data, including all measurements and calculations of area, is obtained from various sources and has not been, and will not be, verified by broker or MLS. All information should be independently reviewed and verified for accuracy. Properties may or may not be listed by the office/agent presenting the information.
*Estimate only. Actual rebate may vary based on final price, lender requirements, MLS rules, and broker policies.
Found a home you love?
Schedule a free consultation to lock in your rebate before you offer.
Calls and texts are answered by Amy, our AI assistant, who can answer questions and help you book.
Did you know? You can invite friends and family to your search. They can join your search, rate and discuss listings with you.