Property search · The Consumer Protection Brokerage
Every listing shows your estimated rebate.
The green number on each home is what could come back to you: the buyer-broker fee (typically 2 to 3%) minus our flat $9,750. No other search shows you this, because no other brokerage gives it back.
10939 Chalon RoadLos Angeles, CA 90077
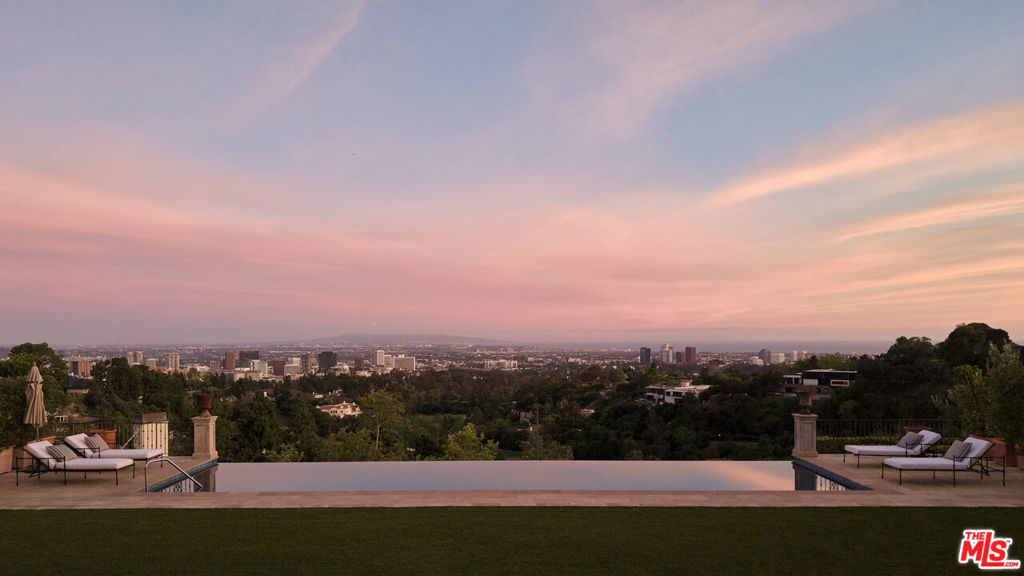
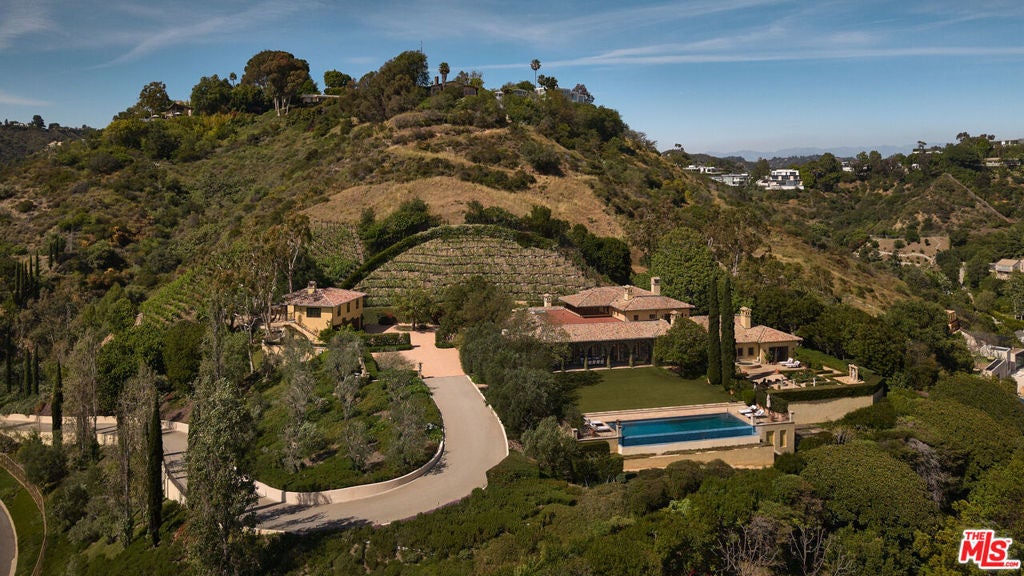
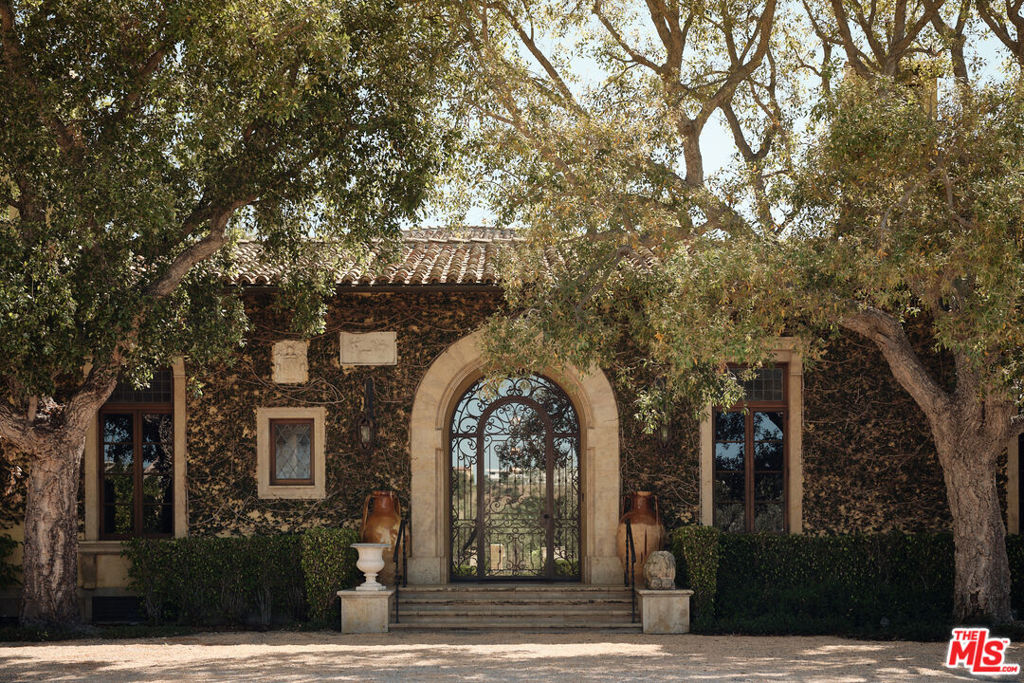
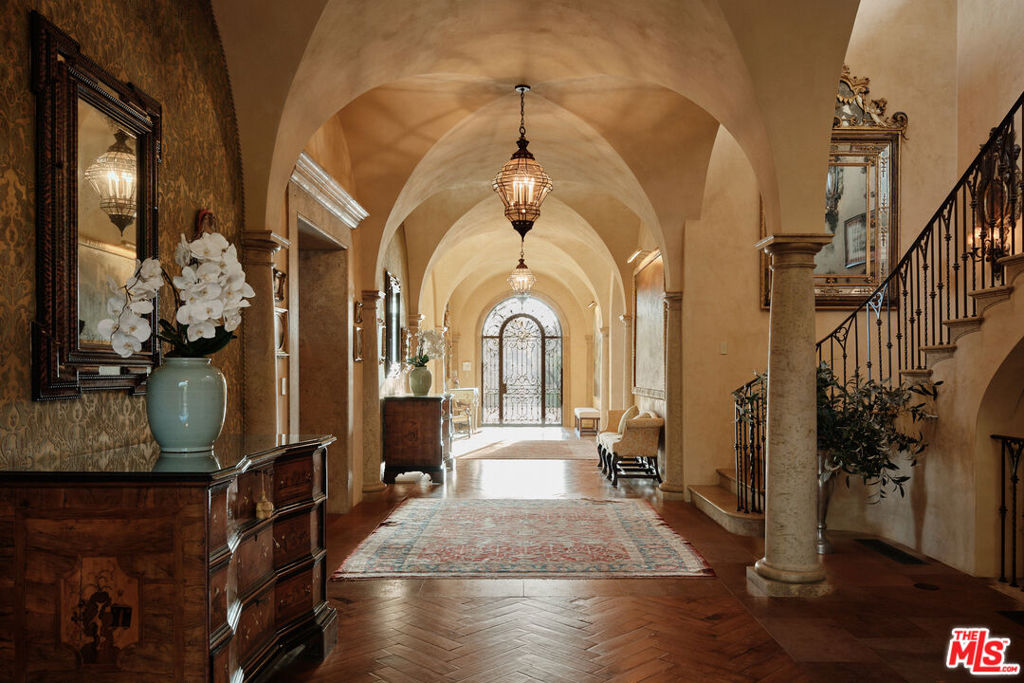
Impeccably situated on over four acres in ultra-prime lower Bel Air, Villa Cresta stands as an unparalleled Tuscan estate blending majestic city and ocean views, sprawling idyllic grounds, and timeless architecture by renowned Marc Appleton, AIA. The journey begins at the stately front gates, where a dramatic waterfall welcomes guests as they proceed up a cypress-lined driveway, past a lush olive tree grove, to an expansive gravel motor court. Generous parking accommodates 25+ vehicles. Framed by two majestic cork oaks at the main entry, the home's grand spaces immediately showcase an extraordinary level of craftsmanship and detail. Serving as an impressive anchor for the residence, the main hallway is finished in exquisite Venetian plaster and leads to a capacious living room featuring a 16th-century stone mantel fireplace. This space connects seamlessly to a sophisticated library adorned in beautiful woodwork under blue and yellow glazed ceramic ceiling tiles; together, these principal rooms flow effortlessly out to a spectacular, long vaulted loggia, sprawling lawn, sparkling infinity-edge pool, and endless panoramas. The light-filled kitchen is rustic yet refined, complete with a large center island, ample storage, and a built-in breakfast nook with its own dedicated fireplace. Nearby, wood-beamed ceilings and an 18th-century stone mantel fireplace adorn the formal dining room, which comfortably accommodates large-scale dinner parties. For private quarters, the main level primary suite serves as the ultimate sanctuary, featuring dual bathrooms, exceptional closet space, an integrated home office, a private study, and a dedicated garden with sweeping city-to-ocean views and a hot tub. The main residence offers four additional well-appointed bedrooms, complemented by a separate, spacious detached guest house ideal for long-term visitors. On the versatile lower level, the estate features an exercise room, a generous space designated for a future state-of-the-art home theater, a transportive 1920's prohibition-style disco, and a wine cellar that offers both exceptional bottle storage and a dramatic setting for tastings, dinners, and intimate entertaining. Completing the estate's romantic, old-world charm, the private hillside vineyard actively produces Sangiovese grapes, offering an estate-grown vintage in one of Los Angeles' most exclusive enclaves. Truly a definitive legacy property, Villa Cresta awaits its next chapter.
| a month ago | Listing updated with changes from the MLS® | |
| a month ago | Listing first seen on site |

Based on information from the The MLS as of 2026-07-27 05:20 AM UTC. All data, including all measurements and calculations of area, is obtained from various sources and has not been, and will not be, verified by broker or MLS. All information should be independently reviewed and verified for accuracy. Properties may or may not be listed by the office/agent presenting the information.
*Estimate only. Actual rebate may vary based on final price, lender requirements, MLS rules, and broker policies.
Found a home you love?
Schedule a free consultation to lock in your rebate before you offer.
Calls and texts are answered by Amy, our AI assistant, who can answer questions and help you book.
Did you know? You can invite friends and family to your search. They can join your search, rate and discuss listings with you.