Property search · The Consumer Protection Brokerage
Every listing shows your estimated rebate.
The green number on each home is what could come back to you: the buyer-broker fee (typically 2 to 3%) minus our flat $9,750. No other search shows you this, because no other brokerage gives it back.
6369 W June PlaceLos Angeles, CA 90038
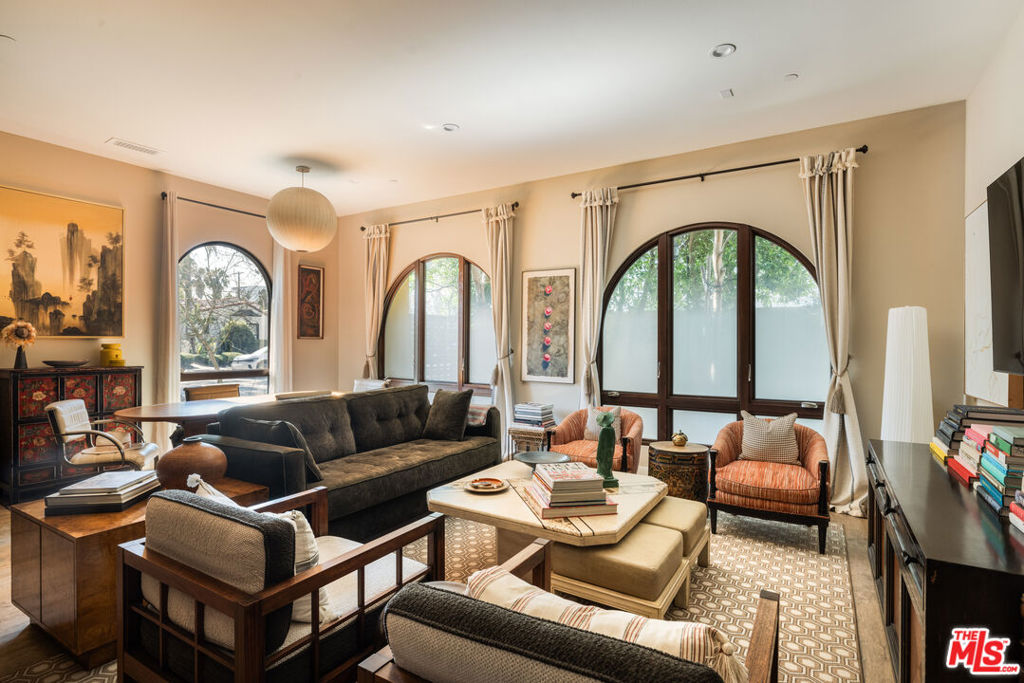
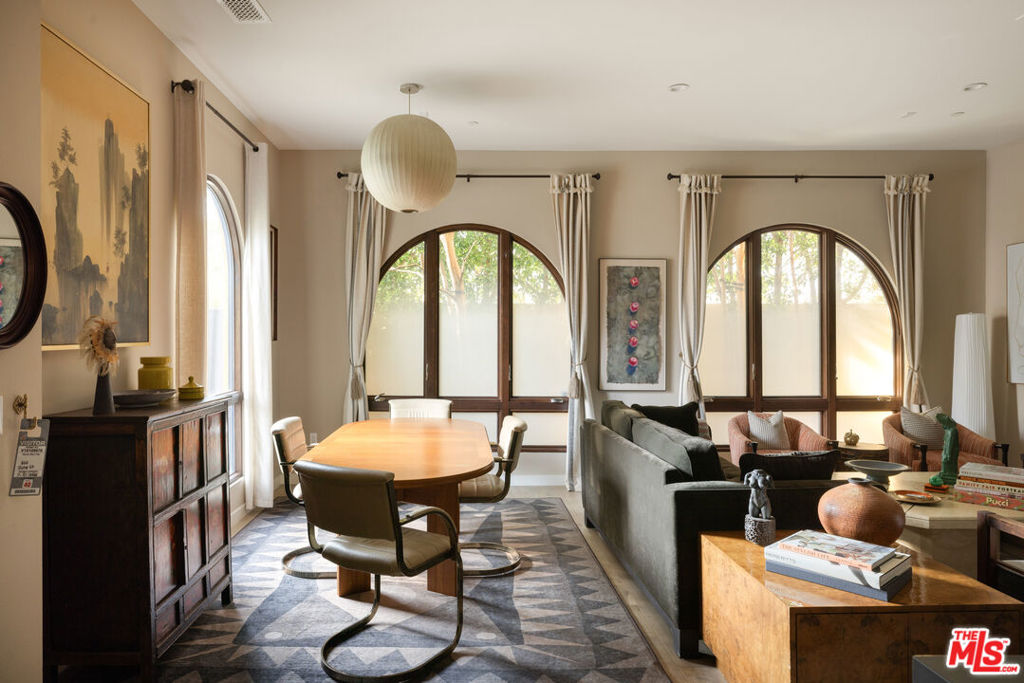
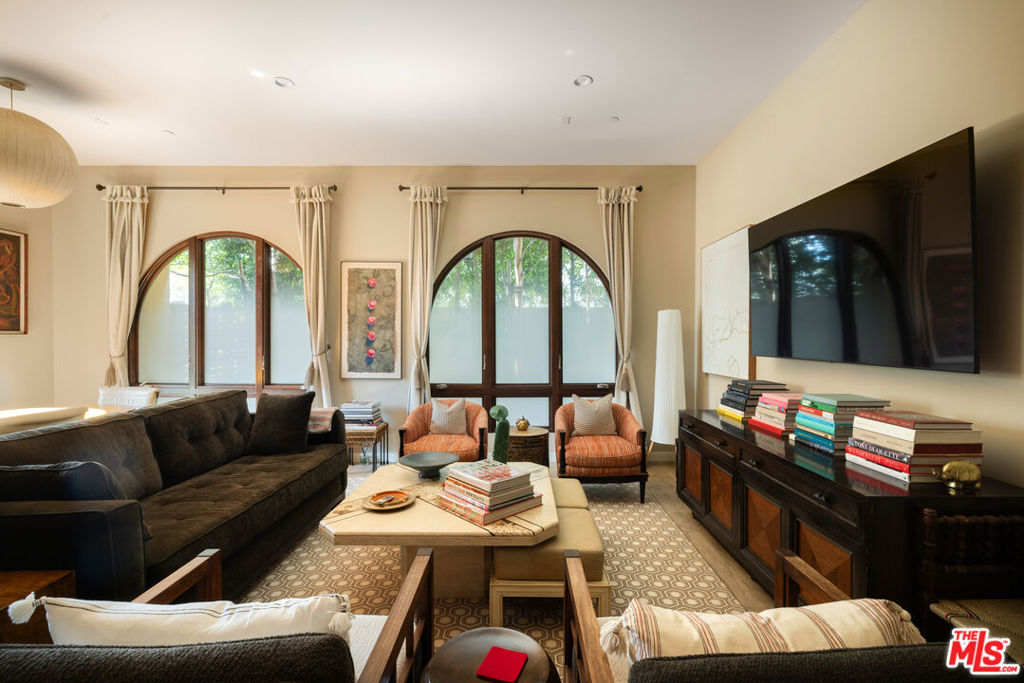
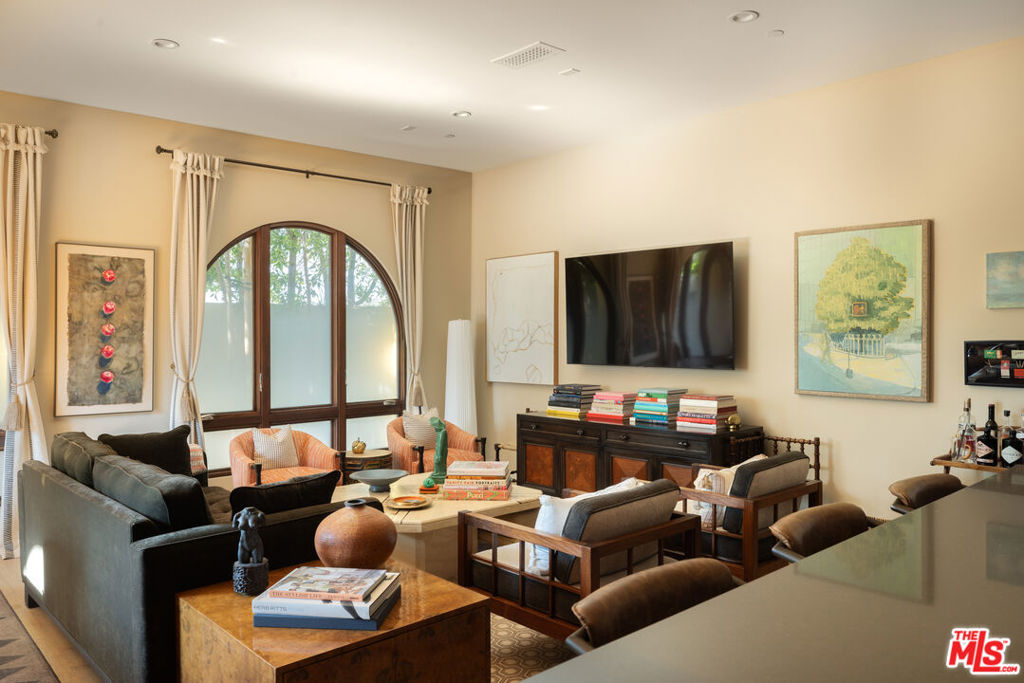
A rare opportunity to own a contemporary single-family residence in the June Street Collection - a boutique gated community of 10 luxury single family homes - ideally situated between Hancock Park and Larchmont Village. Thoughtfully upgraded and impeccably maintained, this stylish three-bedroom home offers modern design, effortless indoor-outdoor living, and an unbeatable central location. A charming gated front patio provides a warm welcome before opening to light-filled interiors defined by soaring ceilings, rich French Oak engineered hardwood floors, abundant natural light, and designer finishes throughout. The open-concept main living area is anchored by large picture windows and enhanced by elegant new window treatments, flowing seamlessly into the dining area and beautifully appointed kitchen. Designed for both everyday living and entertaining, the kitchen features a large center island, upgraded cabinetry, premium appliances, a stylish updated backsplash, and generous storage. A powder room and direct access to the attached garage with additional storage complete the main level. Upstairs, the inviting primary suite serves as a private retreat, complete with a walk-in closet and a beautifully appointed en suite bath with designer porcelain tile. Two spacious secondary bedrooms share a full bath, while a dedicated laundry room with side-by-side washer and dryer adds everyday convenience and completes the appealing upstairs floorplan. Above it all, an extraordinary rooftop deck offers the ultimate Southern California lifestyle. Spacious enough for both intimate gatherings and larger-scale entertaining, this remarkable outdoor retreat features multiple lounge areas, an outdoor kitchen, and a hot tub tucked discreetly among mature trees and lush greenery for an added sense of privacy. A surprisingly private sanctuary in the heart of the city, the rooftop serves as a true extension of the home's living space, offering the perfect setting for quiet evenings under the stars, sunset cocktails with friends, and sweeping views of the surrounding hills beyond. Ideally located just moments from Larchmont Village, residents enjoy easy access to the neighborhood's beloved farmers market, boutique shopping, and acclaimed dining destinations along Melrose, including Providence, Kali, Osteria Mamma, Mozza, Tonchin and Cafe Gratitude. The Los Angeles Tennis Club and Wilshire Country Club are moments away, as are the Hollywood Studios and Sunset Blvd., while convenient freeway access places the best of Los Angeles within easy reach. Additional bespoke upgrades include designer lighting fixtures, premium Graber window treatments, custom finishes, an updated kitchen backsplash, and numerous thoughtful enhancements throughout. Turnkey and impeccably maintained, this exceptional residence offers the perfect balance of style, comfort, and location.
| 6 days ago | Listing updated with changes from the MLS® | |
| 2 weeks ago | Status changed to Active Under Contract | |
| a month ago | Listing first seen on site |

Based on information from the The MLS as of 2026-07-27 06:40 AM UTC. All data, including all measurements and calculations of area, is obtained from various sources and has not been, and will not be, verified by broker or MLS. All information should be independently reviewed and verified for accuracy. Properties may or may not be listed by the office/agent presenting the information.
*Estimate only. Actual rebate may vary based on final price, lender requirements, MLS rules, and broker policies.
Found a home you love?
Schedule a free consultation to lock in your rebate before you offer.
Calls and texts are answered by Amy, our AI assistant, who can answer questions and help you book.
Did you know? You can invite friends and family to your search. They can join your search, rate and discuss listings with you.