Celebrating 10 years: fixed fees, full service, fast responses

Property search · The Consumer Protection Brokerage

Every listing shows your estimated rebate.

The green number on each home is what could come back to you: the buyer-broker fee (typically 2 to 3%) minus our flat $9,750. No other search shows you this, because no other brokerage gives it back.

Save
Ask
Tour
Hide
Share
$2,950,000
37 Days On Site

2078 S Chico Drive
Palm Springs, CA 92264

For Sale|Single Family Residence|Active
4
Beds
4
Total Baths
3
Full Baths
1
Partial Bath
3,527
SqFt
$836
/SqFt
1974
Built
Subdivision:
Indian Canyons
County:
Riverside
Call Now: (408) 868-2620
Is this the listing for you? We can help make it yours.
(408) 868-2620
2078 S Chico Drive2078 S Chico Drive2078 S Chico Drive2078 S Chico Drive
Save
Ask
Tour
Hide
Share

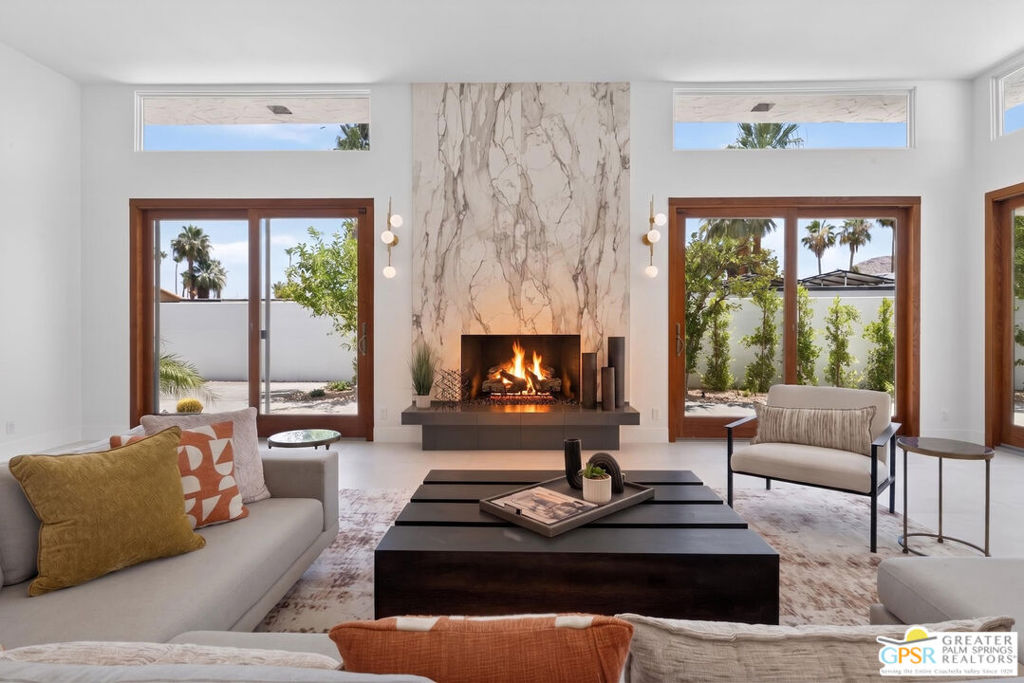
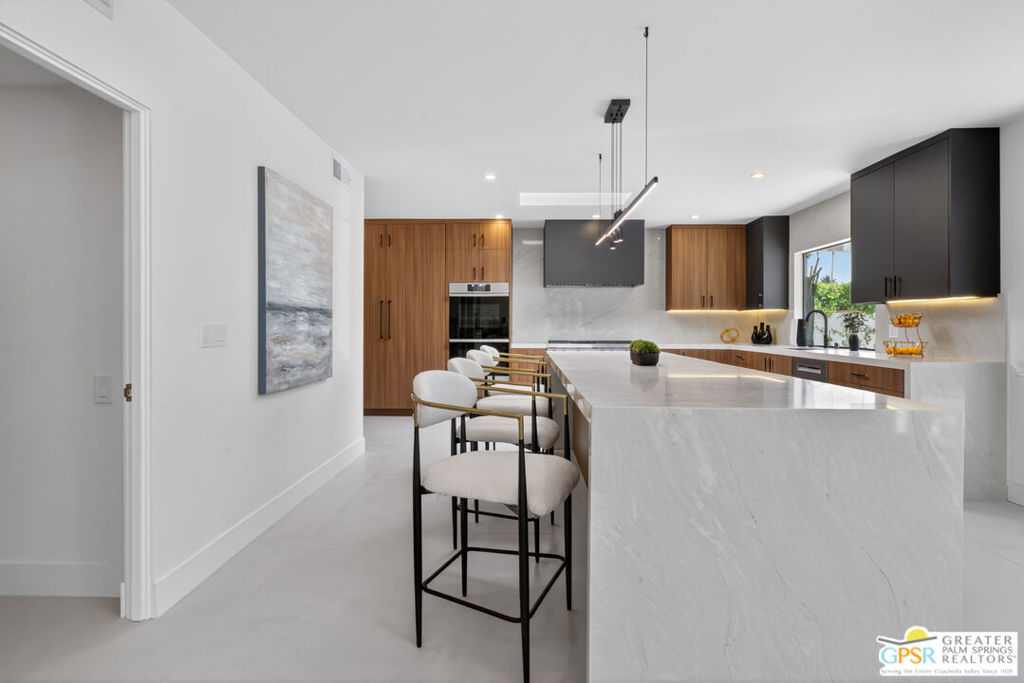
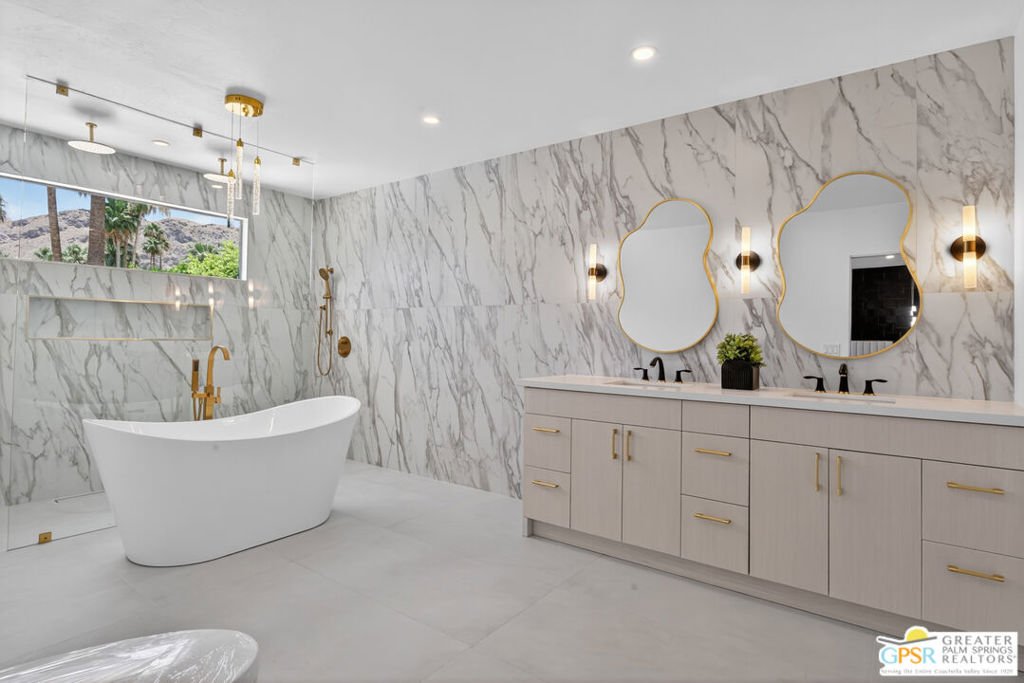
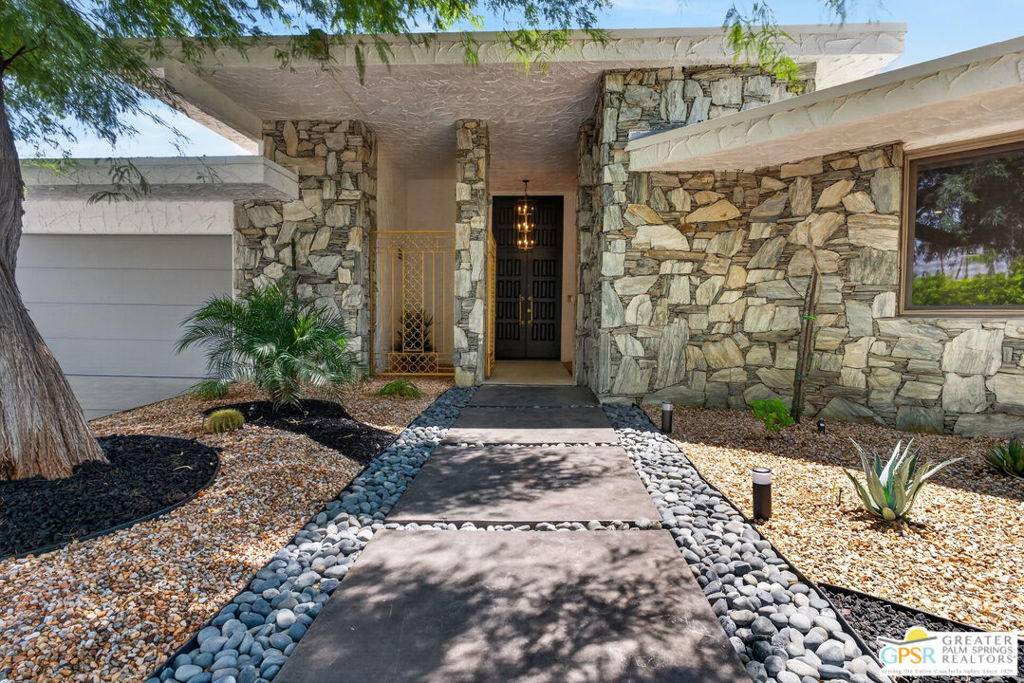
A magnificent Indian Canyons remodel on fee land, this William Krisel, AIA residence brings classic Palm Springs architecture into a polished new era. Set on a 10,890 sq ft lot, the approx. 3,527 sq ft home offers 4 bedrooms, 4 bathrooms, soaring ceilings, clerestory windows, Italian porcelain tile flooring throughout, and a dramatic porcelain marble fireplace that gives the main living space its signature Mid-century mood. The chef's kitchen is built to entertain, with a Wi-Fi-enabled smart Dacor refrigerator, Dacor cooktop and ovens, sleek cabinetry, and a generous dining island made for cocktails, conversation, and long desert evenings. The primary bath is equally striking, finished with a soaking tub, dual rain showers, and dual vanities. Outside - mountain views, mosaic-tiled pool and spa, custom-made outdoor BBQ, and pergola create a private Palm Springs setting with real presence. Additional highlights include a 2-car garage, dual-zone HVAC, and leased solar.

Save
Ask
Tour
Hide
Share
Listing Snapshot
Price 
$2,950,000
Days On Site 
37 Days
Bedrooms 
4
Inside Area (SqFt) 
3,527 sqft
Total Baths 
4
Full Baths 
3
Partial Baths 
1
Lot Size 
0.25 Acres
Year Built 
1974
MLS® Number 
26846651PS
Status 
Active
Property Tax 
N/A
HOA/Condo/Coop Fees 
N/A
Sq Ft Source 
Assessor
Friends & Family
Recent Activity
3 days agoListing updated with changes from the MLS®
a month agoListing first seen on site
General Features
Acres 
0.25
Attached Garage 
Yes
Direction Faces 
West
Foundation 
Slab
Garage 
Yes
Garage Spaces 
2
Land Lease 
No
Levels 
One
Number Of Stories 
1
Parking 
AttachedDrivewaySide By Side
Parking Spaces 
2
Property Condition 
Updated/Remodeled
Property Sub Type 
Single Family Residence
Security 
Carbon Monoxide Detector(s)Gated CommunitySmoke Detector(s)
Special Circumstances 
Standard
SqFt Total 
3527
Style 
MidCenturyModern
Water Source 
Public
Zoning 
R1C
Interior Features
Appliances 
Convection OvenDishwasherGas CooktopDisposalGas OvenMicrowaveRefrigeratorRange HoodSelf Cleaning OvenVented Exhaust Fan
Cooling 
Dual
Fireplace 
Yes
Fireplace Features 
Living Room
Flooring 
Tile
Furnished 
Unfurnished
Heating 
CentralForced AirNatural Gas
Interior 
Breakfast BarCeiling Fan(s)Eat-in KitchenBarWalk-In Closet(s)Pantry
Spa 
Yes
Window Features 
Double Pane Windows
Bathroom 
Features - Low Flow Plumbing Fixtures, Tile Counters
Dining Room 
GuestQuarters 
Kitchen 
Features - Kitchen Island
Living Room 
Other 
Features - Walk-In Closet(s)
Pantry 
Save
Ask
Tour
Hide
Share
Exterior Features
Construction Details 
Stucco
Exterior 
Barbecue
Fencing 
Block
Lot Features 
Back YardFront Yard
Patio And Porch 
Covered
Pool Features 
PrivateIn Ground
Private Pool 
Yes
Roof 
Tar/Gravel
Spa 
Yes
Spa Features 
HeatedIn Ground
View 
Mountain(s)
Waterview 
Mountain(s)
Windows/Doors 
Double Pane Windows
Community Features
Building Access 
Foyer
Community Features 
Gated
MLS Area 
334 - South End Palm Springs
Listing courtesy of Leaskou King and Associates of Desert Lifestyle Properties

Based on information from the The MLS as of 2026-07-27 06:40 AM UTC. All data, including all measurements and calculations of area, is obtained from various sources and has not been, and will not be, verified by broker or MLS. All information should be independently reviewed and verified for accuracy. Properties may or may not be listed by the office/agent presenting the information.

Neighborhood & Commute
Source: Walkscore
Disclosure: Community information and market data powered by Constellation Data Labs. Information is deemed reliable but not guaranteed.
Save
Ask
Tour
Hide
Share

*Estimate only. Actual rebate may vary based on final price, lender requirements, MLS rules, and broker policies.

Found a home you love?

Schedule a free consultation to lock in your rebate before you offer.

Calls and texts are answered by Amy, our AI assistant, who can answer questions and help you book.