Property search · The Consumer Protection Brokerage
Every listing shows your estimated rebate.
The green number on each home is what could come back to you: the buyer-broker fee (typically 2 to 3%) minus our flat $9,750. No other search shows you this, because no other brokerage gives it back.
14030 Casetta DriveBeaumont, CA 92223
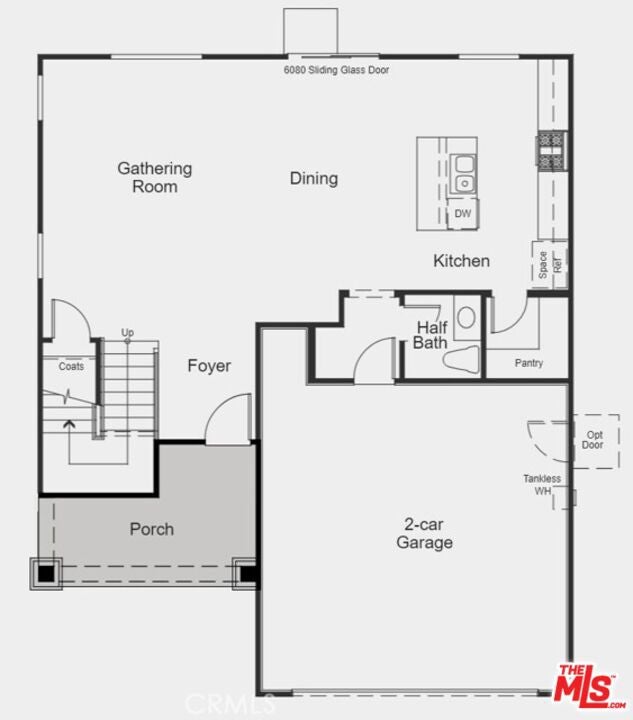
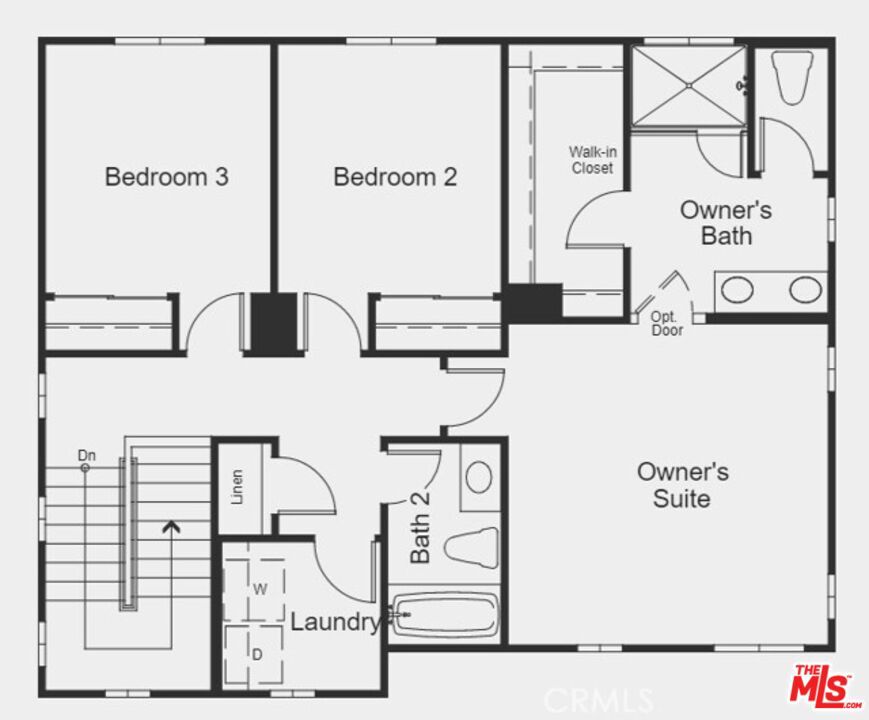
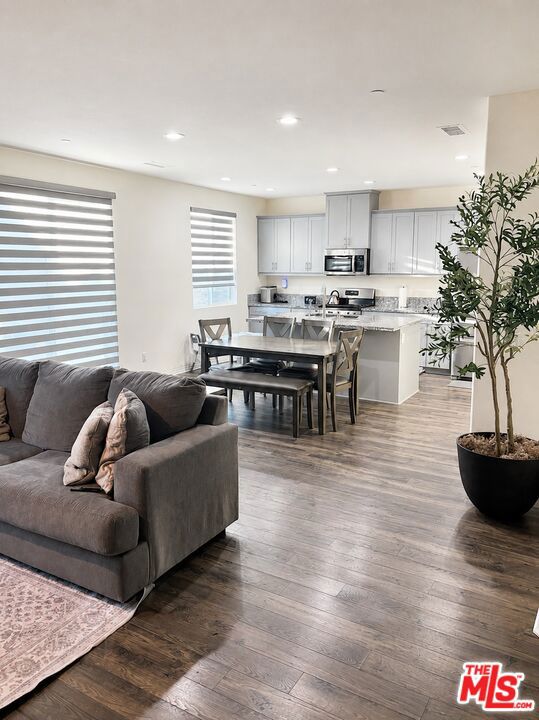
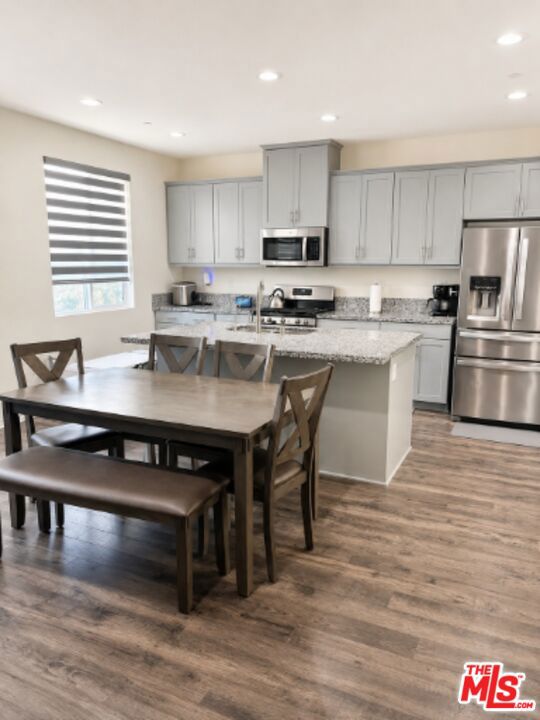
Welcome home to this warm and inviting Olivewood residence, thoughtfully designed for comfortable family living. Offering 3 bedrooms, 2.5 baths, and 1,722 square feet of bright, open concept space, this home is ideal for both everyday moments and special gatherings. A charming covered front porch welcomes you into the foyer, opening to a spacious great room that flows seamlessly into the dining area and kitchen with center island perfect for family meals, game nights, and entertaining. The living area is enhanced by a cozy electric fireplace, creating a welcoming space to relax and unwind. Sliding glass doors with automatic remote shades fill the home with natural light and open to the backyard for easy indoor-outdoor living. Upstairs, all three bedrooms are conveniently located together along with a nearby laundry room. The spacious Primary Suite serves as a true retreat, featuring its own electric fireplace, a custom built-in entertainment center attached to the wall, a walk-in shower, dual sink vanity, and a large walk-in closet perfect for relaxing at the end of the day. Additional highlights include fully paid solar, an extended driveway slab for extra parking, and a backyard with a newly added concrete slab ready for weekend barbecues, outdoor play, or cozy evenings around a fire pit. This home offers the space, comfort, and thoughtful upgrades to grow, gather, and create lasting memories.
| a week ago | Listing updated with changes from the MLS® | |
| 2 weeks ago | Price changed to $515,000 | |
| a month ago | Listing first seen on site |

Based on information from the The MLS as of 2026-07-27 08:27 AM UTC. All data, including all measurements and calculations of area, is obtained from various sources and has not been, and will not be, verified by broker or MLS. All information should be independently reviewed and verified for accuracy. Properties may or may not be listed by the office/agent presenting the information.
*Estimate only. Actual rebate may vary based on final price, lender requirements, MLS rules, and broker policies.
Found a home you love?
Schedule a free consultation to lock in your rebate before you offer.
Calls and texts are answered by Amy, our AI assistant, who can answer questions and help you book.
Did you know? You can invite friends and family to your search. They can join your search, rate and discuss listings with you.