Property search · The Consumer Protection Brokerage
Every listing shows your estimated rebate.
The green number on each home is what could come back to you: the buyer-broker fee (typically 2 to 3%) minus our flat $9,750. No other search shows you this, because no other brokerage gives it back.
3873 Royal Woods DriveSherman Oaks, CA 91403
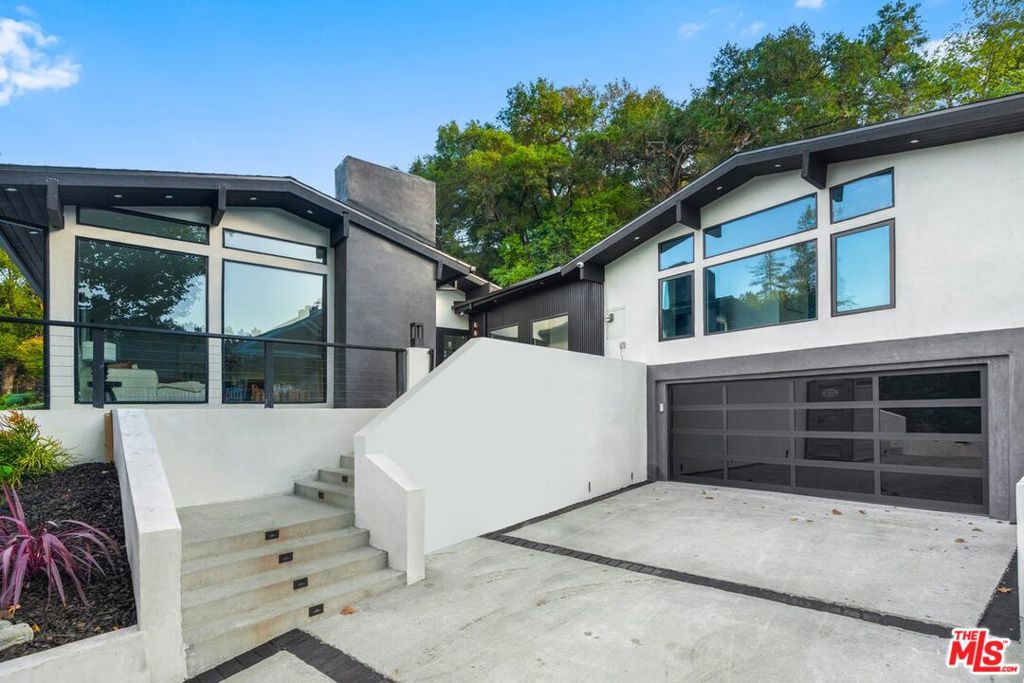
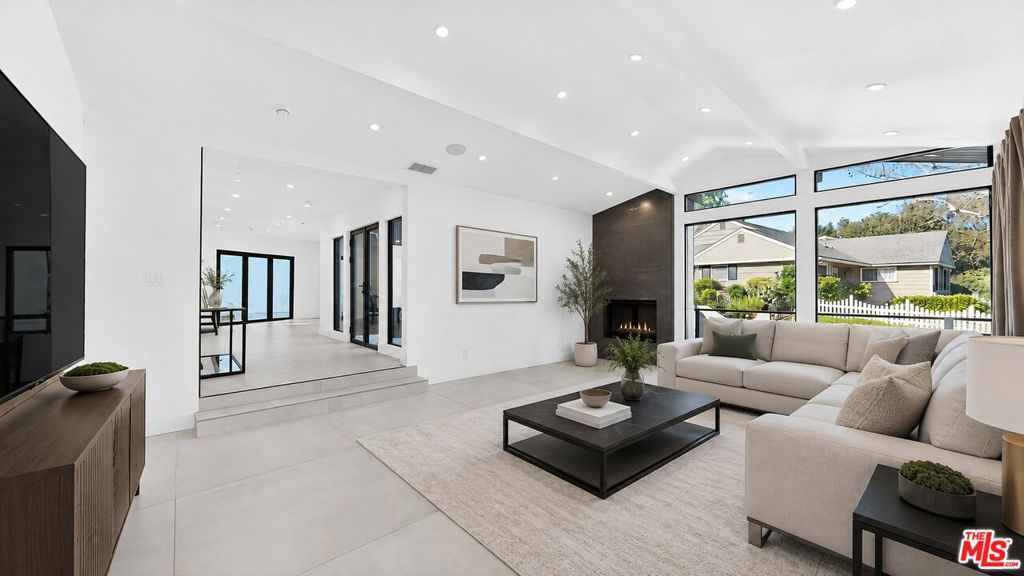
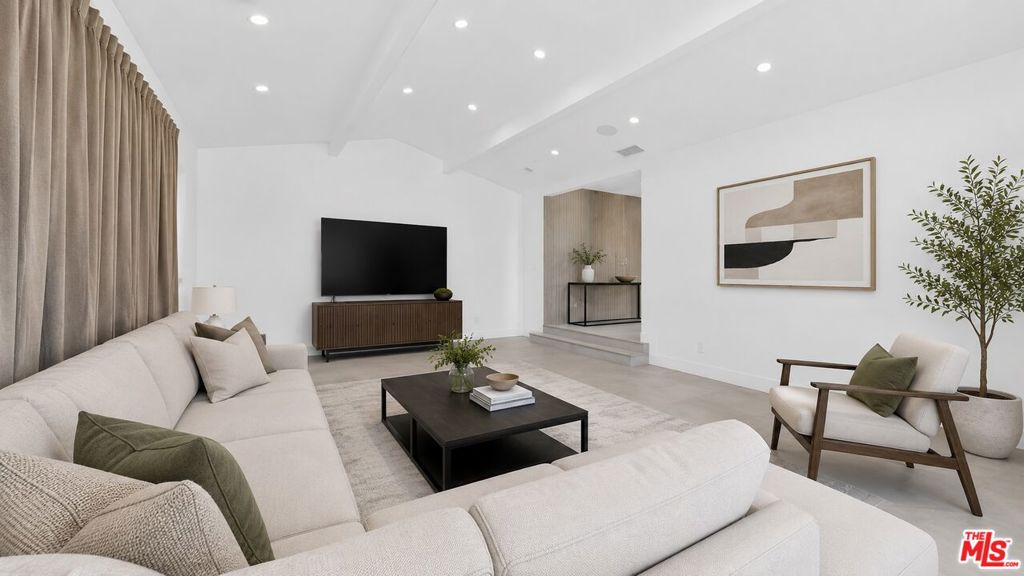
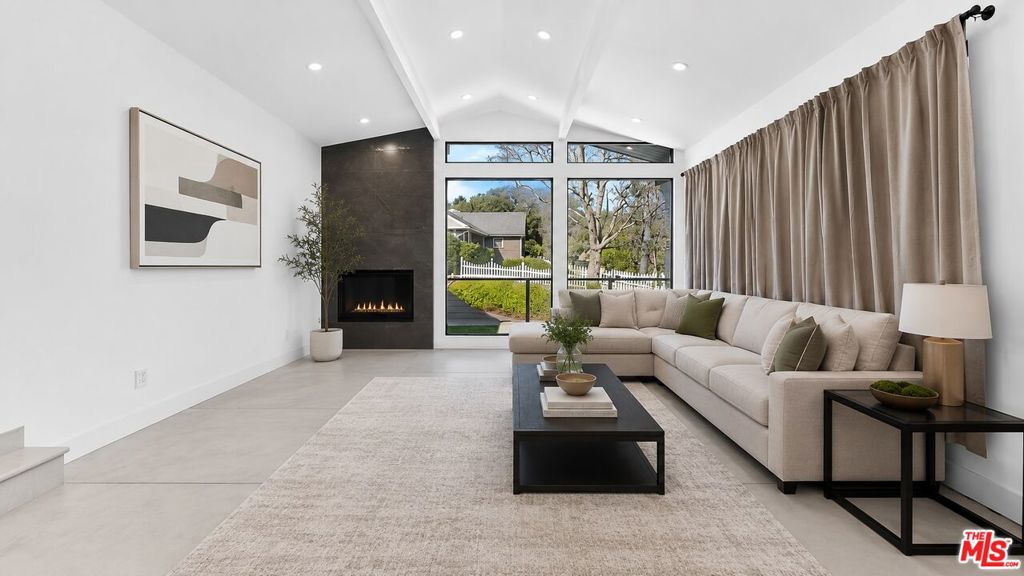
Experience unmatched value and modern luxury in this fully reimagined contemporary residence in the coveted Royal Woods enclave. Completed in 2025 with full city permits, this down-to-the-studs transformation delivers the quality, craftsmanship, and peace of mind of brand-new construction on a generous 10,114 sq ft lot just moments from Royal Oaks. Spanning 2,631 sq ft, the 4-bedroom, 3-bathroom home has been meticulously rebuilt with elevated designer finishes and state-of-the-art smart home technology. Every major system is new, including the electrical, plumbing, HVAC, roof, windows, insulation, and smooth stucco, providing exceptional efficiency, longevity, and true turnkey living for years to come. A newly designed driveway and two-car garage lead to a gated private courtyard entry, creating a striking and welcoming first impression. Inside, soaring ceilings and dramatic walls of floor-to-ceiling glass flood the interiors with natural light. The open-concept floor plan seamlessly connects the living room, dining area, and chef's kitchen, creating an effortless flow for both everyday living and entertaining. The designer kitchen is a true showpiece, appointed with custom white oak cabinetry, quartz surfaces, and a 48-inch professional dual-fuel range, and opens to a warm, sophisticated family room highlighted by sleek wood paneling and a contemporary fireplace. Expansive five-panel folding glass doors blur the line between indoors and out, embracing the best of California living. The resort-inspired backyard has been completely redesigned with elegant stone pavers, a lounge deck, lush landscaping, and a stunning 20-foot architectural container lap pool that serves as both a striking sculptural focal point and a rare luxury amenity. Thoughtfully integrated throughout, premium smart home features include Lutron lighting, Sonos audio, automated window shades, smart climate control, and advanced security systems, delivering intuitive, fully connected living at the touch of a button. The serene primary suite offers a spa-inspired retreat, featuring a beautifully appointed bathroom designed for relaxation and comfort. Two additional bedrooms share a full bath, while a fourth ensuite bedroom offers flexibility for guests, extended family, or a private office. Direct access from the garage to the kitchen adds everyday convenience. Ideally situated in the exclusive Royal Woods neighborhood of Sherman Oaks, with easy access to Ventura Boulevard, the Westside, top schools, and scenic canyon routes, this exceptional property combines modern architecture, high-end craftsmanship, and enduring value in one of the Valley's most sought-after communities. A rare opportunity to own a fully permitted renovation offering the sophistication, quality, and comfort of brand-new construction in one of Sherman Oaks' most desirable neighborhoods.
| a week ago | Listing updated with changes from the MLS® | |
| 4 weeks ago | Price changed to $2,488,888 | |
| a month ago | Listing first seen on site |

Based on information from the The MLS as of 2026-07-27 04:15 AM UTC. All data, including all measurements and calculations of area, is obtained from various sources and has not been, and will not be, verified by broker or MLS. All information should be independently reviewed and verified for accuracy. Properties may or may not be listed by the office/agent presenting the information.
*Estimate only. Actual rebate may vary based on final price, lender requirements, MLS rules, and broker policies.
Found a home you love?
Schedule a free consultation to lock in your rebate before you offer.
Calls and texts are answered by Amy, our AI assistant, who can answer questions and help you book.
Did you know? You can invite friends and family to your search. They can join your search, rate and discuss listings with you.