Property search · The Consumer Protection Brokerage
Every listing shows your estimated rebate.
The green number on each home is what could come back to you: the buyer-broker fee (typically 2 to 3%) minus our flat $9,750. No other search shows you this, because no other brokerage gives it back.
15451 Longbow DriveSherman Oaks, CA 91403
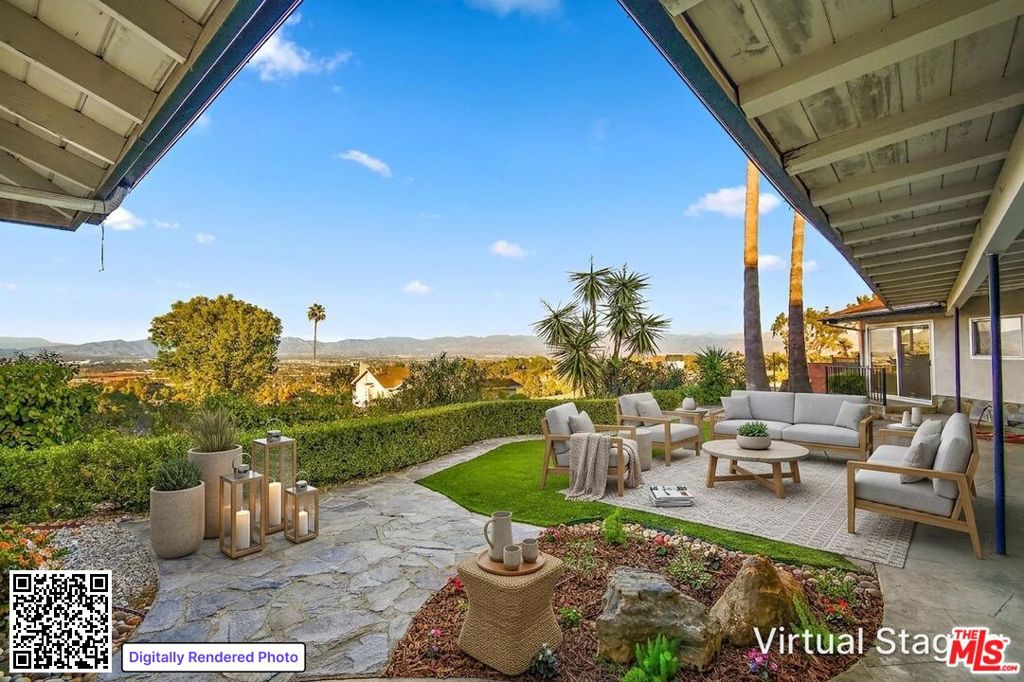
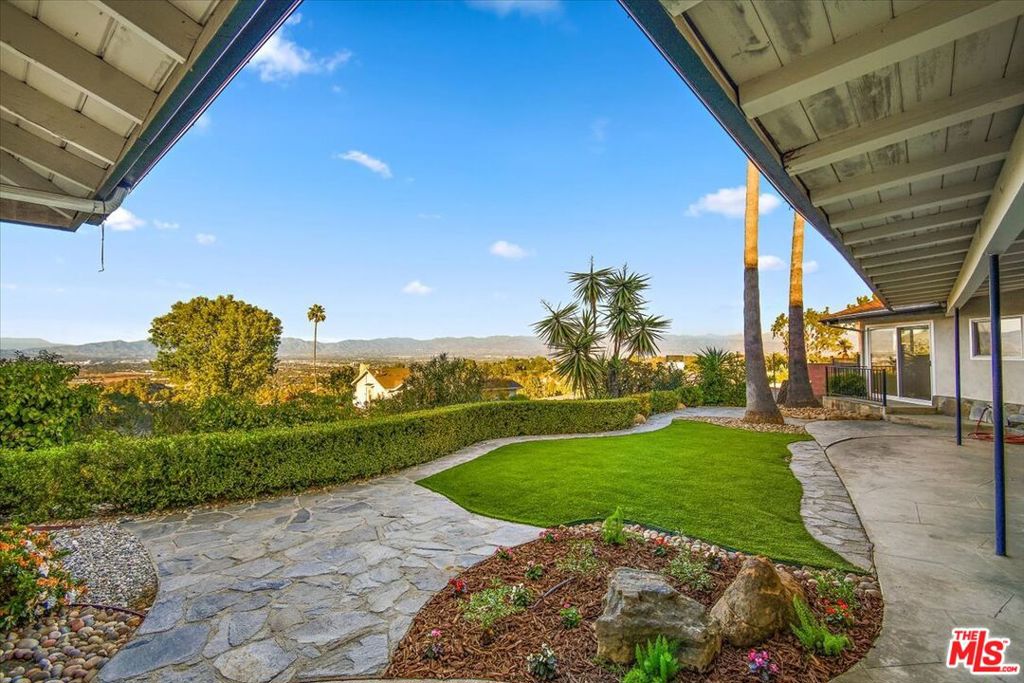
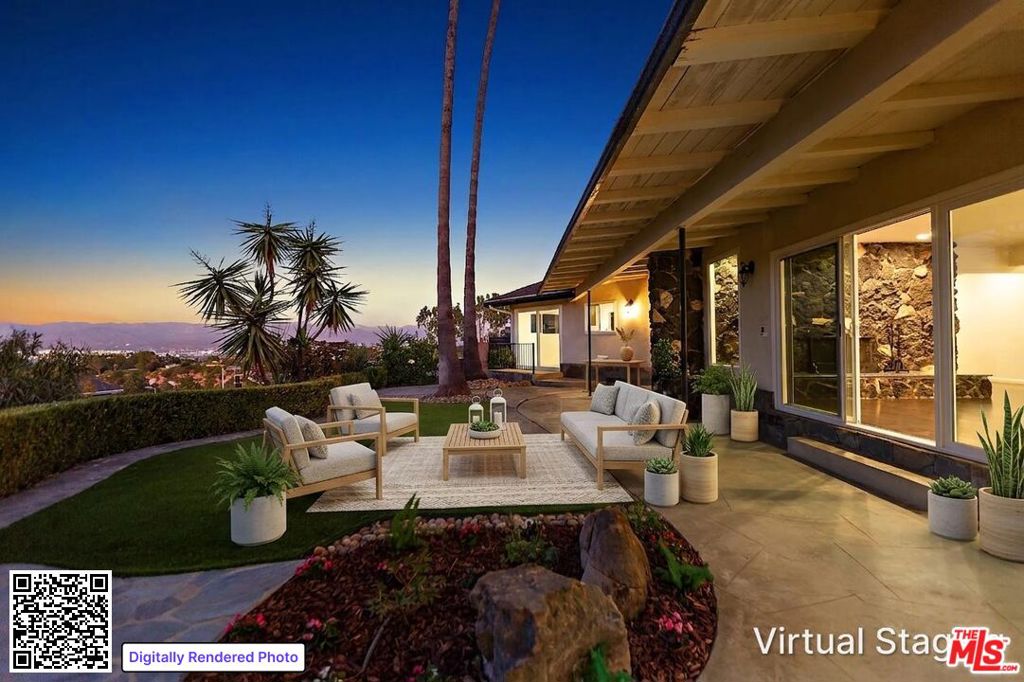
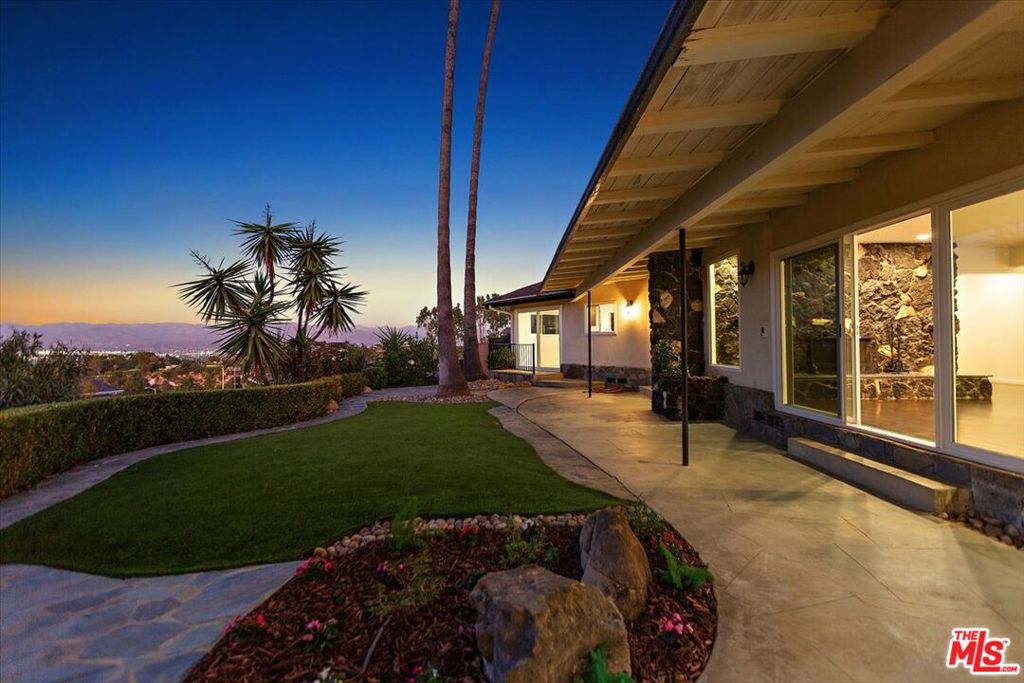
Prepare to be absolutely wowed by these views! Perched atop the West Sherman Oaks Hills, this updated 3-bedroom, 2.5-bath single-story home offers breathtaking panoramic views of the San Fernando Valley. Situated just north of Bel Air and Mulholland Drive, take advantage of seamless access to the Valley, Mid-City, and Westside hotspots like Brentwood and Beverly Hills, not to mention top-rated schools. Step into an expansive and open floor plan with newer dual paned windows and sliding doors, hardwood floors, recessed LED lighting, and plenty of windows for all-day sunshine. The double door entry foyer features the original lava rock wall. The spacious living and dining areas, each with their own cozy fireplace and lava rock, feature sliding door walls to the backyard and views. The renovated chef's kitchen features a long snack bar, separate center island, double ovens, a six-burner cooktop, stainless steel appliances, a brand new wine refrigerator and an eat-in dining area. The serene primary suite is designed for relaxation, with two built-in closets, a dressing area, and an en-suite bath featuring a stunning sunken tub and shower. Each room is thoughtfully oriented to capture the mesmerizing valley views, providing a continuous connection to the beautiful outdoor landscape. Both secondary bedrooms are a great size with plenty of closet space. The laundry room with extra storage is perfectly placed next to the kitchen and a spacious 2-car garage with extra storage complete this home. This is not just a home; it's a lifestyle offering unparalleled beauty, function, and location in the highly sought-after Sherman Oaks Hills. Indulge in hillside living at its finest - are you ready to call Sherman Oaks home?
| 4 days ago | Listing updated with changes from the MLS® | |
| 2 weeks ago | Status changed to Pending | |
| a month ago | Listing first seen on site |

Based on information from the The MLS as of 2026-07-27 06:15 AM UTC. All data, including all measurements and calculations of area, is obtained from various sources and has not been, and will not be, verified by broker or MLS. All information should be independently reviewed and verified for accuracy. Properties may or may not be listed by the office/agent presenting the information.
*Estimate only. Actual rebate may vary based on final price, lender requirements, MLS rules, and broker policies.
Found a home you love?
Schedule a free consultation to lock in your rebate before you offer.
Calls and texts are answered by Amy, our AI assistant, who can answer questions and help you book.
Did you know? You can invite friends and family to your search. They can join your search, rate and discuss listings with you.