Property search · The Consumer Protection Brokerage
Every listing shows your estimated rebate.
The green number on each home is what could come back to you: the buyer-broker fee (typically 2 to 3%) minus our flat $9,750. No other search shows you this, because no other brokerage gives it back.
950 S Muirfield RoadLos Angeles, CA 90019
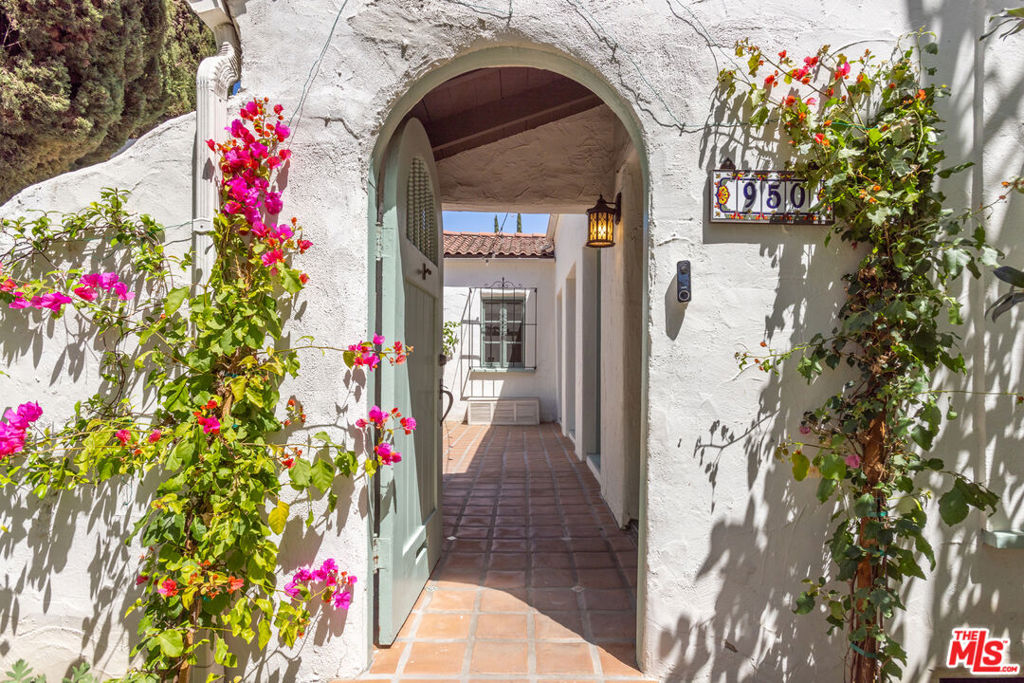
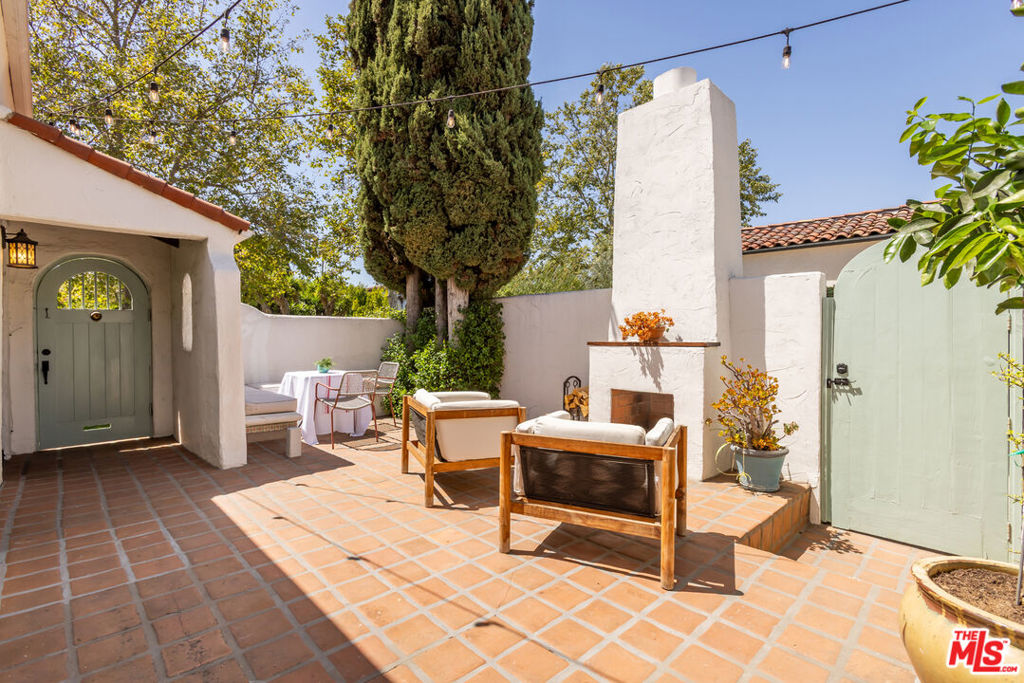
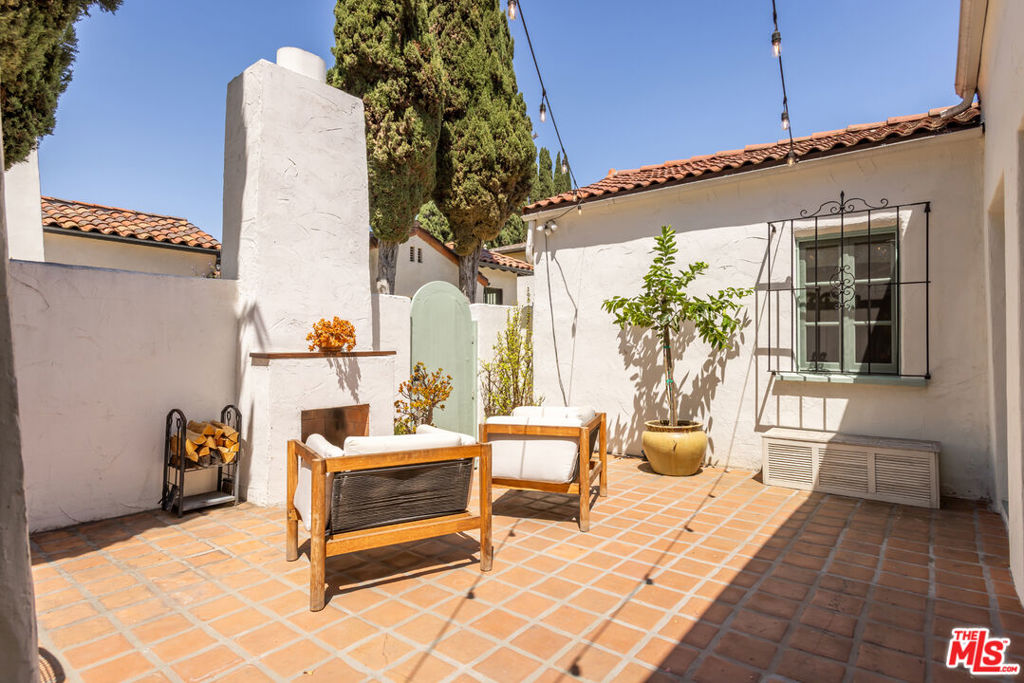
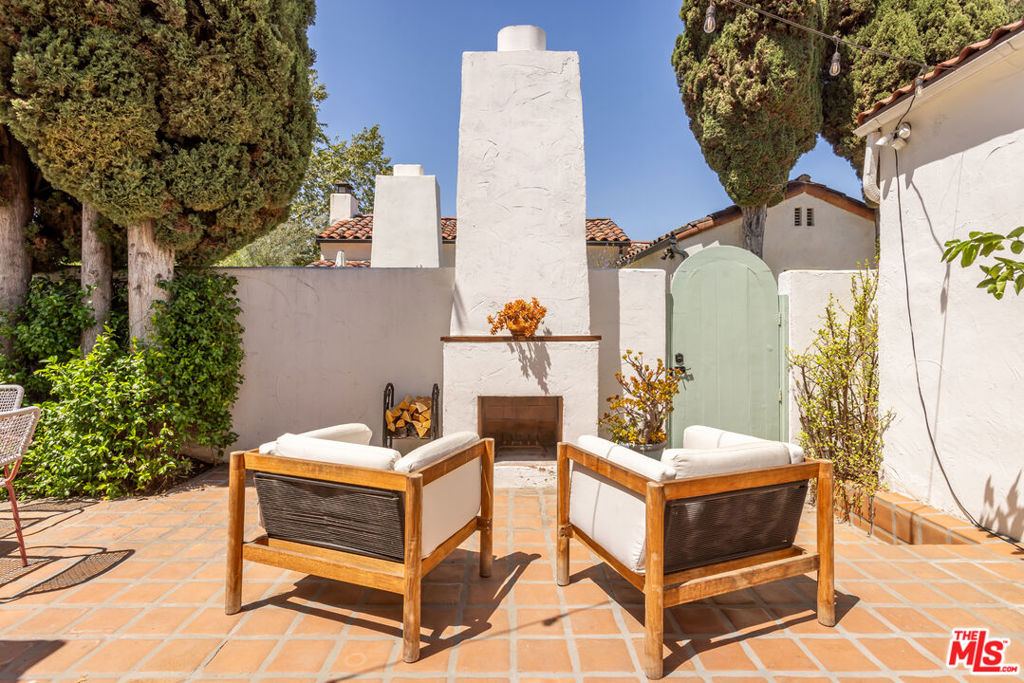
Nestled on one of the neighborhood's most picturesque tree-lined streets, this former celebrity-owned Spanish sanctuary is a rare offering that perfectly captures the romance of classic Southern California architecture while seamlessly embracing modern luxury. Featuring two bedrooms, one beautifully appointed bathroom, and an existing Casita with fully approved City of Los Angeles plans for expansion, this exceptional residence is more than a home; it is a private oasis thoughtfully curated for elegant living and effortless entertaining. From the moment you approach the lush front lawn, framed by towering cypress trees, sculptural succulents, mature specimen plantings, and flowering bougainvillea, the property evokes the timeless charm of a secluded Santa Barbara estate. The inviting arched entry welcomes guests into a world where authentic Spanish character has been lovingly preserved while every meaningful system and finish has been thoughtfully enhanced through years of meticulous investment. Designed to celebrate Southern California's celebrated indoor-outdoor lifestyle, the home's signature feature is its enchanting walled courtyard, accessed through three sets of French doors that dissolve the boundary between interior and exterior living. Complete with built-in seating, a wood-burning outdoor fireplace, and romantic cafe lighting, this magical space serves as an outdoor living room equally suited for quiet mornings with coffee or unforgettable evenings entertaining friends. A second rear patio provides another intimate setting for alfresco dining beneath the stars, while professionally landscaped gardens create remarkable privacy and serenity. Inside, rich wood-beamed ceilings, original hardwood floors, decorative fireplaces, and abundant natural light create warmth and authenticity, while carefully curated designer finishes elevate every room. The interiors have been refined under the direction of New York-based interior designer Patrick Ryan, pairing timeless Spanish architecture with understated sophistication. The living room enjoys a large picture window overlooking the quiet street and flows effortlessly into the courtyard, while the dining room features a custom banquette with integrated storage upholstered in Romo linen-blend fabric with camel leather welting, complemented by Winfield Thybony grasscloth wallpaper, an aged iron chandelier, Peter Dunham custom draperies, and designer Maiden Home sconces. The gourmet kitchen has been beautifully updated with honed Carrara marble countertops, abundant cabinetry, a double sink, a high-capacity dishwasher, a new garbage disposal, and a spectacular 40-inch Ilve Nostalgie Series range handcrafted in Italy. A Samsung AI-enabled stackable washer and dryer suite and a beautifully refreshed bathroom with marble vanity, designer lighting, and upgraded fixtures complete the home's luxurious interiors. Adding tremendous long-term value, the sale includes fully approved permits for a 363-square-foot, two-story ADU conversion featuring a living room, kitchen, and bathroom on the first level, with a private bedroom above, creating endless possibilities for guest accommodations, multigenerational living, a private office, a creative studio, or an income-producing rental. Beyond its beauty, the property reflects exceptional stewardship through substantial capital improvements, including new roofing, a heavy-duty glass skylight, chimney upgrades, custom wood windows and courtyard doors, crawl space excavation for improved ventilation and future accessibility, professional termite fumigation, and a radon mitigation system. A 48-amp Tesla Wall Connector provides high-speed EV charging, while a Vivint Smart Home security system with high-definition cameras offers modern peace of mind. Combining authentic Spanish architecture, exceptional craftsmanship, designer interiors, extensive infrastructure improvements, and remarkable future potential, this property is truly a beauty.
| 2 weeks ago | Listing updated with changes from the MLS® | |
| 2 months ago | Listing first seen on site |

Based on information from the The MLS as of 2026-07-27 05:15 AM UTC. All data, including all measurements and calculations of area, is obtained from various sources and has not been, and will not be, verified by broker or MLS. All information should be independently reviewed and verified for accuracy. Properties may or may not be listed by the office/agent presenting the information.
*Estimate only. Actual rebate may vary based on final price, lender requirements, MLS rules, and broker policies.
Found a home you love?
Schedule a free consultation to lock in your rebate before you offer.
Calls and texts are answered by Amy, our AI assistant, who can answer questions and help you book.
Did you know? You can invite friends and family to your search. They can join your search, rate and discuss listings with you.