Property search · The Consumer Protection Brokerage
Every listing shows your estimated rebate.
The green number on each home is what could come back to you: the buyer-broker fee (typically 2 to 3%) minus our flat $9,750. No other search shows you this, because no other brokerage gives it back.
4623 Don Miguel DriveLos Angeles, CA 90008
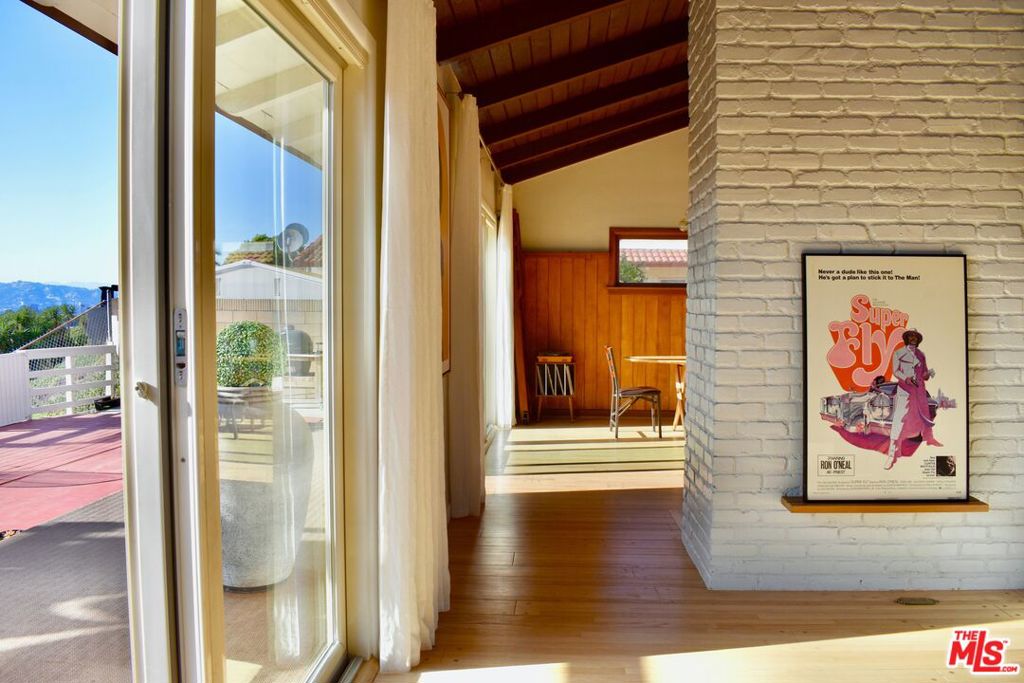
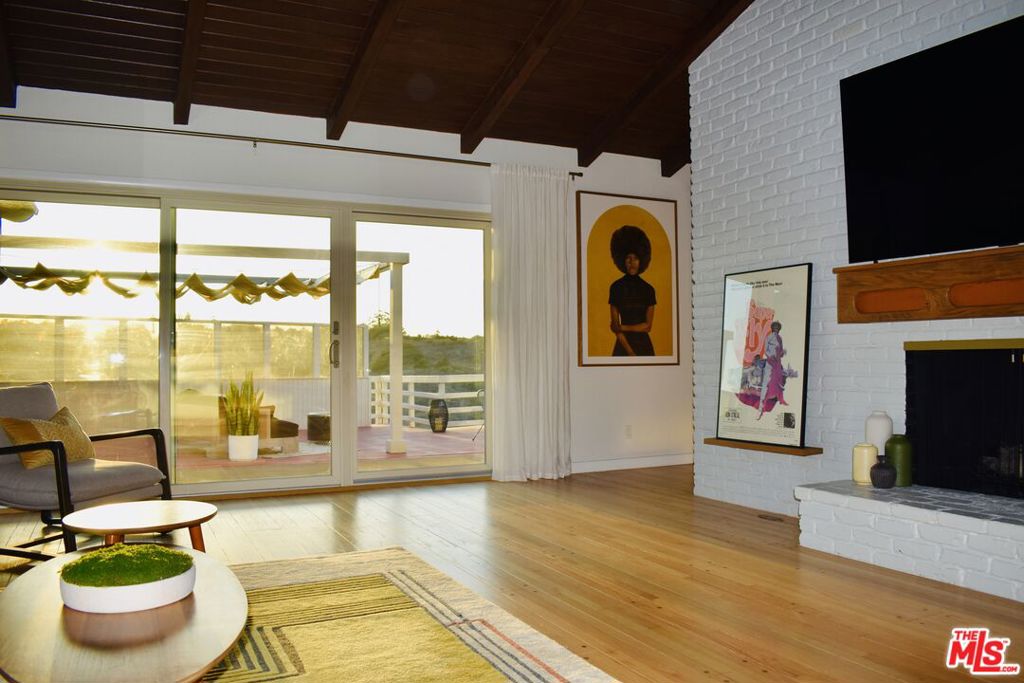
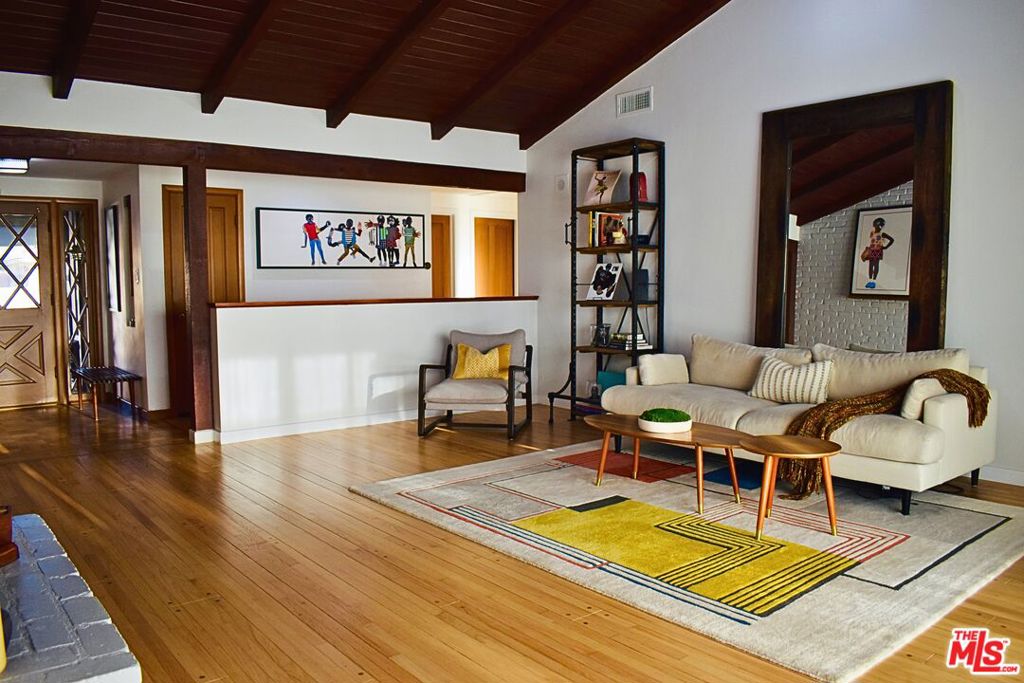
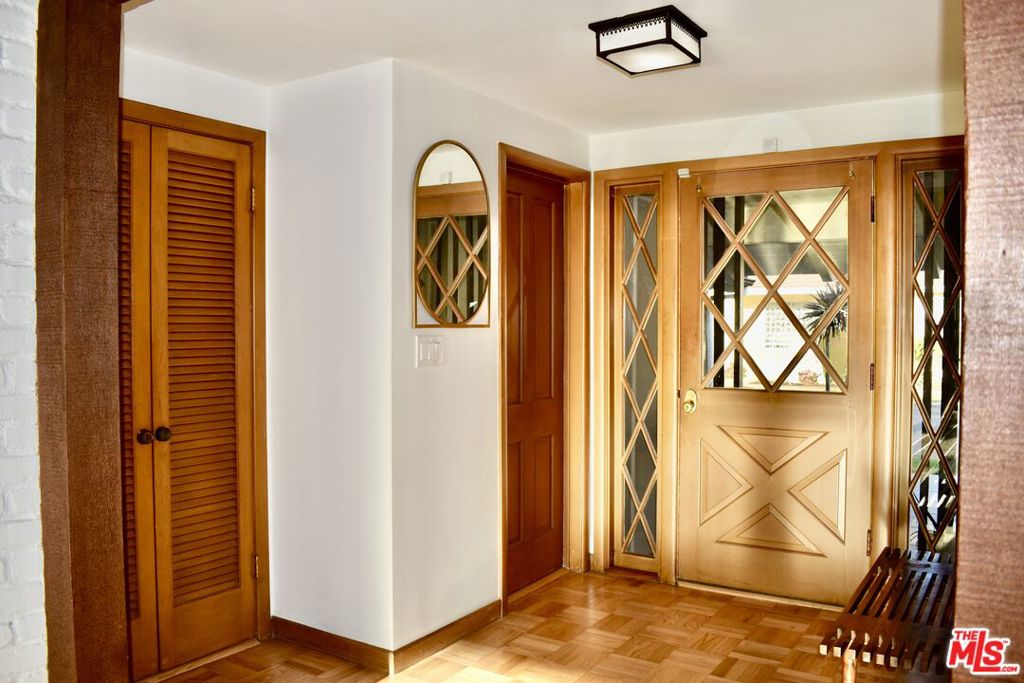
VIEWS and a VIBE!!! This thoughtfully reimagined Mid-Century Modern in coveted Baldwin Hills Estates delivers both in abundance. Blending timeless architecture with elevated contemporary finishes, this home strikes the perfect balance between retro charm and modern luxury, with unmistakable personality and style. Warm original hardwood floors and wood accents pair beautifully with imported Porcelanosa porcelain tile, while custom handcrafted walnut cabinetry and fireplace mantels add richness and character throughout. Designed for both everyday living and effortless entertaining, this home offers a spacious kitchen featuring a generous footprint with built-in Thermador appliances, ample storage, a dedicated laundry room, and a convenient service porch. Staying true to classic Mid-Century design, the kitchen flows seamlessly into the dining room, where a charming fireplace and expansive views create a warm, inviting atmosphere filled with natural light. The living room feels both expansive and cozy, showcasing soaring 10-foot-plus ceilings, original brick accents, a statement fireplacean ode to the '60sand even more sweeping views. [Address] offers two spacious secondary bedrooms and a generously sized primary suite, each with beautifully renovated bathrooms that honor Mid-Century design while incorporating modern finishes and functionality. Step outside from the primary suite, living room, or dining room onto an expansive deck with unobstructed views of Kenneth Hahn State Park, lush green space, and the city skyline beyond. One of this property's most distinctive features is its rare, usable backyard below the deck, one of only a handful of homes on the street to offer both accessible and functional outdoor space providing endless possibilities for a pool, entertaining, or creating whatever you choose. Completing the package is a built-in Tesla EV home charger for added convenience. With iconic Mid-Century architecture, thoughtful renovations, spectacular views, and exceptional outdoor living, this Baldwin Hills Estates residence isn't just a home it's a lifestyle!
| 3 weeks ago | Listing updated with changes from the MLS® | |
| 2 months ago | Listing first seen on site |

Based on information from the The MLS as of 2026-07-27 03:45 AM UTC. All data, including all measurements and calculations of area, is obtained from various sources and has not been, and will not be, verified by broker or MLS. All information should be independently reviewed and verified for accuracy. Properties may or may not be listed by the office/agent presenting the information.
*Estimate only. Actual rebate may vary based on final price, lender requirements, MLS rules, and broker policies.
Found a home you love?
Schedule a free consultation to lock in your rebate before you offer.
Calls and texts are answered by Amy, our AI assistant, who can answer questions and help you book.
Did you know? You can invite friends and family to your search. They can join your search, rate and discuss listings with you.