Property search · The Consumer Protection Brokerage
Every listing shows your estimated rebate.
The green number on each home is what could come back to you: the buyer-broker fee (typically 2 to 3%) minus our flat $9,750. No other search shows you this, because no other brokerage gives it back.
22820 W Olive WayWest Hills, CA 91304
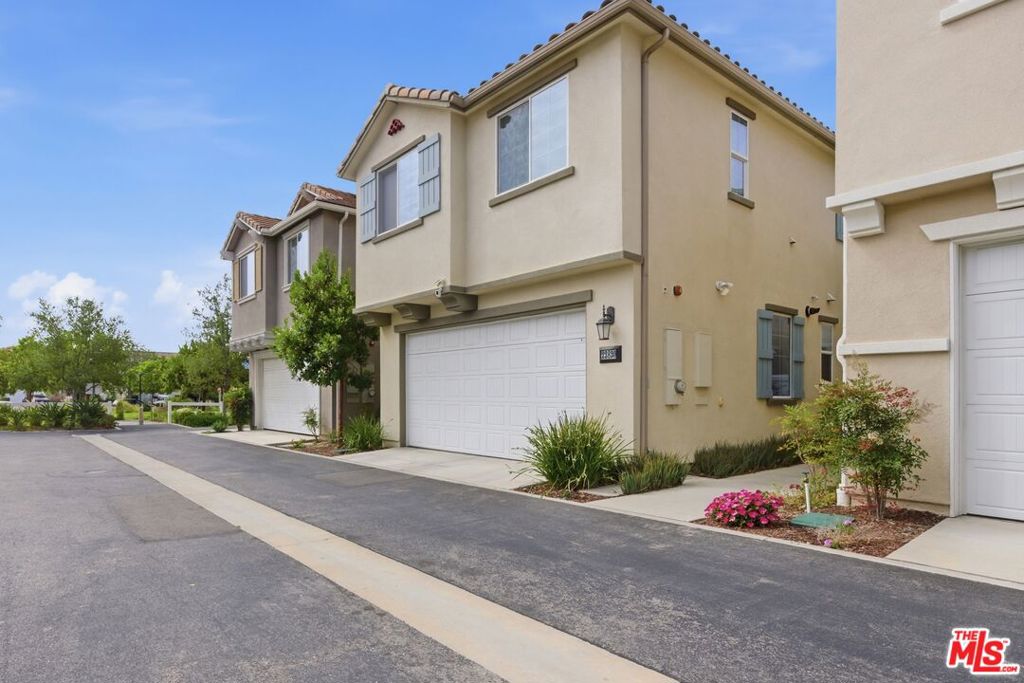
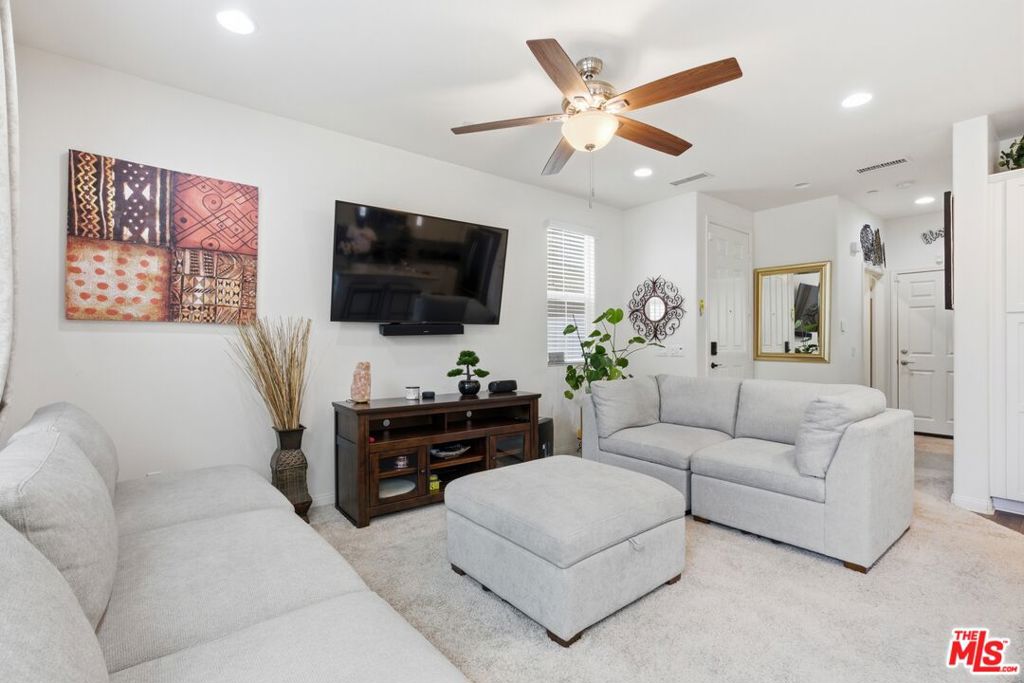
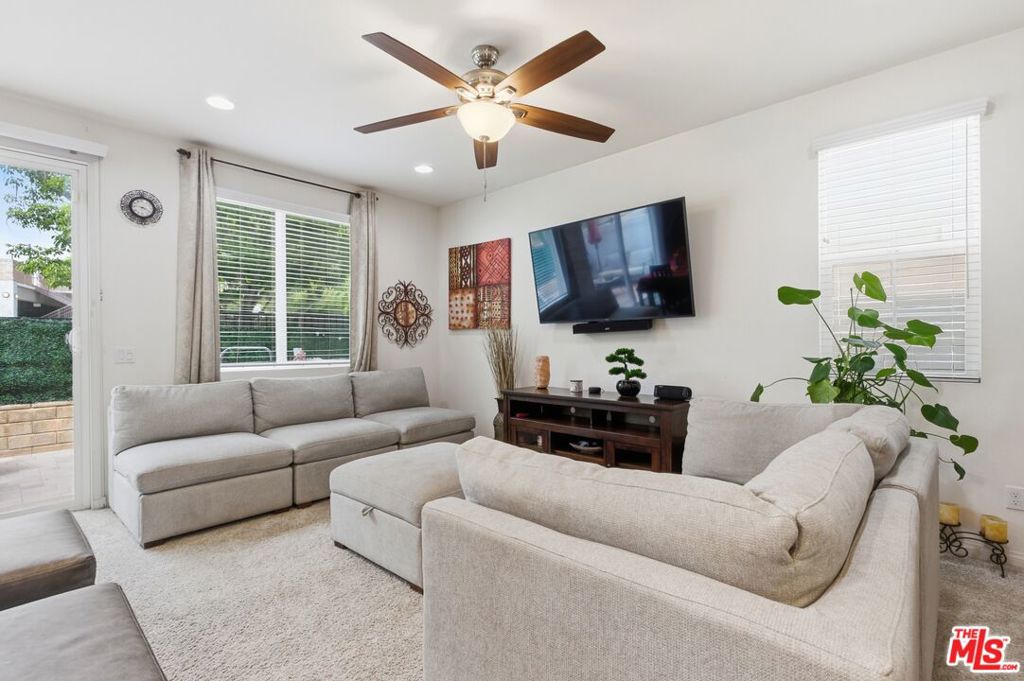
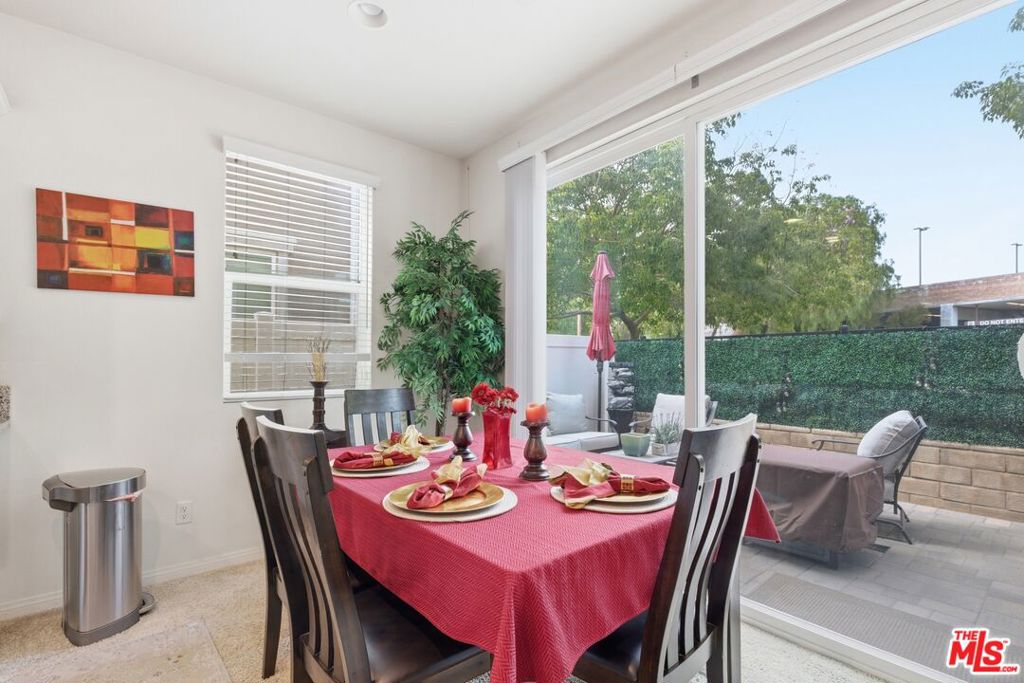
Experience modern living in this beautifully designed newer-construction two-story residence, offering a thoughtfully crafted open-concept floor plan and contemporary finishes throughout. The heart of the home is the family room - designed with a seamless connection to the dining area, while sliding glass doors create an indoor-outdoor connection to the beautifully hardscaped private patio. A stunning chef-inspired kitchen features granite countertops, a matching center island with stainless steel sink and breakfast bar, built-in microwave, and stainless steel appliances. Upstairs, you'll find three generously sized bedrooms, a versatile loft, and a dedicated laundry room. The spacious primary suite serves as a private retreat, complete with abundant natural light, a custom-built walk-in closet, dual vanities, and a spa-like bath featuring a separate soaking tub and shower. The flexible loft area offers an ideal space for a home office, study, or additional lounge area. Designed with comfort and efficiency in mind, the home includes an energy-efficient tankless water heater, recessed lighting throughout, a fire sprinkler system, and an upgraded Ring 3-camera security system. A finished two-car garage provides ample parking and storage with additional storage beneath the staircase for exceptional functionality and organization. Located within the desirable Bristol at Northpointe community developed by DR Horton, this residence is one of only three upscale floor plans thoughtfully designed to maximize energy efficiency and everyday functionality. Nestled at the end of Fallbrook Avenue near Chatsworth Reservoir, residents enjoy a peaceful setting surrounded by nature, hiking trails, and scenic outdoor recreation. Additional highlights include proximity to the new Fallbrook Park, low HOA dues, convenient guest parking and easy access to some of the best dining, entertainment and leisure the San Fernando Valley has to offer.
| a month ago | Listing updated with changes from the MLS® | |
| 2 months ago | Listing first seen on site |

Based on information from the The MLS as of 2026-07-27 05:35 AM UTC. All data, including all measurements and calculations of area, is obtained from various sources and has not been, and will not be, verified by broker or MLS. All information should be independently reviewed and verified for accuracy. Properties may or may not be listed by the office/agent presenting the information.
*Estimate only. Actual rebate may vary based on final price, lender requirements, MLS rules, and broker policies.
Found a home you love?
Schedule a free consultation to lock in your rebate before you offer.
Calls and texts are answered by Amy, our AI assistant, who can answer questions and help you book.
Did you know? You can invite friends and family to your search. They can join your search, rate and discuss listings with you.