Property search · The Consumer Protection Brokerage
Every listing shows your estimated rebate.
The green number on each home is what could come back to you: the buyer-broker fee (typically 2 to 3%) minus our flat $9,750. No other search shows you this, because no other brokerage gives it back.
80598 Camino Santa JulianaIndio, CA 92203
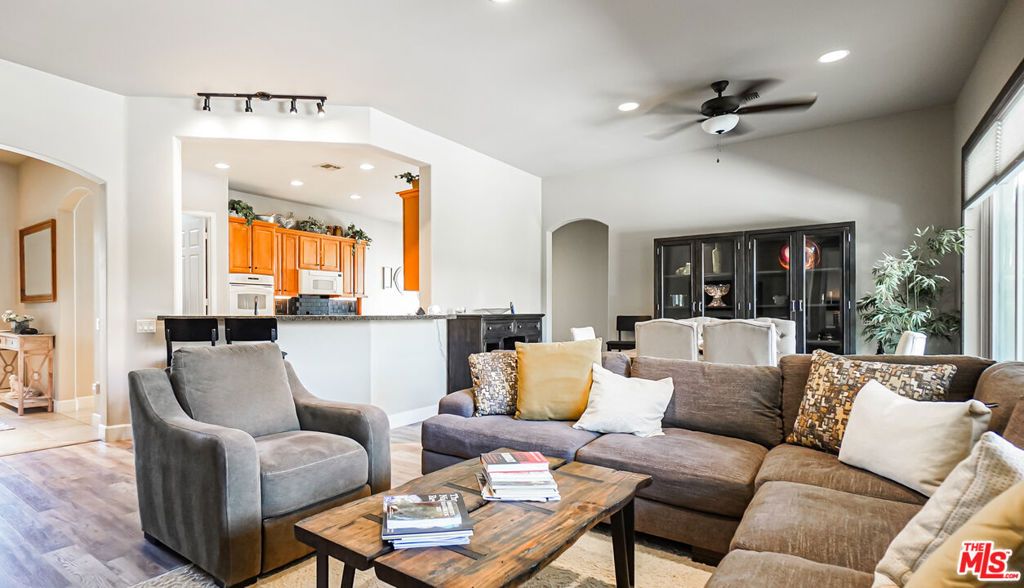
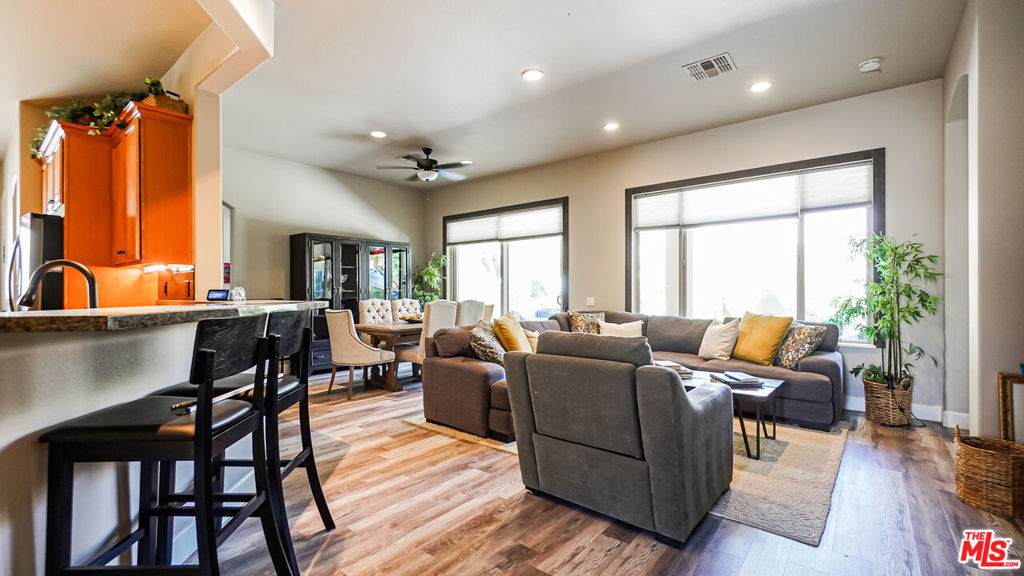
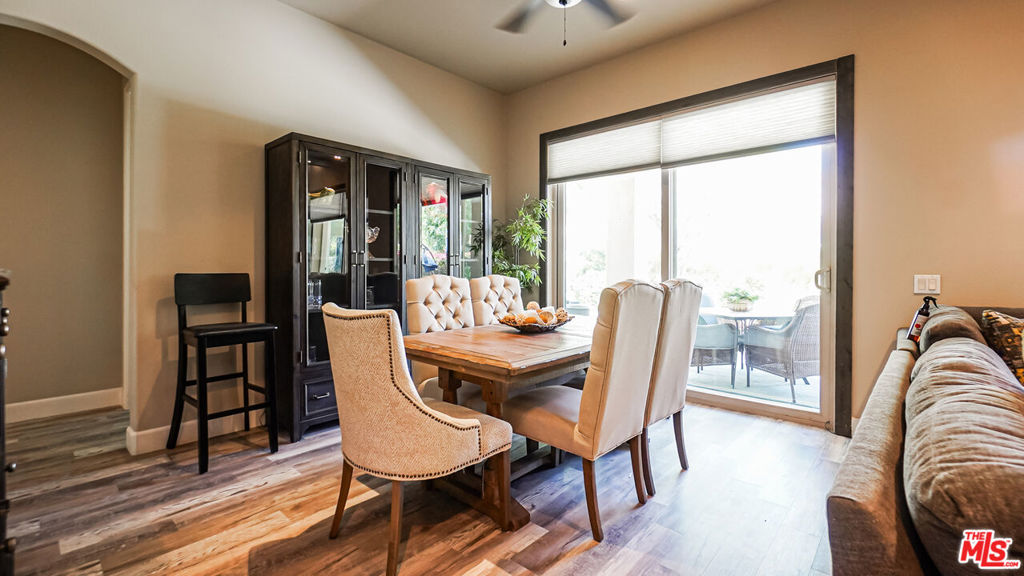
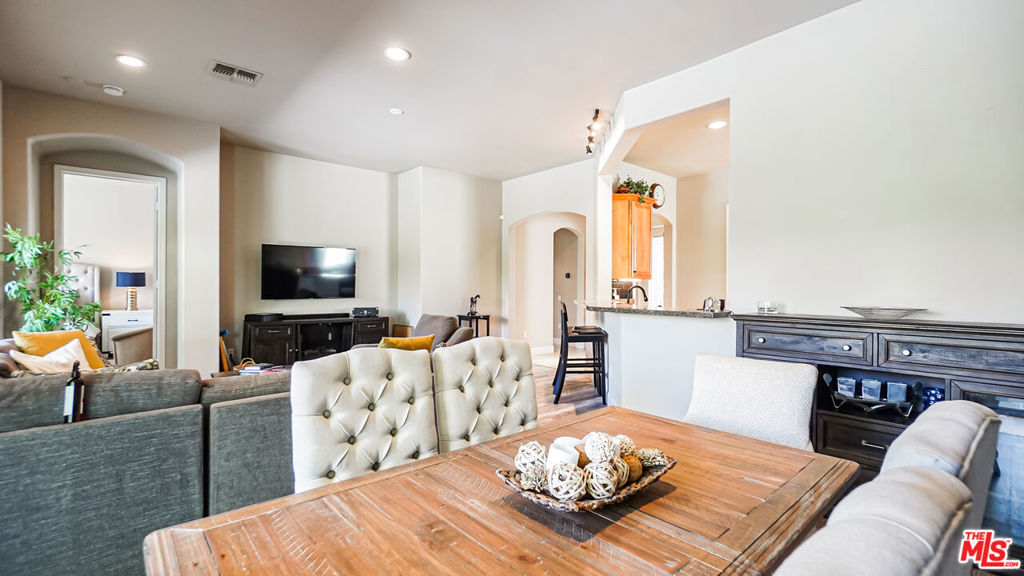
Discover resort-style living in this impeccably upgraded San Emilio plan in the highly sought-after 55+ community of Sun City Shadow Hills in Indio. This charming single-family home, built in 2005 by Del Webb, offers approximately 1,823 sq ft of comfortable living space on a generous ~6,534 sq ft lot. Phase 1 construction brings premium features like 6-inch insulated walls and enhanced ceiling insulation for superior quality and energy efficiency. Step inside through the elegant leaded glass front door into a bright, open-concept living and dining area perfect for entertaining. The home boasts beautiful engineered plank flooring throughout, fresh paint, new decorative window treatments, upgraded hardware, 6-inch base molding, and high-end finishes. The inviting kitchen features granite countertops, a subway tile backsplash, an island prep area, quality wood cabinetry with sliding drawers, stainless steel appliances (including a new refrigerator), a large pantry, and a cozy breakfast nook. The spacious master suite offers private patio access, dual vanities, a glass-enclosed shower, and a massive walk-in closet. The versatile den/office, with backyard views and a privacy door (plus a recessed niche ideal for a closet), can easily serve as a third bedroom. The guest bedroom is thoughtfully positioned on the opposite side of the home for maximum privacy. Outside, enjoy your private desert oasis on the extended covered patio with a soothing waterfall feature, low-maintenance turf and desert landscaping, a 3-hole putting green, and a dedicated outdoor BBQ area ideal for al fresco dining under the stars or relaxing in the sun. The oversized 2-car garage includes wood cabinetry, extra storage, and space for a golf cart. Sun City Shadow Hills delivers a vibrant, active adult lifestyle with low HOA dues and world-class amenities, including two championship golf courses (one 18-hole and a highly ranked par-3), multiple clubhouses, state-of-the-art fitness centers, indoor and outdoor pools, tennis and pickleball courts, bocce ball, over 50 social clubs, walking paths, dog parks, and 24/7 guard-gated security. This turnkey, fully upgraded home is perfect for those seeking comfort, style, and an unparalleled resort lifestyle in the beautiful Coachella Valley. A rare opportunity not to miss!
| 3 weeks ago | Listing updated with changes from the MLS® | |
| 3 weeks ago | Price changed to $475,000 | |
| 2 months ago | Listing first seen on site |

Based on information from the The MLS as of 2026-07-27 04:25 AM UTC. All data, including all measurements and calculations of area, is obtained from various sources and has not been, and will not be, verified by broker or MLS. All information should be independently reviewed and verified for accuracy. Properties may or may not be listed by the office/agent presenting the information.
*Estimate only. Actual rebate may vary based on final price, lender requirements, MLS rules, and broker policies.
Found a home you love?
Schedule a free consultation to lock in your rebate before you offer.
Calls and texts are answered by Amy, our AI assistant, who can answer questions and help you book.
Did you know? You can invite friends and family to your search. They can join your search, rate and discuss listings with you.