Property search · The Consumer Protection Brokerage
Every listing shows your estimated rebate.
The green number on each home is what could come back to you: the buyer-broker fee (typically 2 to 3%) minus our flat $9,750. No other search shows you this, because no other brokerage gives it back.
21155 Lone Star WaySanta Clarita, CA 91390
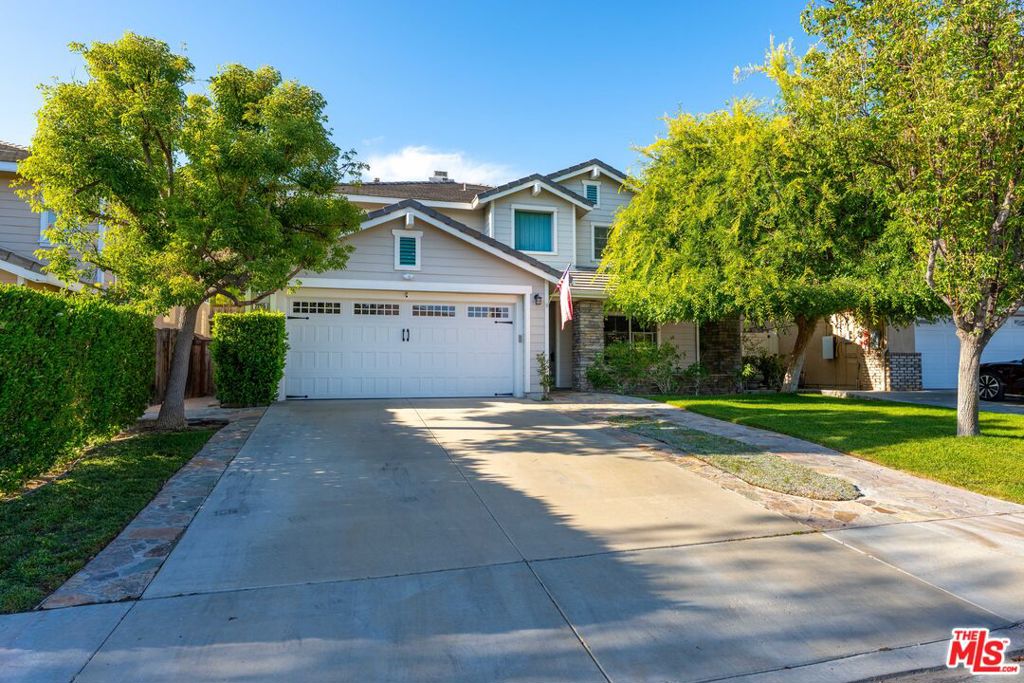
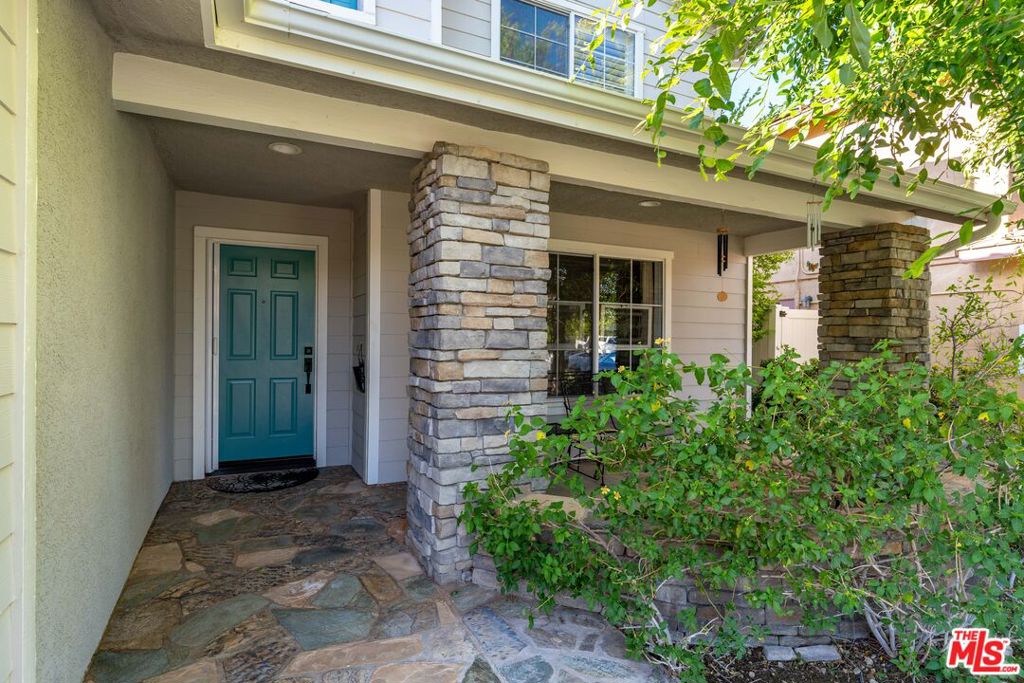
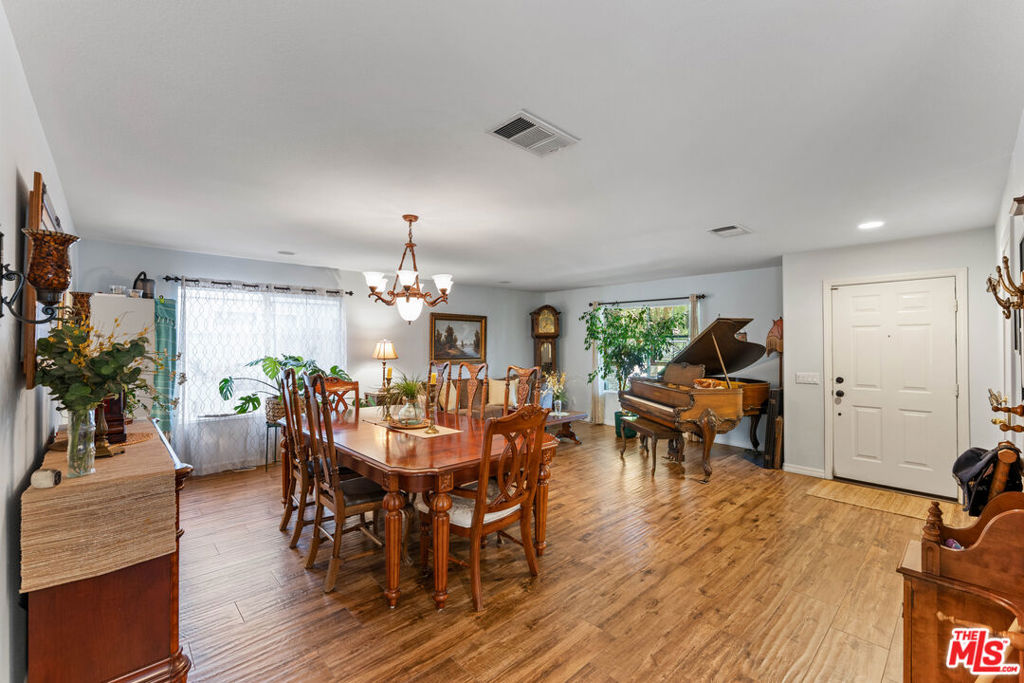
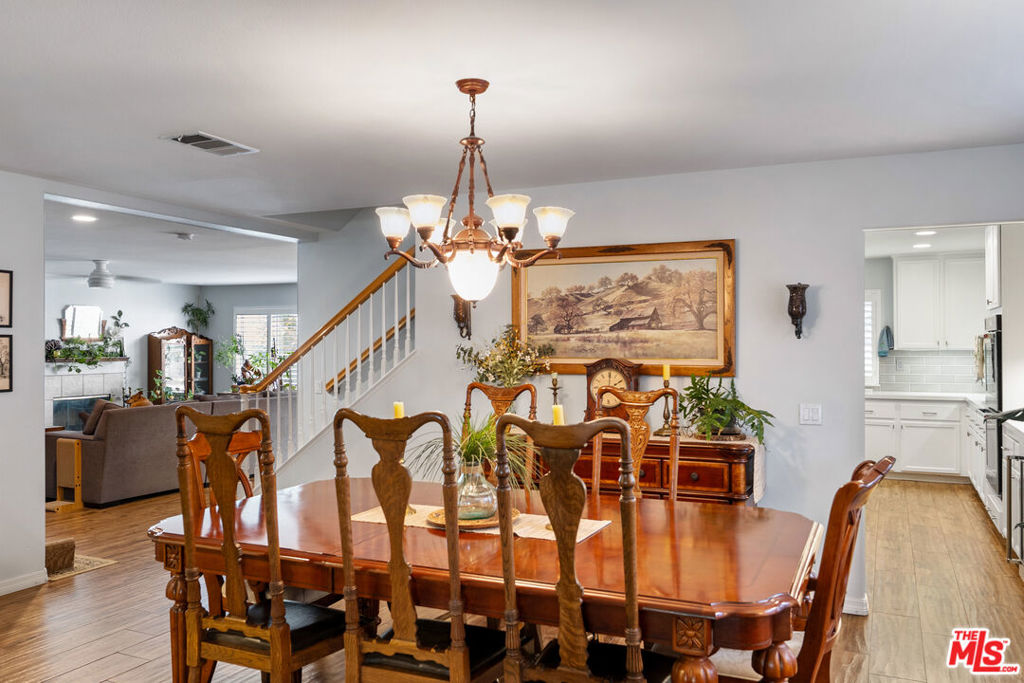
Welcome to one of Santa Clarita's most inviting homes, where timeless curb appeal, thoughtful upgrades and resort-style outdoor living come together on an expansive 13,552 square foot lot. Built in 2002 and offering 4 bedrooms, 3 bathrooms and 2,846 square feet of beautifully designed living space, this residence delivers the comfort, function and lifestyle today's buyers are looking for. From the moment you arrive, the traditional two-story exterior, mature landscaping and extended front porch create a warm first impression, offering the perfect place for morning coffee, evening conversations or simply enjoying the neighborhood setting. Inside, the recently remodeled kitchen is the heart of the home, showcasing new quartz countertops, a subway tile backsplash, freshly painted cabinetry with new hardware, stainless steel KitchenAid appliances, dual ovens, LED recessed lighting, under-cabinet lighting, added trash and recycle pullouts and an oversized island with end seating for two. A walk-in pantry and butler's pantry with wine or beverage fridge add exceptional storage and entertaining convenience, while plantation shutters throughout and new counters in all bathrooms bring a fresh and cohesive feel to the home. The downstairs living room offers a warm and welcoming setting with a gas fireplace and built-in entertainment system, creating the perfect space to relax, gather or entertain. Upstairs, the spacious primary suite provides a private retreat of its own with a gas fireplace, generous comfort and the peaceful separation every homeowner appreciates. Nest thermostats with dual-zone heating and A/C add modern efficiency and convenience. Step outside and experience a backyard made for unforgettable moments. The heated PebbleTec swimming pool with elevated spa sets the stage for year-round enjoyment, while the built-in BBQ with seating and extended patio cover create an ideal space for outdoor dining, weekend gatherings and quiet evenings under the Santa Clarita sky. Additional highlights include solar, no HOA, a 2-car garage with epoxy flooring and built-in storage and a prime Saugus location just minutes from highly rated schools in the Saugus Union and William S. Hart districts. Enjoy close proximity to shopping centers, restaurants, parks, Starbucks, grocery stores and everything that makes Santa Clarita one of Southern California's most desirable places to live. A beautifully upgraded home, an incredible lot and a backyard built for entertaining, this is the Santa Clarita lifestyle at its best.
| a month ago | Listing updated with changes from the MLS® | |
| 2 months ago | Listing first seen on site |

Based on information from the The MLS as of 2026-07-27 03:45 AM UTC. All data, including all measurements and calculations of area, is obtained from various sources and has not been, and will not be, verified by broker or MLS. All information should be independently reviewed and verified for accuracy. Properties may or may not be listed by the office/agent presenting the information.
*Estimate only. Actual rebate may vary based on final price, lender requirements, MLS rules, and broker policies.
Found a home you love?
Schedule a free consultation to lock in your rebate before you offer.
Calls and texts are answered by Amy, our AI assistant, who can answer questions and help you book.
Did you know? You can invite friends and family to your search. They can join your search, rate and discuss listings with you.