Property search · The Consumer Protection Brokerage
Every listing shows your estimated rebate.
The green number on each home is what could come back to you: the buyer-broker fee (typically 2 to 3%) minus our flat $9,750. No other search shows you this, because no other brokerage gives it back.
8954 Kramerwood PlaceLos Angeles, CA 90034
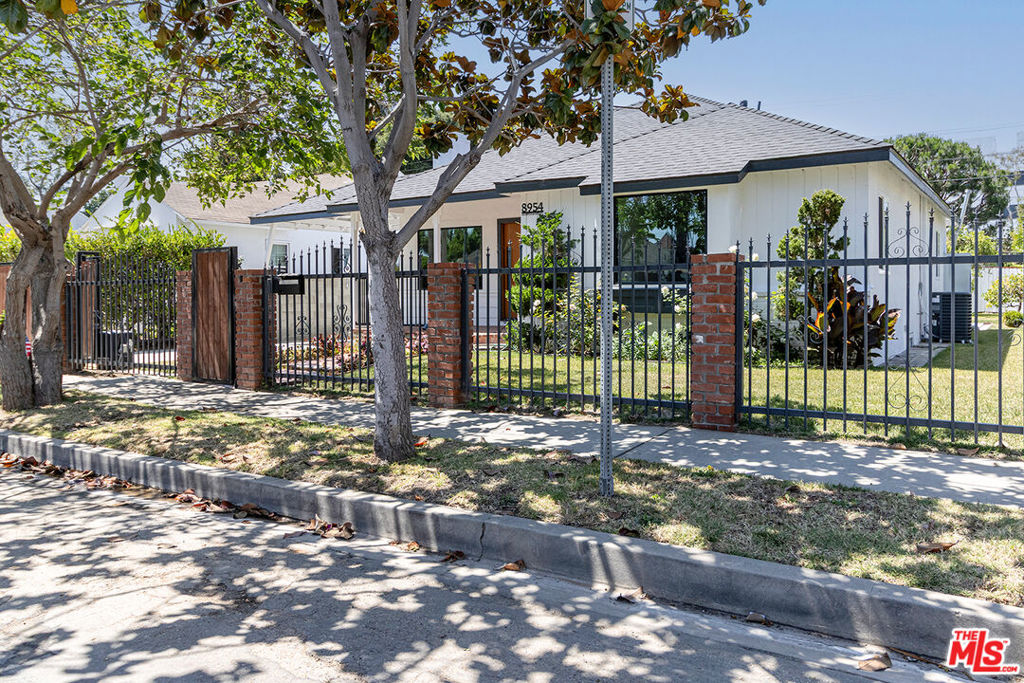
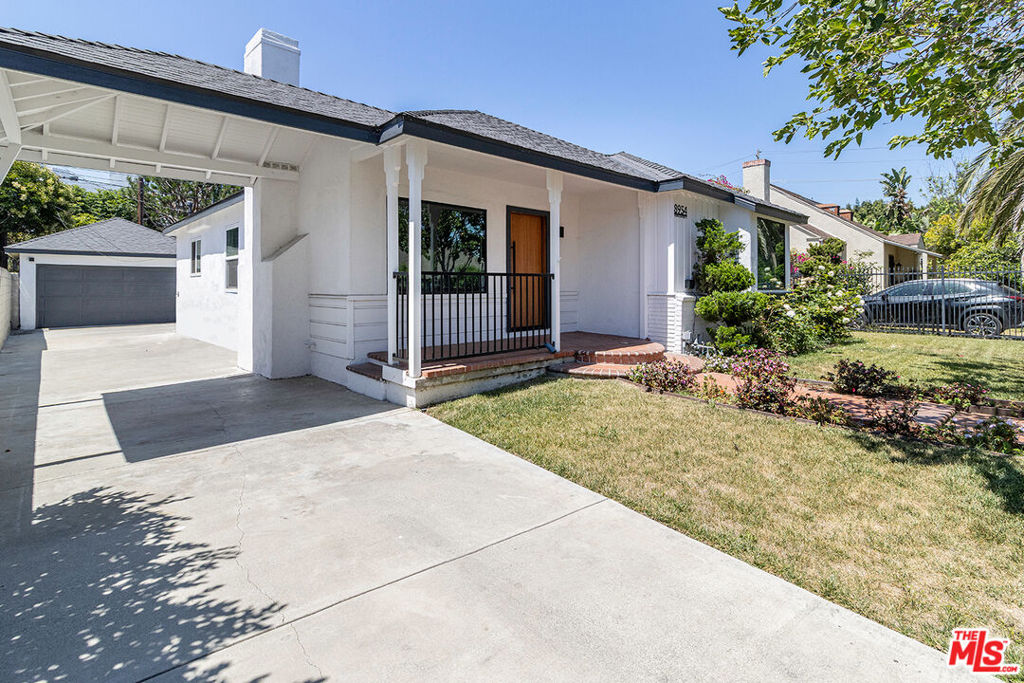
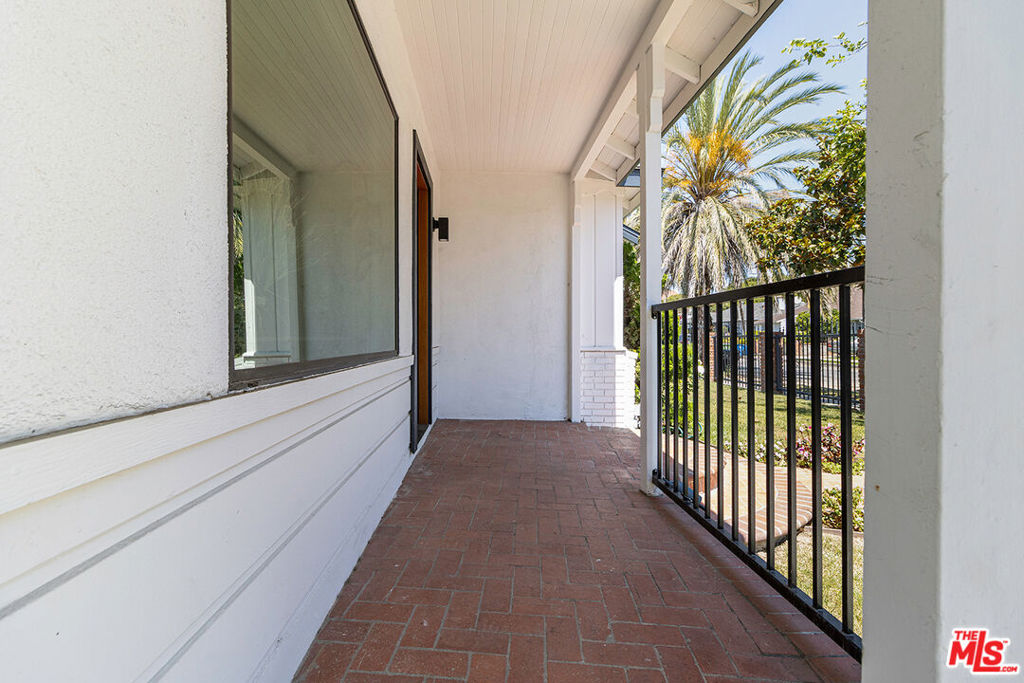
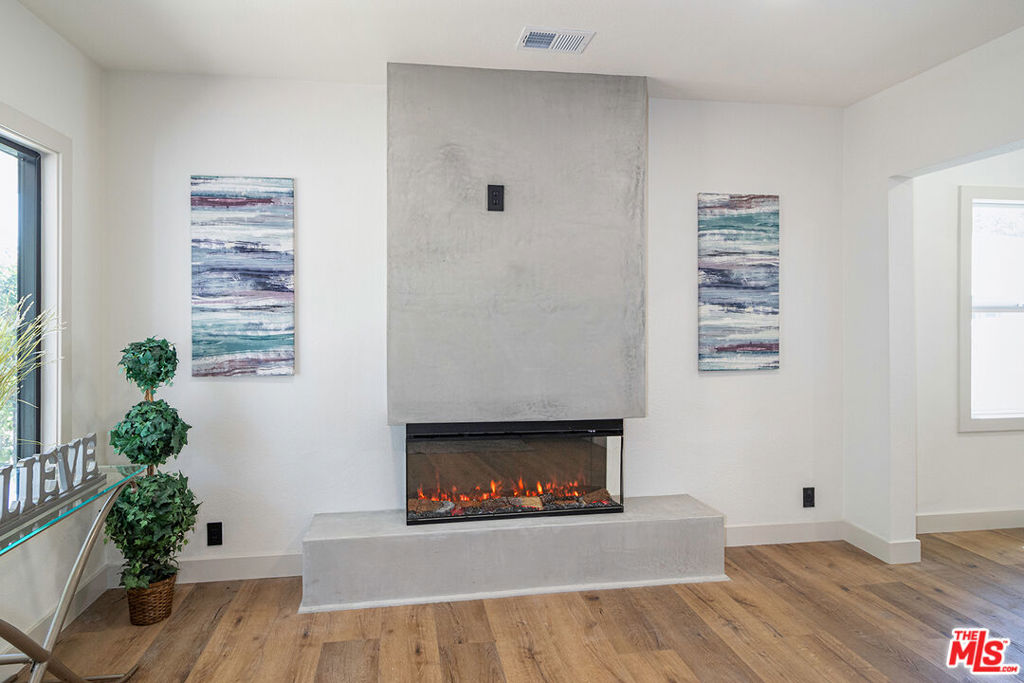
This beautifully re-imagined family home in the sought-after Reynier Village neighborhood of West Los Angeles has been impeccably renovated from top to bottom and is ready for its next lucky owner. From the moment you arrive, the charming gated entry, inviting covered front porch, and elegant porte-cochre set the tone for the exceptional craftsmanship found throughout. Step inside to a bright, sun-drenched living room where a large picture window floods the space with natural light, new flooring gleams underfoot, and a sleek modern glass fireplace anchors the room with warmth and style. The living area flows seamlessly into an open-concept, luxury eat-in kitchen that is truly a chef's dream no expense was spared here. Enjoy counter-to-cabinet natural stone back splash, a stainless-steel sink, custom soft-close cabinetry with abundant storage, energy-efficient LED recessed lighting, and a premium appliance suite including a Cafe' brand 6-burner gas range with hood, Cafe' dishwasher, plus premium Viking fridge. The home offers three well-appointed bedrooms and two fully updated bathrooms across 1,251 square feet of thoughtfully designed living space. The primary suite, located at the front of the home, features a gorgeous new en-suite full bath. The third bedroom is a standout, boasting a skylight that bathes the space in natural light and a private door leading directly to the serene, grassy backyard a true retreat complete with mature orange and lime trees. Out back, the new cement patio beckons for al fresco dining and entertaining, California living at its absolute finest. The detached two-car garage offers incredible upside potential as a future income-producing ADU, adding exceptional value to this already impressive property. Additional highlights include an all-new roof, all-new windows and doors, luxury waterproof flooring throughout and brand-new bathrooms truly move-in ready with nearly every major system updated. The 5,501 sq ft lot is zoned LA RD2, offering exciting possibilities for the savvy buyer or investor. Its central Westside location places you close to downtown Culver City, Century City, and Beverly Hills, with easy access to the 10 Freeway and the Expo light rail line for convenient trips to Downtown Los Angeles, Venice Beach, and Santa Monica. This is the one you've been waiting for a rare opportunity to own a turnkey, fully upgraded home in a desirable Westside Los Angeles neighborhood. Don't miss it!
| a week ago | Listing updated with changes from the MLS® | |
| a month ago | Listing first seen on site |

Based on information from the The MLS as of 2026-07-27 03:45 AM UTC. All data, including all measurements and calculations of area, is obtained from various sources and has not been, and will not be, verified by broker or MLS. All information should be independently reviewed and verified for accuracy. Properties may or may not be listed by the office/agent presenting the information.
*Estimate only. Actual rebate may vary based on final price, lender requirements, MLS rules, and broker policies.
Found a home you love?
Schedule a free consultation to lock in your rebate before you offer.
Calls and texts are answered by Amy, our AI assistant, who can answer questions and help you book.
Did you know? You can invite friends and family to your search. They can join your search, rate and discuss listings with you.