Property search · The Consumer Protection Brokerage
Every listing shows your estimated rebate.
The green number on each home is what could come back to you: the buyer-broker fee (typically 2 to 3%) minus our flat $9,750. No other search shows you this, because no other brokerage gives it back.
1546 San Ysidro DriveBeverly Hills, CA 90210
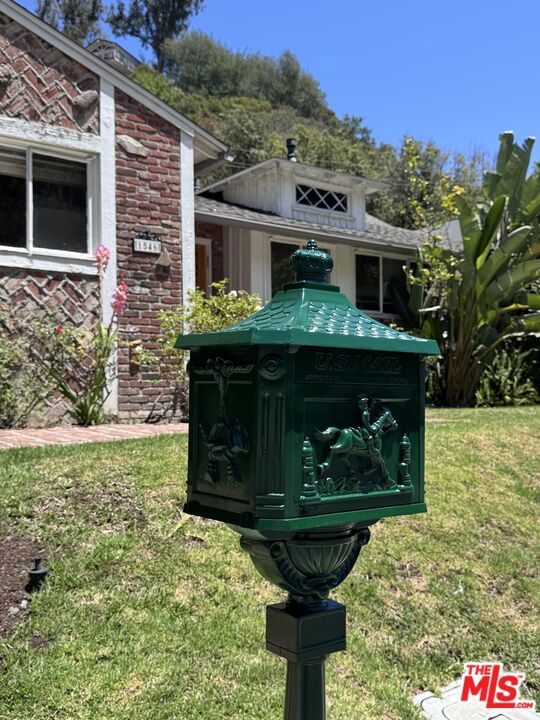
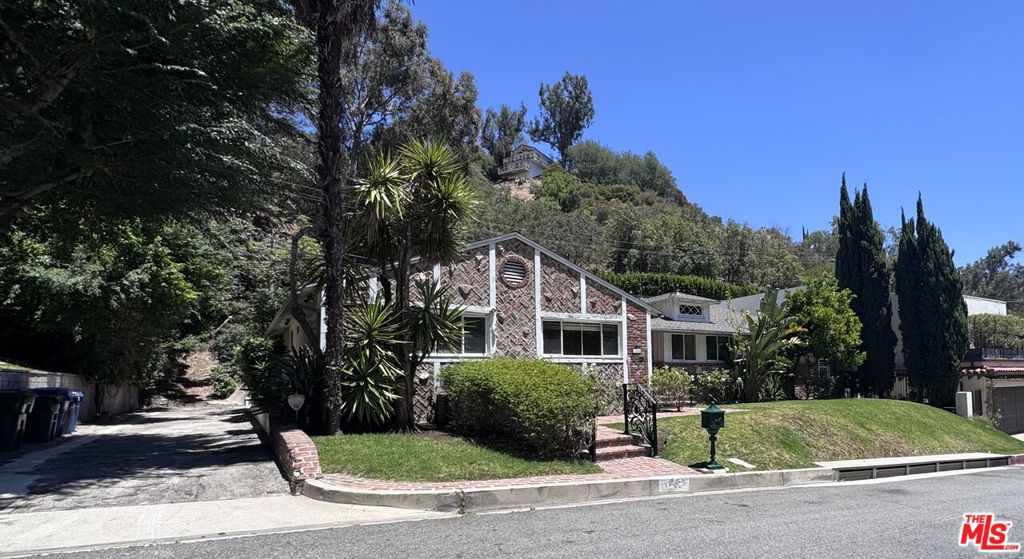
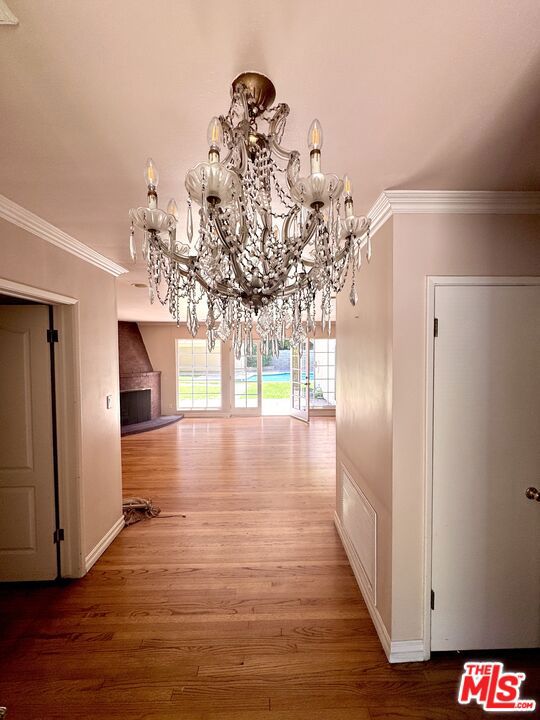
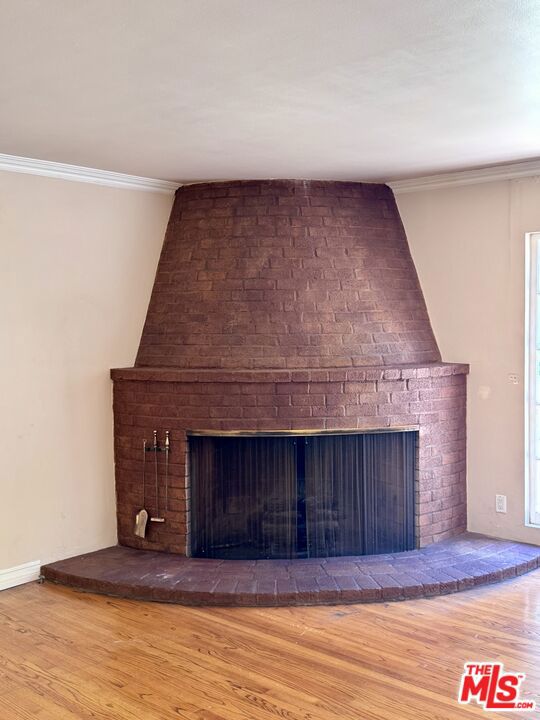
1546 San Ysidro Drive Situated on over 13,000 square feet of land, this 2,517-square-foot home offers an open floor plan overlooking a spacious backyard and pool. Priced to sell, it presents an exceptional opportunity for builders, contractors, investors, or end-users looking to create a custom residence in a premier location. Ideally located north of Sunset Boulevard, up Benedict Canyon, with easy access via Tower Road to San Ysidro Drive, the property is nestled in one of the area's most sought-after neighborhoods. A possible private driveway, with the potential for gated entry, provides added privacy. Whether you're looking to renovate, expand, or reimagine the existing home, the expansive lot and desirable setting offer endless possibilities. Bring your vision and unlock the potential of this special offering at 1546 San Ysidro Drive.
| a week ago | Listing updated with changes from the MLS® | |
| 2 weeks ago | Status changed to Pending | |
| 2 months ago | Listing first seen on site |

Based on information from the The MLS as of 2026-07-27 03:50 AM UTC. All data, including all measurements and calculations of area, is obtained from various sources and has not been, and will not be, verified by broker or MLS. All information should be independently reviewed and verified for accuracy. Properties may or may not be listed by the office/agent presenting the information.
*Estimate only. Actual rebate may vary based on final price, lender requirements, MLS rules, and broker policies.
Found a home you love?
Schedule a free consultation to lock in your rebate before you offer.
Calls and texts are answered by Amy, our AI assistant, who can answer questions and help you book.
Did you know? You can invite friends and family to your search. They can join your search, rate and discuss listings with you.