Property search · The Consumer Protection Brokerage
Every listing shows your estimated rebate.
The green number on each home is what could come back to you: the buyer-broker fee (typically 2 to 3%) minus our flat $9,750. No other search shows you this, because no other brokerage gives it back.
1188 Innes AvenueLos Angeles, CA 90026
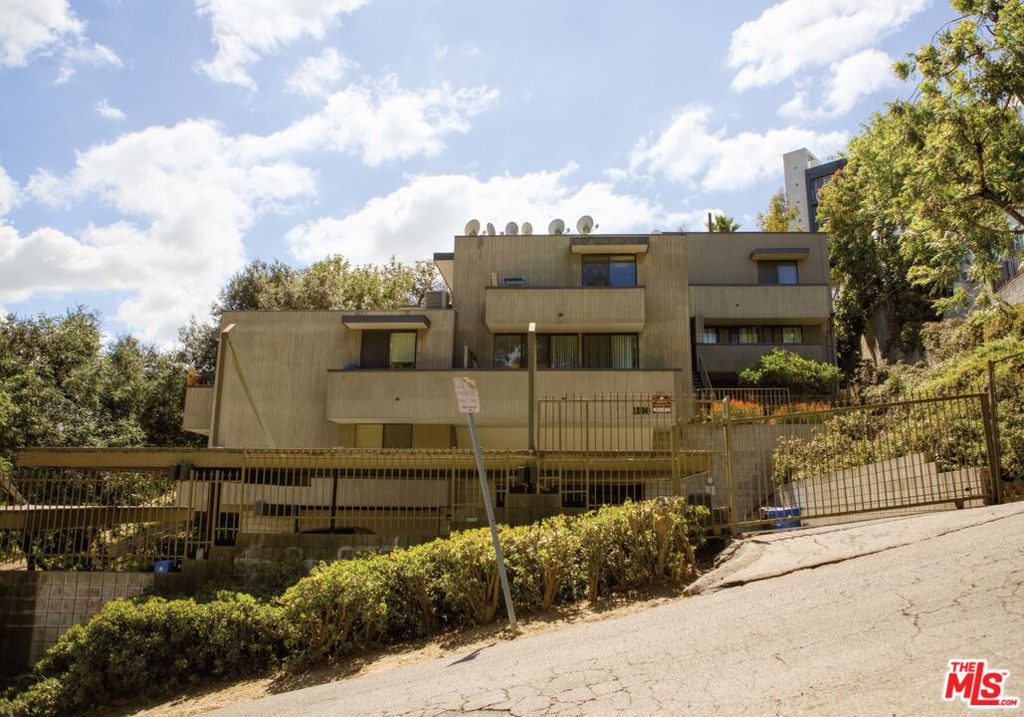
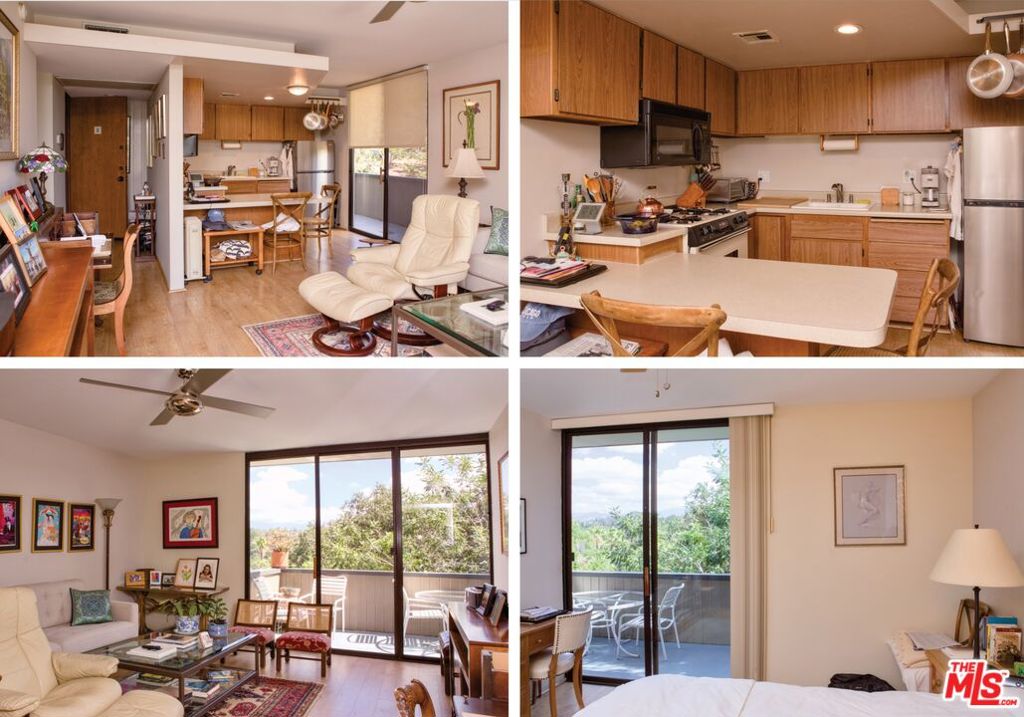
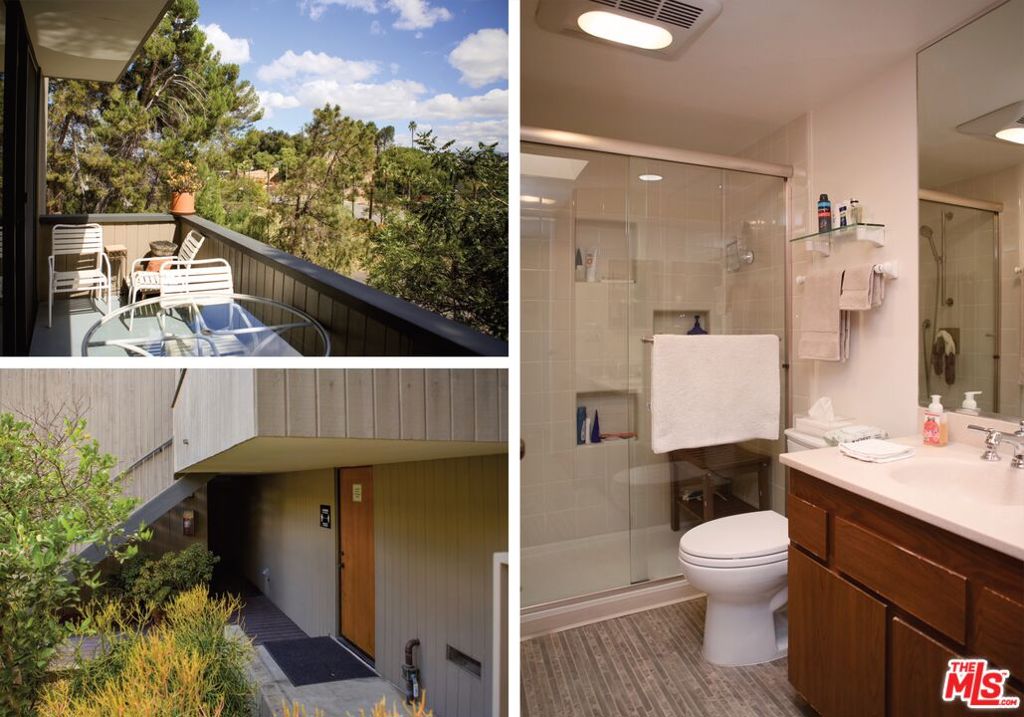
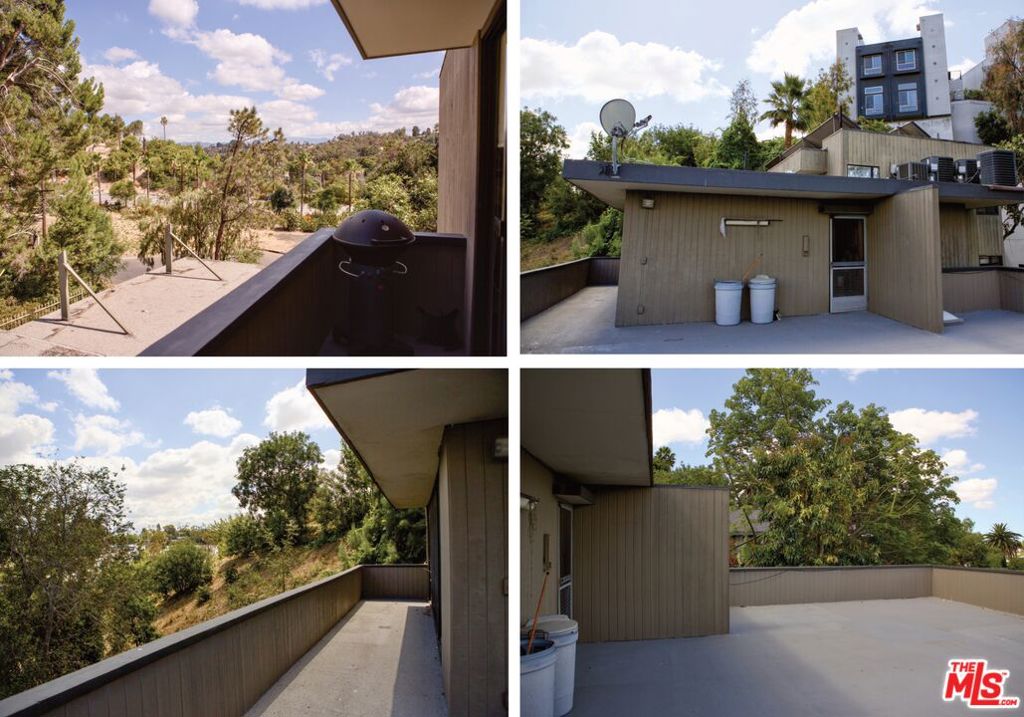
We are proud to present for sale for the first time ever an architecturally distinct 10 Unit non-RSO apartment building in the Echo Park hills, right at the entrance to Dodger Stadium and very close to the scenic retreat that is Elysian Park! Designed by the innovative architect James Stevens, who began his career working at Frank Lloyd Wright's Taliesin West, then alongside renowned architect John Lautner, Stevens' work has been described as seamlessly blending form and function, creating spaces with "thoughtful integration of natural elements but also incredibly practical," and envisioning spaces that "transcended conventional norms." Lovingly maintained since the issuance of the Certificate of Occupancy in 1987 by the family that built the property, this beauty is unique in the sense that, well, what other property out there combines the feeling of being in the woods (on non-game days) while peeking a glimpse at Dodger's Stadium, while still being 0.2 miles away from Sunset Blvd? Steps to Vin Scully Ave. and the main entrance to the Stadium, Innes Ave. still provides an escape from the madness of game nights with quick access to Sunset Blvd. for those not attending. The property's 10 spacious apartments are spread out over 10,470 square feet of building, with seven units being 1+1s, one 2+1, two 2+2s, with the penthouse's 2+2 taking advantage of the living area's two stories for killer views from the windows and the massive 1,000+ SF private deck. There are two separate 2-car private garages, with 7 to 9 covered parking spaces (depending on striping -- the Certificate of Occupancy lists 11 total parking spaces). The gated building features solar panels, massive central water heaters, a small laundry room, central A/C and more. And Echo Park! The property is half way between the edge of Downtown LA and the center of Echo Park, ready to attract a bidding war from prospective tenants! This whole Offering Memorandum could be about everything that Echo Park has to offer, from restaurants, to nightlife (including concert venues), to coffee shops, to Echo Park Lake, to Elysian Park to Dodger Stadium or take a short stroll to the Metro A line, to Union Station with Metrolink and Amtrak, or the Flyaway to LAX (or the soon-to-open connection from Metro directly to LAX). Very easy access to the 101 and 110 freeways. Significant upside through rent increases, more aggressive management (with ownership living on site, management prioritized conviviality), RUBS, etc. Leverage the garages and build out ADUs. Ownership also has the 14,230 SF Lot across the street available separately for sale. Up to four units delivered vacant, including the penthouse, with its massive deck and the amazing views. Listing contains two APNs: 5406-015-037 & 5406-015-038.
| a month ago | Listing updated with changes from the MLS® | |
| 2 months ago | Listing first seen on site |

Based on information from the The MLS as of 2026-07-27 03:15 AM UTC. All data, including all measurements and calculations of area, is obtained from various sources and has not been, and will not be, verified by broker or MLS. All information should be independently reviewed and verified for accuracy. Properties may or may not be listed by the office/agent presenting the information.
*Estimate only. Actual rebate may vary based on final price, lender requirements, MLS rules, and broker policies.
Found a home you love?
Schedule a free consultation to lock in your rebate before you offer.
Calls and texts are answered by Amy, our AI assistant, who can answer questions and help you book.
Did you know? You can invite friends and family to your search. They can join your search, rate and discuss listings with you.