Property search · The Consumer Protection Brokerage
Every listing shows your estimated rebate.
The green number on each home is what could come back to you: the buyer-broker fee (typically 2 to 3%) minus our flat $9,750. No other search shows you this, because no other brokerage gives it back.
303 Venice WayVenice, CA 90291
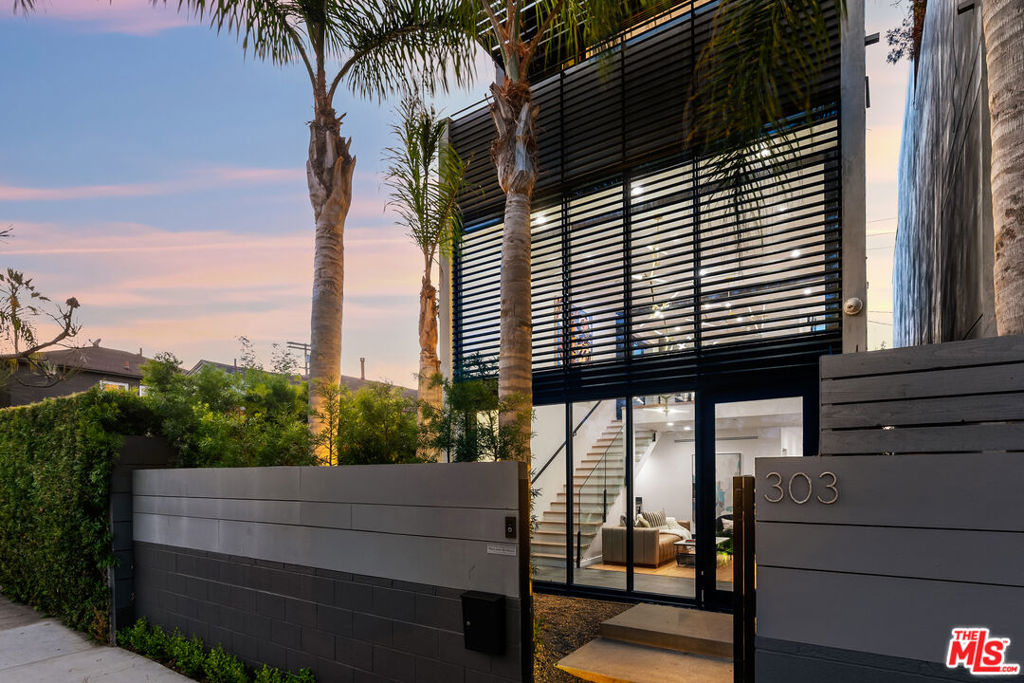
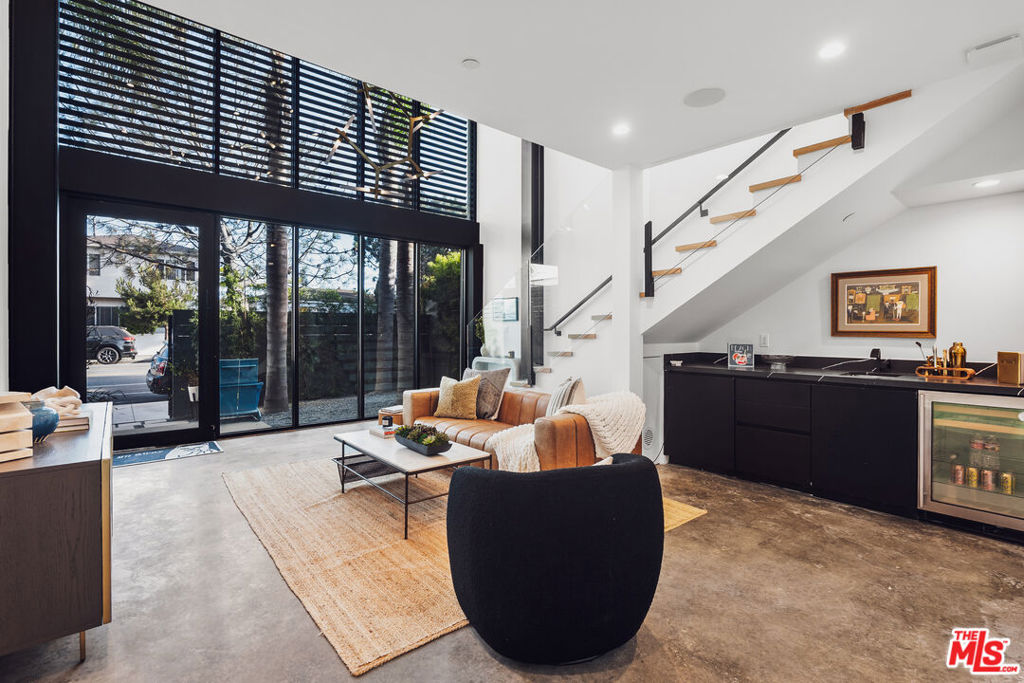
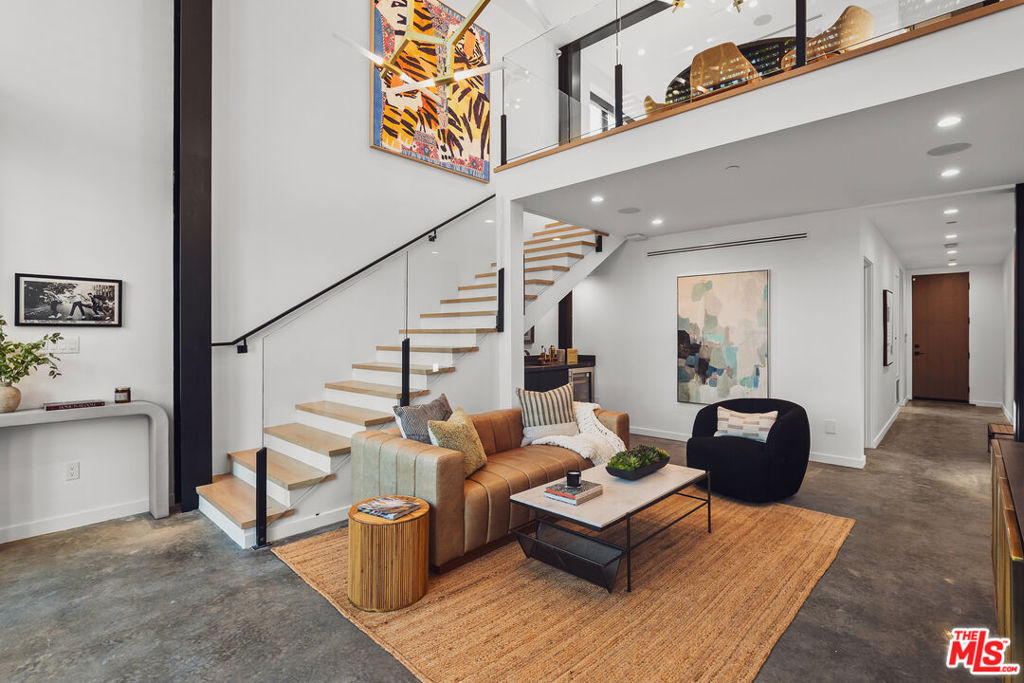
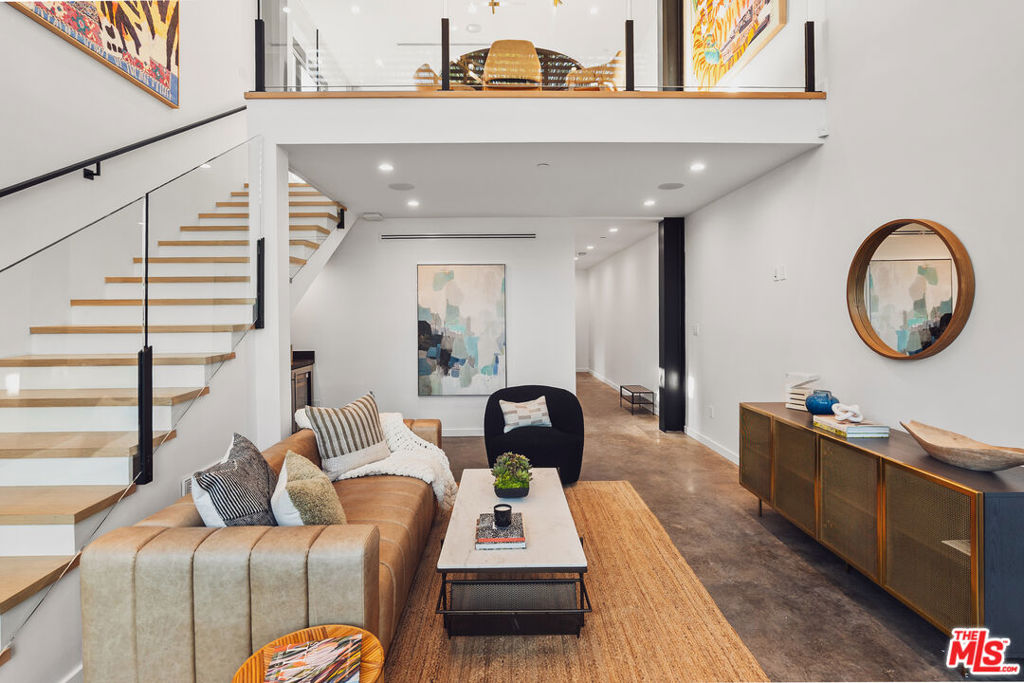
An architectural contemporary statement in one of Venice's most sought-after enclaves, this gated residence seamlessly blends striking design, cutting-edge technology, and elevated everyday living. Thoughtfully crafted across multiple levels, the 3-bedroom plus office, 4-bath home is defined by soaring volumes, walls of glass, and a refined material palette of polished concrete, warm oak, and exposed steel. An oversized glass pivot door opens to dramatic 18-foot ceilings and light-filled living spaces designed for both entertaining and modern functionality. The chef's kitchen is appointed with premium Miele, Viking, Wolf, and Sub-Zero appliances, custom cabinetry, and an oversized quartz peninsula that serves as the heart of the home. Upstairs, the primary suite offers a private retreat with its own balcony, spa-inspired bath with soaking tub, and a generous walk-in closet, while two additional guest suites provide comfort and privacy. Fully integrated with Control4 smart home automation, the residence offers effortless control of lighting, climate, security, entertainment, music, and motorized shades. Crowning the home is an expansive rooftop terrace with panoramic views stretching from the mountains to the Getty Museum, complete with custom awnings, a fire pit, outdoor speakers, and a fully equipped outdoor kitchen featuring a refrigerator, sink, storage, concrete countertops, and a Kamado Big Joe III smoker. Additional enhancements include a whole-house water filtration system, eco-friendly finishes, professional HVAC and duct cleaning, advanced air purification and ionization systems, a two-car garage with an additional parking space, and the option to purchase fully furnished for a truly turnkey experience. Ideally positioned moments from Abbot Kinney, Windward Circle, the new Hume Gym, The Lighthouse creative campus, and Venice's renowned dining, shopping, and beach lifestyle, this exceptional residence represents modern Venice living at its finest.
| 3 weeks ago | Listing updated with changes from the MLS® | |
| a month ago | Listing first seen on site |

Based on information from the The MLS as of 2026-07-27 03:20 AM UTC. All data, including all measurements and calculations of area, is obtained from various sources and has not been, and will not be, verified by broker or MLS. All information should be independently reviewed and verified for accuracy. Properties may or may not be listed by the office/agent presenting the information.
*Estimate only. Actual rebate may vary based on final price, lender requirements, MLS rules, and broker policies.
Found a home you love?
Schedule a free consultation to lock in your rebate before you offer.
Calls and texts are answered by Amy, our AI assistant, who can answer questions and help you book.
Did you know? You can invite friends and family to your search. They can join your search, rate and discuss listings with you.