Property search · The Consumer Protection Brokerage
Every listing shows your estimated rebate.
The green number on each home is what could come back to you: the buyer-broker fee (typically 2 to 3%) minus our flat $9,750. No other search shows you this, because no other brokerage gives it back.
1519 Comstock AvenueLos Angeles, CA 90024
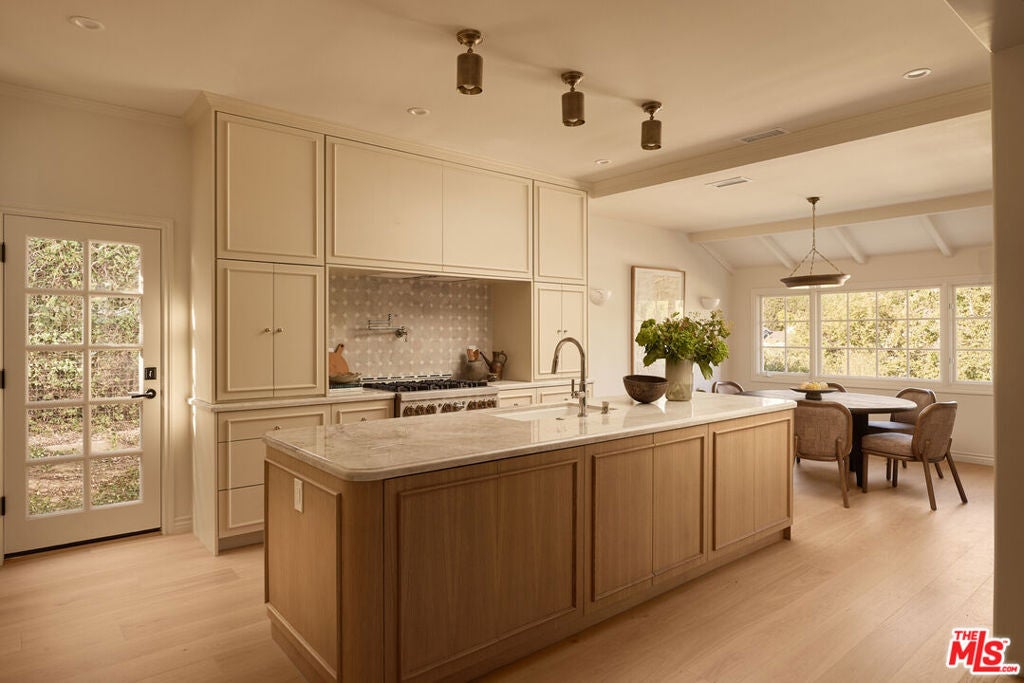
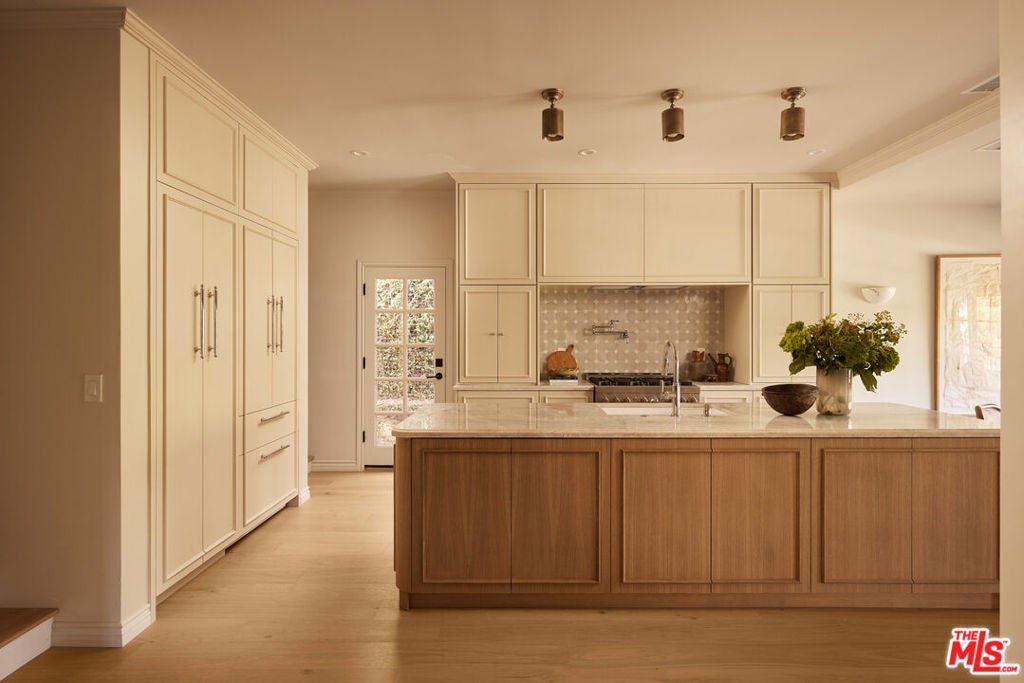

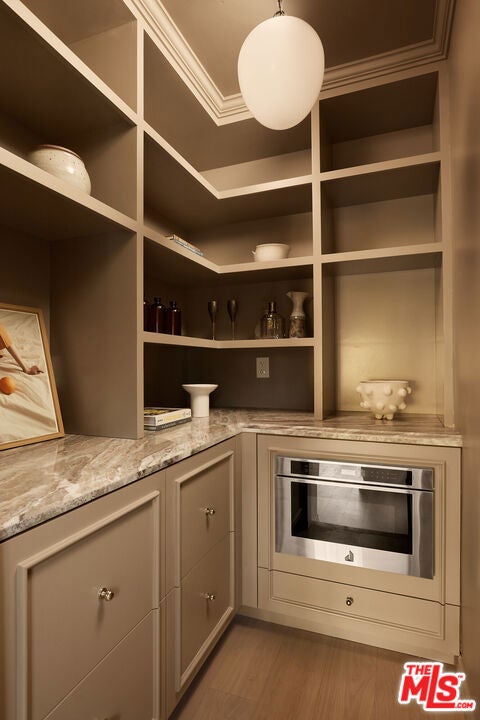
Welcome to 1519 Comstock Avenue, a special residence where design meets modern luxury and craftsmanship. Tucked away on a quiet, tree-lined street near Century City and Westwood, this beautifully reimagined 4-bedroom, 4.5-bathroom home offers an extraordinary opportunity to own a truly turnkey property in one of Los Angeles' most desirable neighborhoods. From the moment you arrive, you'll be captivated by the mature canopy entrance, lush landscaping, and thoughtfully designed hardscape that create a warm and inviting first impression. Every detail of this Studio Andrea Landes home has been meticulously considered, resulting in a residence that feels both elevated and effortlessly livable. Inside, sun-filled interiors showcase rich oak flooring, designer lighting, and carefully preserved architectural character. The stunning chef's kitchen serves as the heart of the home, featuring top-of-the-line appliances, custom cabinetry, quartzite countertops, and a striking white oak island designed for gathering and entertaining. A spacious walk-in pantry adds both style and practicality, offering exceptional storage and organization. The home's thoughtful layout balances open-concept living with intimate spaces. The main level includes two generously sized bedrooms, including a private ensuite retreat at the rear of the home. Two additional bathrooms on the first floor provide added convenience for guests and entertaining. Upstairs, the luxurious primary suite is bathed in natural light and offers a peaceful sanctuary. The spa-inspired bathroom features marble mosaic flooring, a freestanding soaking tub, custom vanity, and elegant Murano glass sconces. A walk-in closet and private terrace with city views complete the suite. An additional upstairs ensuite bedroom enjoys tranquil treetop vistas and a serene atmosphere. Step outside to discover multiple outdoor living areas surrounded by lush greenery, creating a seamless extension of the home's indoor living environment. Extensively renovated with a discerning eye for design, this exceptional residence offers the perfect blend of sophistication, comfort, and functionality. A rare opportunity not to be missed.
| 2 weeks ago | Listing updated with changes from the MLS® | |
| 2 weeks ago | Status changed to Active Under Contract | |
| a month ago | Listing first seen on site |

Based on information from the The MLS as of 2026-07-27 03:25 AM UTC. All data, including all measurements and calculations of area, is obtained from various sources and has not been, and will not be, verified by broker or MLS. All information should be independently reviewed and verified for accuracy. Properties may or may not be listed by the office/agent presenting the information.
*Estimate only. Actual rebate may vary based on final price, lender requirements, MLS rules, and broker policies.
Found a home you love?
Schedule a free consultation to lock in your rebate before you offer.
Calls and texts are answered by Amy, our AI assistant, who can answer questions and help you book.
Did you know? You can invite friends and family to your search. They can join your search, rate and discuss listings with you.