Property search · The Consumer Protection Brokerage
Every listing shows your estimated rebate.
The green number on each home is what could come back to you: the buyer-broker fee (typically 2 to 3%) minus our flat $9,750. No other search shows you this, because no other brokerage gives it back.
3508 Ashwood AvenueLos Angeles, CA 90066
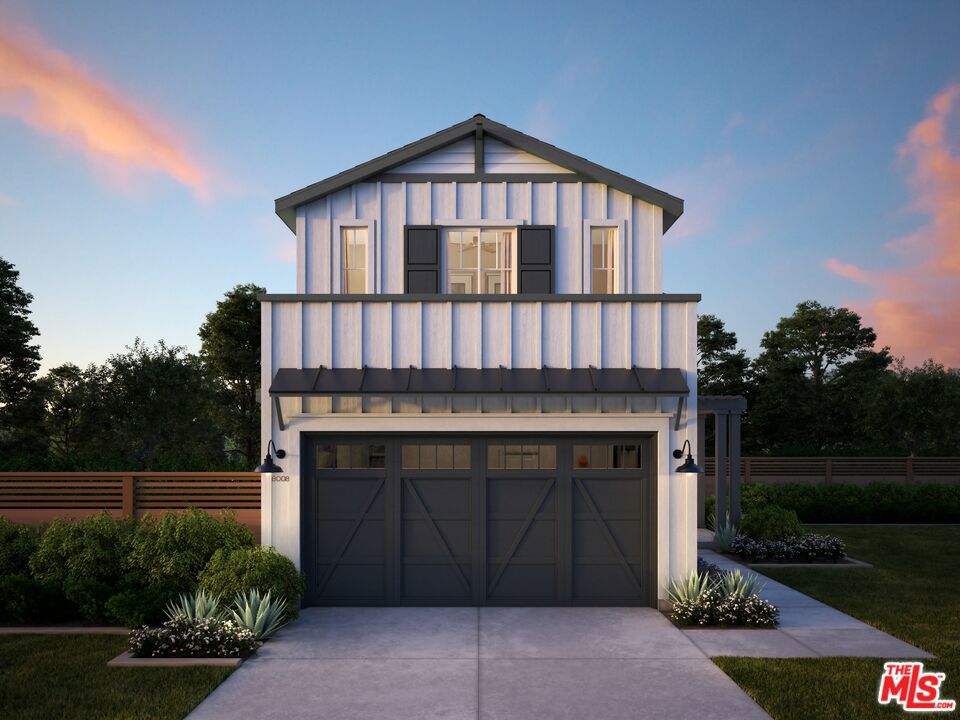
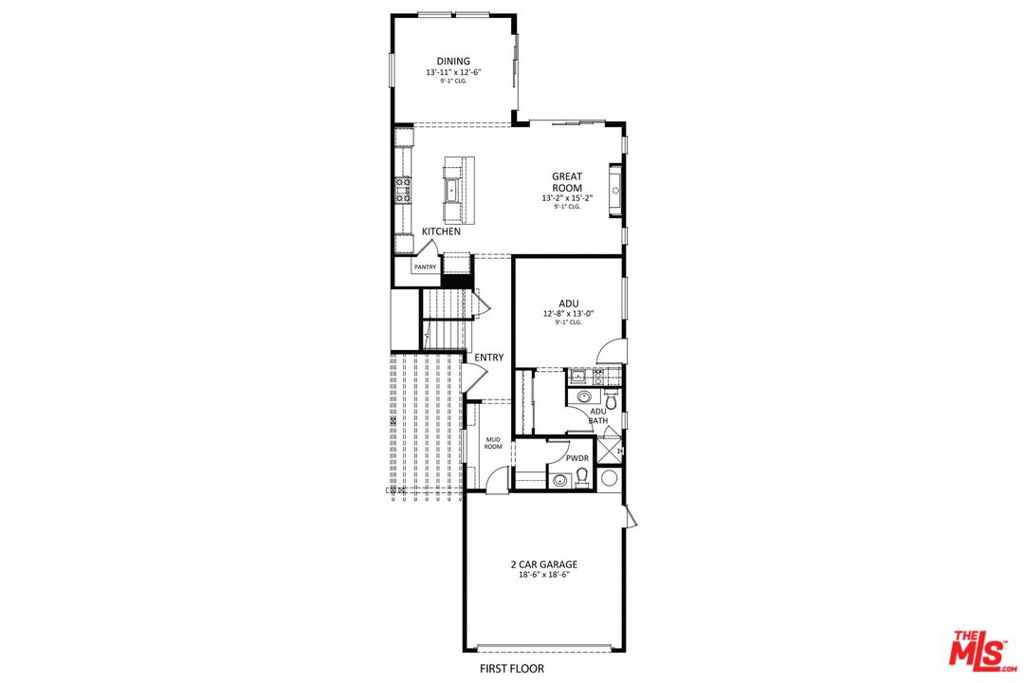
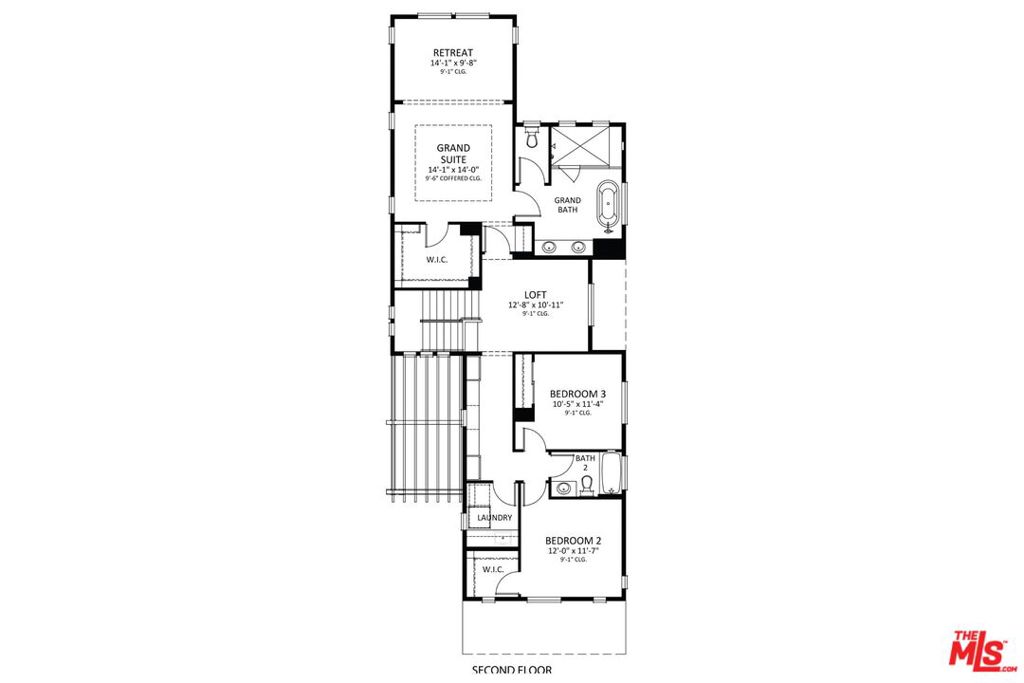
Situated on desirable Ashwood Avenue in Mar Vista, this beautifully crafted new construction by Thomas James Homes blends timeless Farmhouse style with modern functionality. Designed for effortless entertaining, the home features expansive great room and dining spaces that seamlessly connect to a gourmet kitchen complete with premium appliances and a walk-in pantry. The main level offers exceptional versatility with a private ADU featuring a kitchenette, bedroom, and en-suite bath ideal for guests, extended family, or added income potential. Upstairs, three well-appointed bedrooms provide comfort and privacy, including a luxurious grand suite retreat. Enjoy a spa-inspired bath with dual vanities, a freestanding soaking tub, walk-in shower, and a generous walk-in closet. As a work-in-progress home, buyers have the unique opportunity to personalize select finishes and take advantage of Thomas James Homes' preferred pricing program, streamlined design process, and guaranteed completion timeline. Take advantage of buying early and customizing your dream home while maximizing long-term value. Home pricing is subject to change at any time without notice or obligation. Square footages, lot sizes, and dimensions are approximate, may vary due to construction, measurement standards, engineering and municipal requirements, or other site-specific conditions, and are not guaranteed by Seller or Seller's Broker/Agent. Buyer is advised to independently verify all property dimensions during the investigation period and rely solely on Buyer's own investigations and those of professionals retained by Buyer. No representations or warranties, express or implied, are made by Seller regarding square footage. All imagery is illustrative, subject to change, and does not depict the subject property.
| a month ago | Listing updated with changes from the MLS® | |
| 2 months ago | Listing first seen on site |

Based on information from the The MLS as of 2026-07-27 06:25 AM UTC. All data, including all measurements and calculations of area, is obtained from various sources and has not been, and will not be, verified by broker or MLS. All information should be independently reviewed and verified for accuracy. Properties may or may not be listed by the office/agent presenting the information.
*Estimate only. Actual rebate may vary based on final price, lender requirements, MLS rules, and broker policies.
Found a home you love?
Schedule a free consultation to lock in your rebate before you offer.
Calls and texts are answered by Amy, our AI assistant, who can answer questions and help you book.