Property search · The Consumer Protection Brokerage
Every listing shows your estimated rebate.
The green number on each home is what could come back to you: the buyer-broker fee (typically 2 to 3%) minus our flat $9,750. No other search shows you this, because no other brokerage gives it back.
3346 Troy DriveLos Angeles, CA 90068
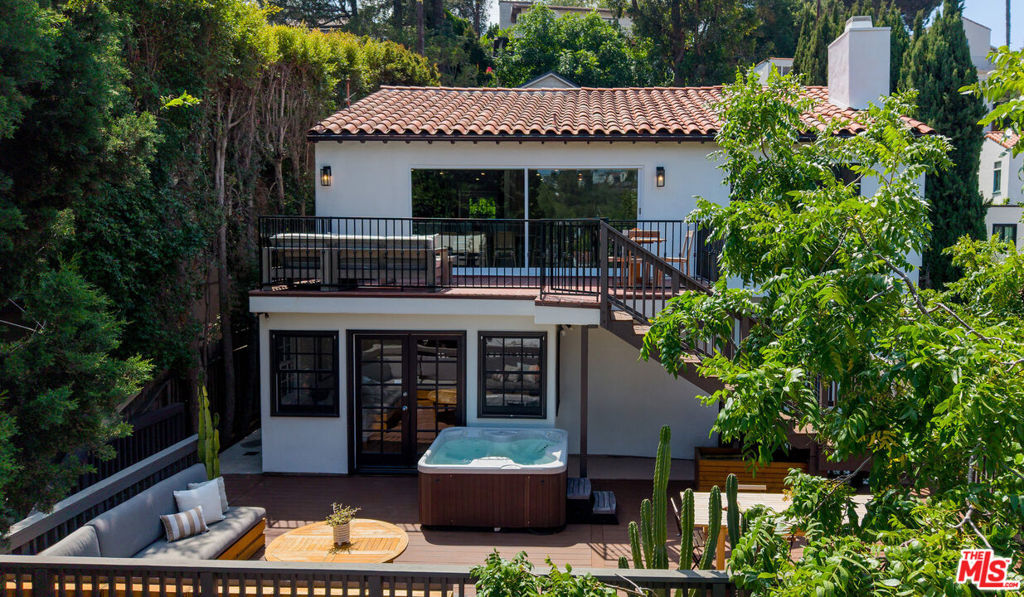
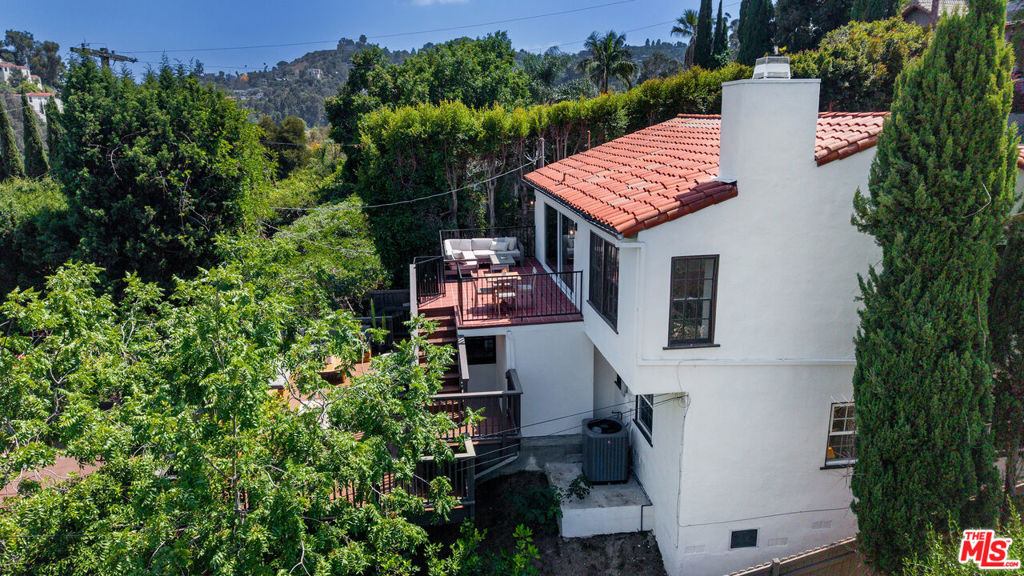
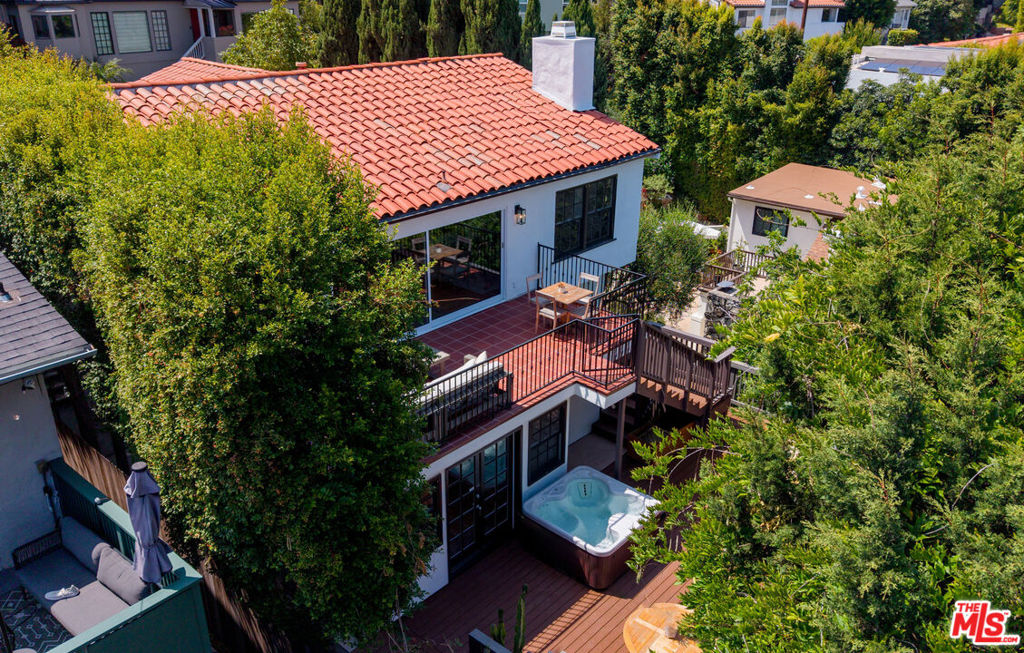
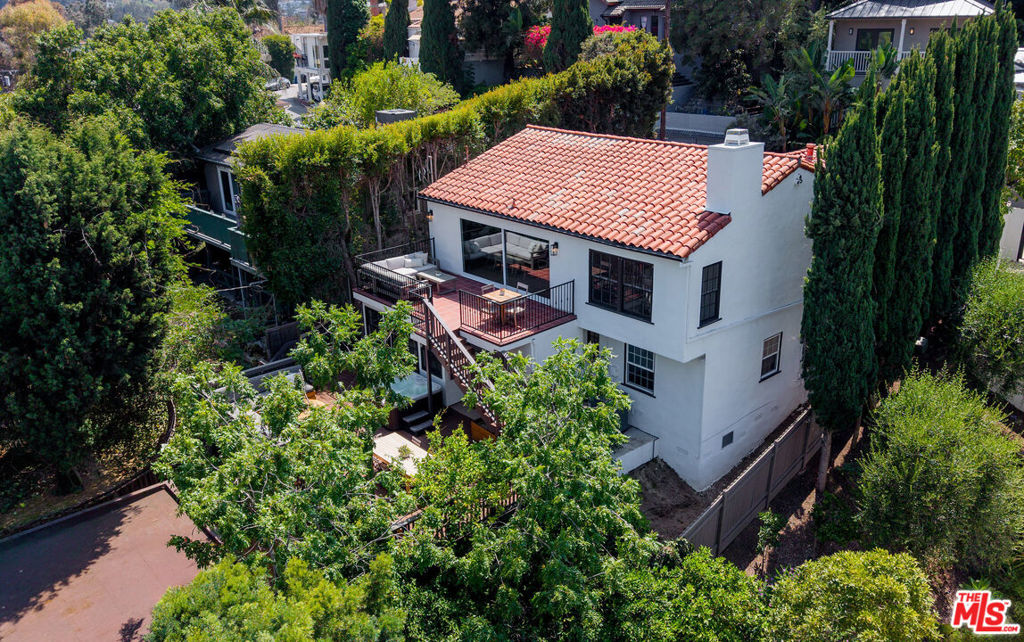
Split-level Spanish in Hollywood Manor, a sweet enclave of historical homes with unique character dotting the hillside near Universal Studios. Built in 1978 on a flat, gently curving road the home offers 2400+ sq feet of living space along with explosive hillside views (Main house 3 Beds, 2 Baths measures 2187 Sq Ft + 1 bedroom, 1 bath guest house measures 228 Sq Ft). Enter through a traditional Spanish courtyard tucked in neatly from the street. Gorgeous newly refinished hardwood floors welcome you. Step up to the 1st floor and into the sprawling living room with pitched ceilings, fireplace and an abundance of natural light. A huge sliding glass door leading to the outdoors brings in the sunshine and head-on views. Cozy kitchen upgraded with modern style and breakfast bar adjoins the spacious dining area. Den (or extra bedroom) completes the first floor with direct access to the 2-car garage. On the lower level you will find the primary suite with ensuite bath with dual sinks & steam shower and a walk-in closet. Office / room adjacent to the primary is such a useful space and could be a great nursery. Two additional bedrooms share a hall bath and side x side laundry. Enjoy sweeping hillside views from the two incredible Trek decks on both levels. The recently rebuilt decks add a sprawling amount of outdoor space and create the ultimate indoor / outdoor flow for entertaining or time to yourself. A spa on the lower level offers a private space to float in hot bubbly water and unwind! Heading down to the rear of the property is the adorable guest house built 6 years ago offering a separate structure with so many uses. Consisting of a large room / bedroom with hardwood floors and tiled bath with shower. The guest house even has views! The property is nicely shielded by a variety of mature trees and hedges. Around the perimeter you will find creeping vines and an array of citrus trees inc. lemon & lime. Upgrades inc Central AC, 200-amp electrical panel, bolted foundation & copper plumbing. Moments to the freeway, the valley, the city, and all of your shopping and dining pleasures - yet privately tucked into the hills.
| a month ago | Listing updated with changes from the MLS® | |
| a month ago | Status changed to Active Under Contract | |
| a month ago | Listing first seen on site |

Based on information from the The MLS as of 2026-07-27 03:20 AM UTC. All data, including all measurements and calculations of area, is obtained from various sources and has not been, and will not be, verified by broker or MLS. All information should be independently reviewed and verified for accuracy. Properties may or may not be listed by the office/agent presenting the information.
*Estimate only. Actual rebate may vary based on final price, lender requirements, MLS rules, and broker policies.
Found a home you love?
Schedule a free consultation to lock in your rebate before you offer.
Calls and texts are answered by Amy, our AI assistant, who can answer questions and help you book.
Did you know? You can invite friends and family to your search. They can join your search, rate and discuss listings with you.