Property search · The Consumer Protection Brokerage
Every listing shows your estimated rebate.
The green number on each home is what could come back to you: the buyer-broker fee (typically 2 to 3%) minus our flat $9,750. No other search shows you this, because no other brokerage gives it back.
1610 Camden Avenue 101Los Angeles, CA 90025
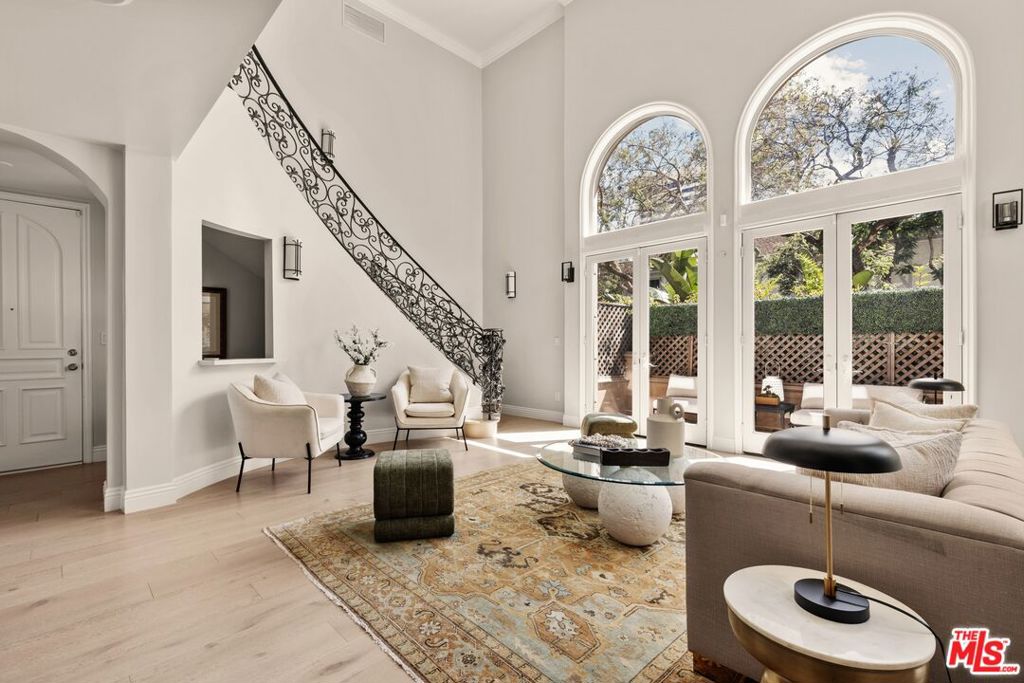
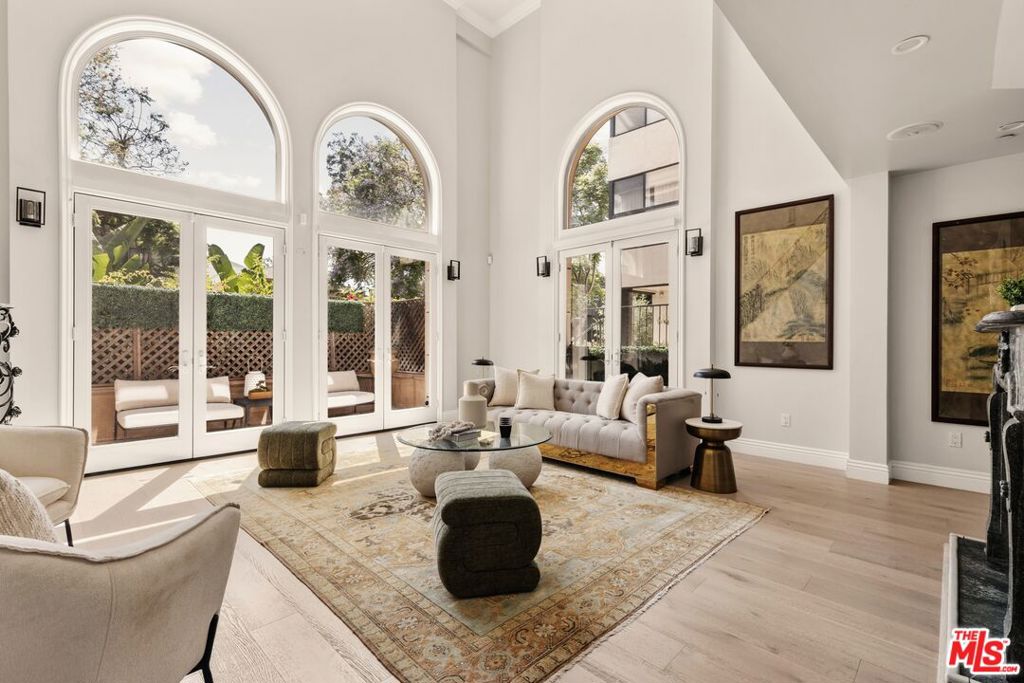
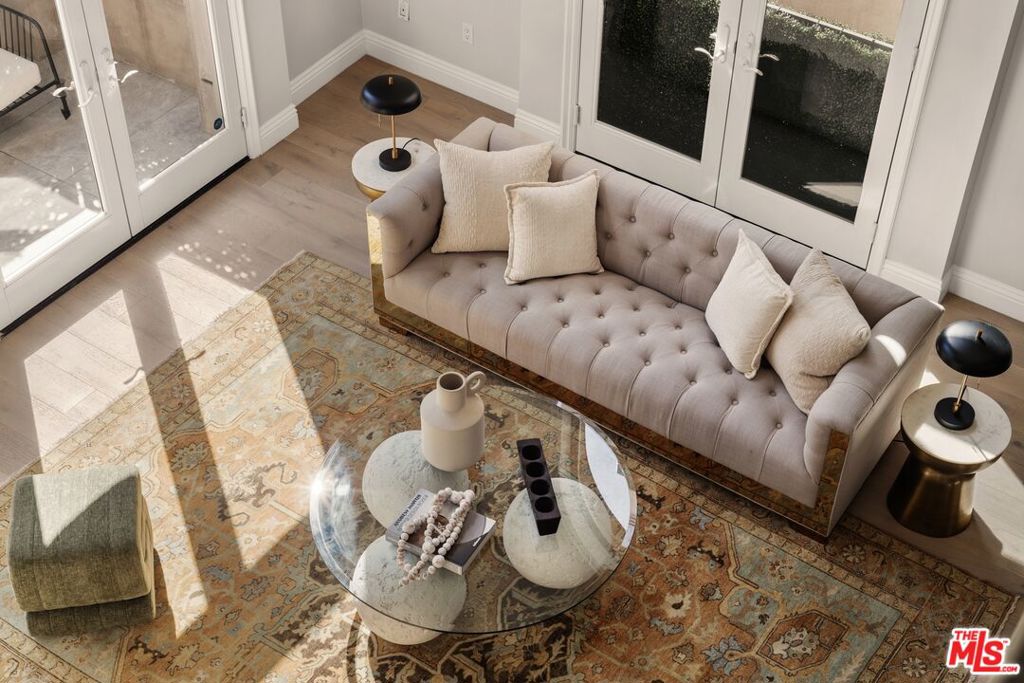
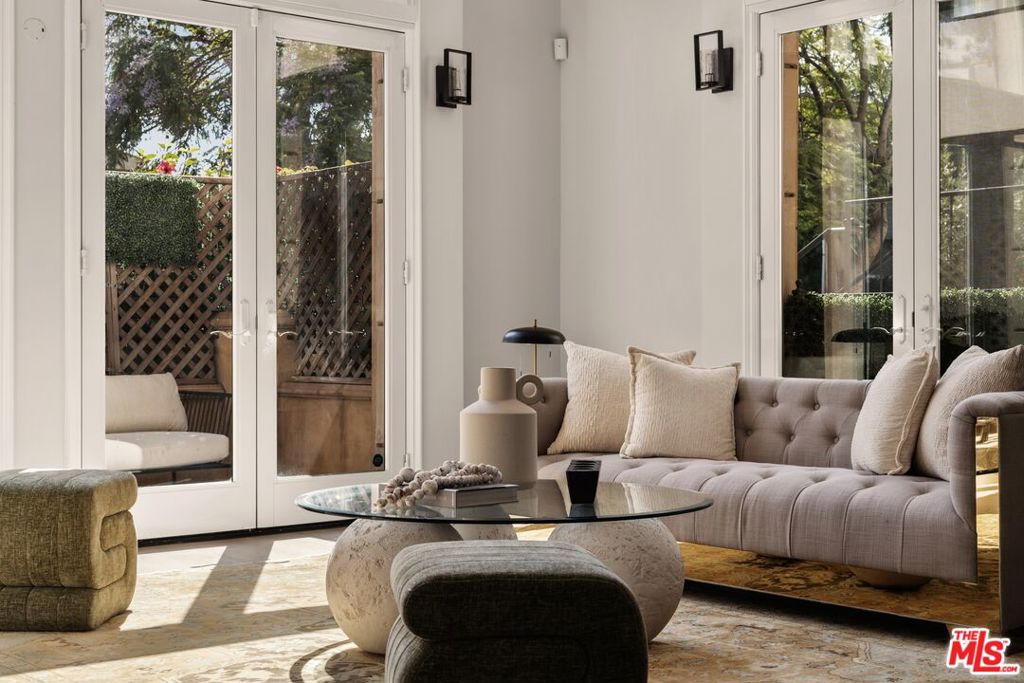
Experience elevated Westside living in this exceptional penthouse-style townhome, a rare offering that combines the privacy and scale of a single-family residence with the convenience of luxury condominium living. Situated in an intimate Mediterranean-inspired seven-unit building north of Santa Monica Boulevard, this sophisticated two-story home offers approximately 2,575 square feet of beautifully updated living space in one of West Los Angeles' most desirable locations. A dramatic double-height living room welcomes you with soaring ceilings, expansive windows, and an abundance of natural light that fills the home throughout the day. European oak flooring, smart power blinds, elegant finishes, and three fireplaces create a warm yet refined atmosphere ideal for both everyday living and entertaining. The spacious formal dining room comfortably accommodates large gatherings, while the chef's kitchen serves as the heart of the home, featuring Calacatta quartz countertops, an oversized center island, abundant workspace, and premium stainless-steel appliances. Adjacent to the kitchen, the inviting family room opens through sliding glass doors to a private outdoor patio and balcony, creating a seamless indoor-outdoor lifestyle rarely found in townhome living. Upstairs, all three generously sized bedroom suites provide privacy and comfort, including an impressive primary retreat complete with dual walk-in closets, a fireplace, and a spa-inspired bathroom featuring dual vanities, a soaking tub, separate glass-enclosed shower, and designer porcelain finishes. Modern convenience is integrated throughout with a Lutron smart lighting system, surround sound in the main living areas and primary suite, security cameras, smart thermostats, two-zone HVAC, and secure coded elevator access. Additional amenities include a dedicated laundry room with built-in cabinetry, three parking spaces (including two tandem and one individual space), EV charging capability within the building, and a well-maintained HOA with recent roof improvements. Ideally positioned in one of West Los Angeles' most desirable residential enclaves, this residence is located within the attendance boundaries of highly coveted Fairburn Avenue Elementary School (buyer to verify), while remaining just moments from Century City, UCLA, Westwood Village, Beverly Hills, premier shopping, dining, entertainment, and major transportation corridors. This exceptional location offers a rare combination of luxury living, everyday convenience, and access to one of the Westside's most sought-after educational communities (Fairburn Elementary).
| 6 days ago | Listing updated with changes from the MLS® | |
| 6 days ago | Price changed to $2,099,000 | |
| 2 months ago | Listing first seen on site |

Based on information from the The MLS as of 2026-07-27 05:55 AM UTC. All data, including all measurements and calculations of area, is obtained from various sources and has not been, and will not be, verified by broker or MLS. All information should be independently reviewed and verified for accuracy. Properties may or may not be listed by the office/agent presenting the information.
*Estimate only. Actual rebate may vary based on final price, lender requirements, MLS rules, and broker policies.
Found a home you love?
Schedule a free consultation to lock in your rebate before you offer.
Calls and texts are answered by Amy, our AI assistant, who can answer questions and help you book.
Did you know? You can invite friends and family to your search. They can join your search, rate and discuss listings with you.