Property search · The Consumer Protection Brokerage
Every listing shows your estimated rebate.
The green number on each home is what could come back to you: the buyer-broker fee (typically 2 to 3%) minus our flat $9,750. No other search shows you this, because no other brokerage gives it back.
860 S Norton AvenueLos Angeles, CA 90005
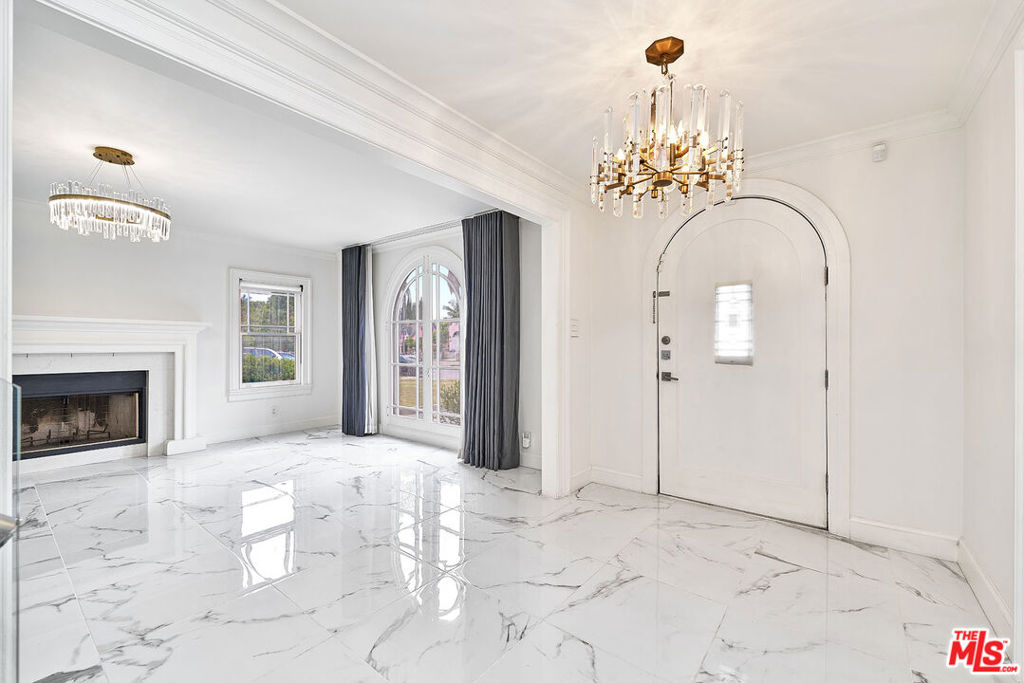
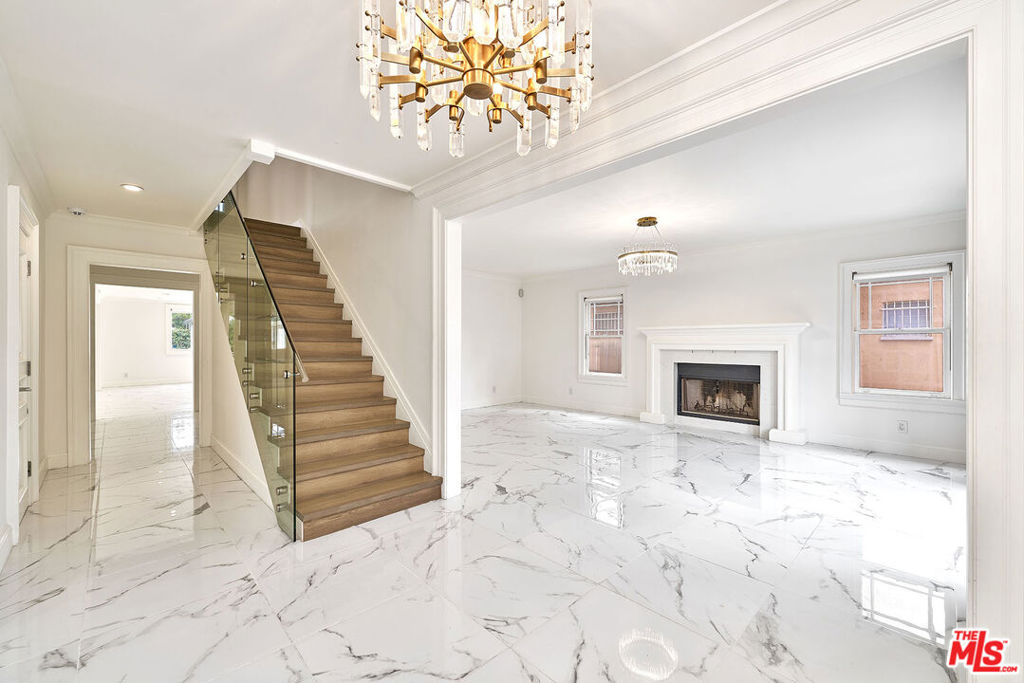
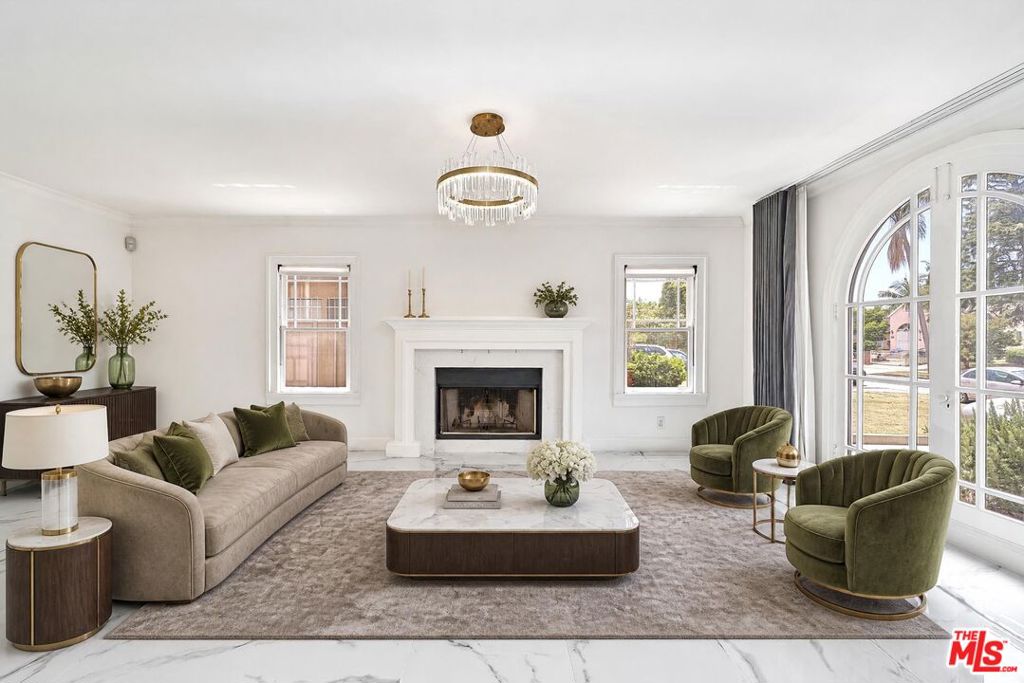
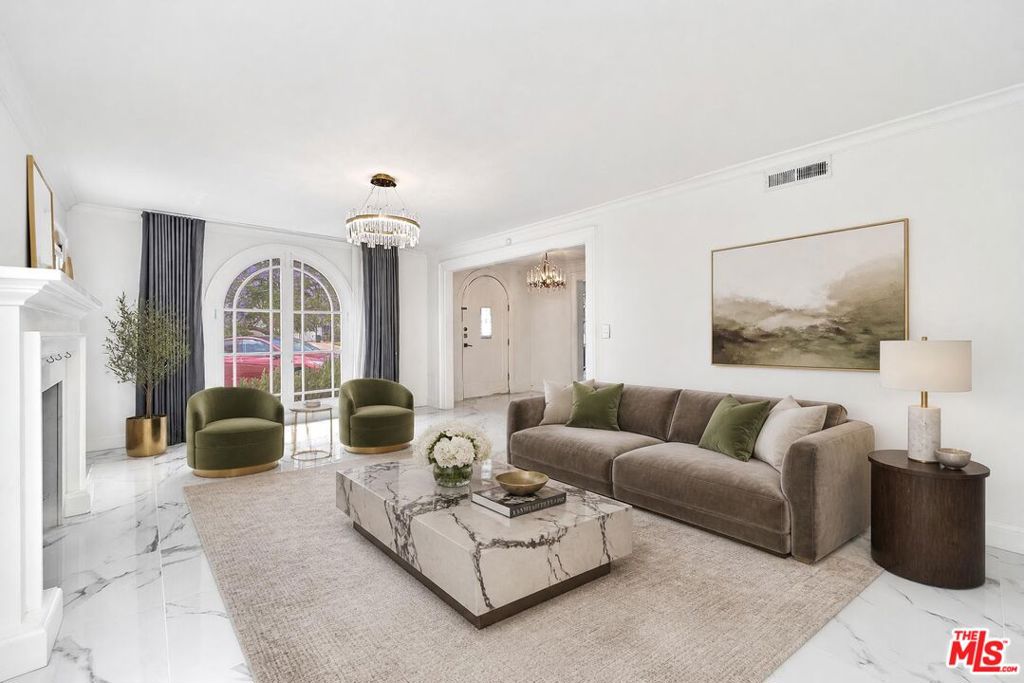
Welcome to 860 S Norton Ave, a beautifully reimagined residence where timeless character and modern luxury harmoniously meet in the highly sought-after Wilshire Park HPOZ. Ideally located adjacent to Hancock Park and just minutes from Koreatown, Larchmont Village, DTLA, and Hollywood, this exceptional home offers the perfect blend of historic charm and contemporary convenience. Upon entering, an abundance of natural light fills the main level, highlighting elegant high-gloss marble-inspired flooring. The spacious formal living room features a cozy fireplace and flows seamlessly into the heart of the home: a thoughtfully remodeled kitchen showcasing custom European cabinetry, premium Miele appliances, and refined designer finishes. Every detail has been carefully curated. The main level also includes custom doors and door frames throughout, enhancing the home's elevated craftsmanship and cohesive design. A sleek staircase with contemporary glass railings leads to the upper level. The upper floor features flexible living quarters currently configured as 4 spacious bedrooms (title reflects 5). The luxurious primary suite serves as a private retreat, complete with a generous walk-in closet and a spa-like bathroom featuring a soaking tub and a separate walk-in shower. Designed for year-round Southern California entertaining, the private backyard showcases a covered deck overlooking a heated pool and spa, beautifully enclosed by modern glass fencing. A remote-controlled gate leads to the detached two-car garage and additional rear parking. Rare for Central LA, the property offers exceptional parking capacity, including an expansive front driveway that easily accommodates multiple vehicles. Enjoy unparalleled access to premier dining, shopping, and cultural destinations, as well as prestigious private schools including Marlborough, Loyola High School, and St. James. This is a truly special opportunity that seamlessly blends heritage, modern luxury, and exceptional everyday living. Some listing photos have been digitally enhanced for presentation purposes. Existing security bars are currently installed and will remain with the property unless otherwise negotiated. Buyers are strongly encouraged to conduct their own personal inspection of the property. Offers submitted without prior viewing of the property (blind offers) will not be considered.
| 7 hours ago | Listing updated with changes from the MLS® | |
| 2 months ago | Listing first seen on site |

Based on information from the The MLS as of 2026-07-27 04:15 AM UTC. All data, including all measurements and calculations of area, is obtained from various sources and has not been, and will not be, verified by broker or MLS. All information should be independently reviewed and verified for accuracy. Properties may or may not be listed by the office/agent presenting the information.
*Estimate only. Actual rebate may vary based on final price, lender requirements, MLS rules, and broker policies.
Found a home you love?
Schedule a free consultation to lock in your rebate before you offer.
Calls and texts are answered by Amy, our AI assistant, who can answer questions and help you book.
Did you know? You can invite friends and family to your search. They can join your search, rate and discuss listings with you.