Property search · The Consumer Protection Brokerage
Every listing shows your estimated rebate.
The green number on each home is what could come back to you: the buyer-broker fee (typically 2 to 3%) minus our flat $9,750. No other search shows you this, because no other brokerage gives it back.
1250 S Paseo De MarciaPalm Springs, CA 92264
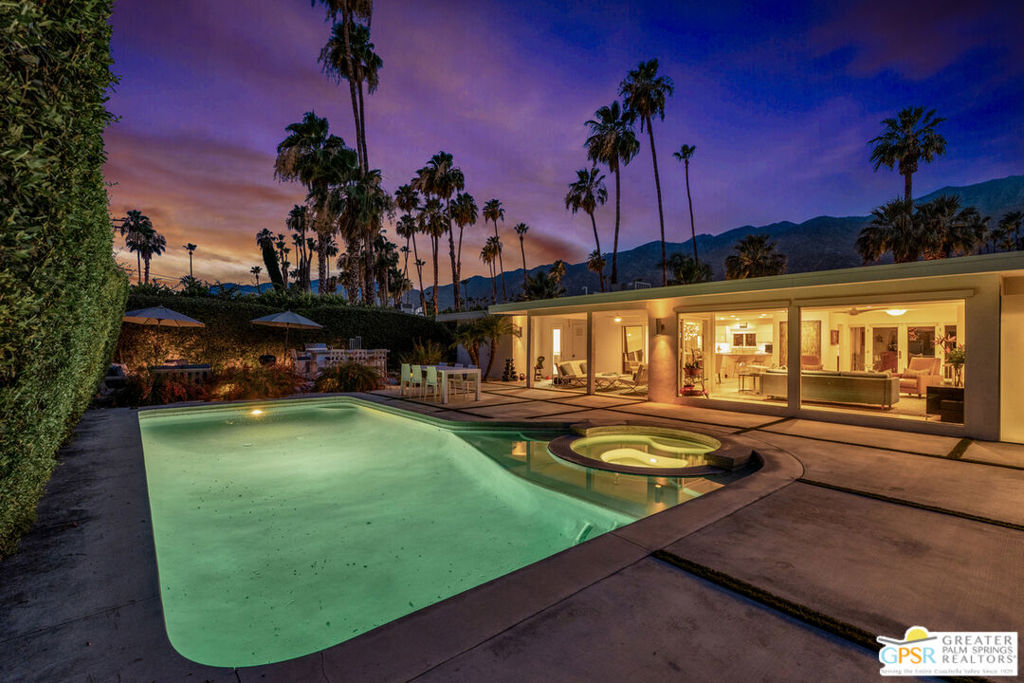
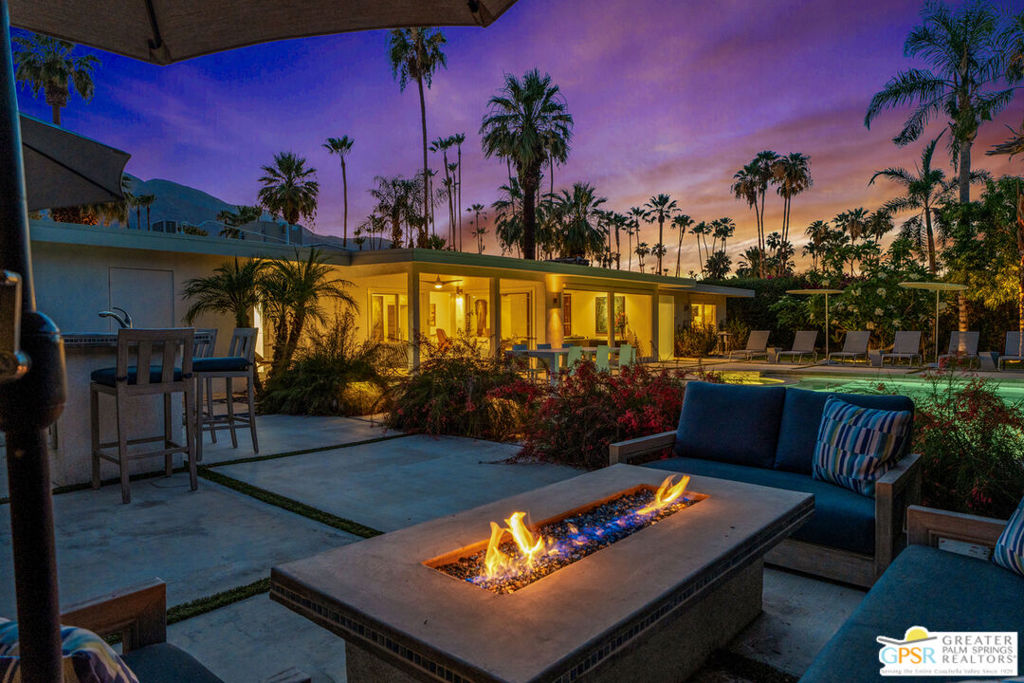
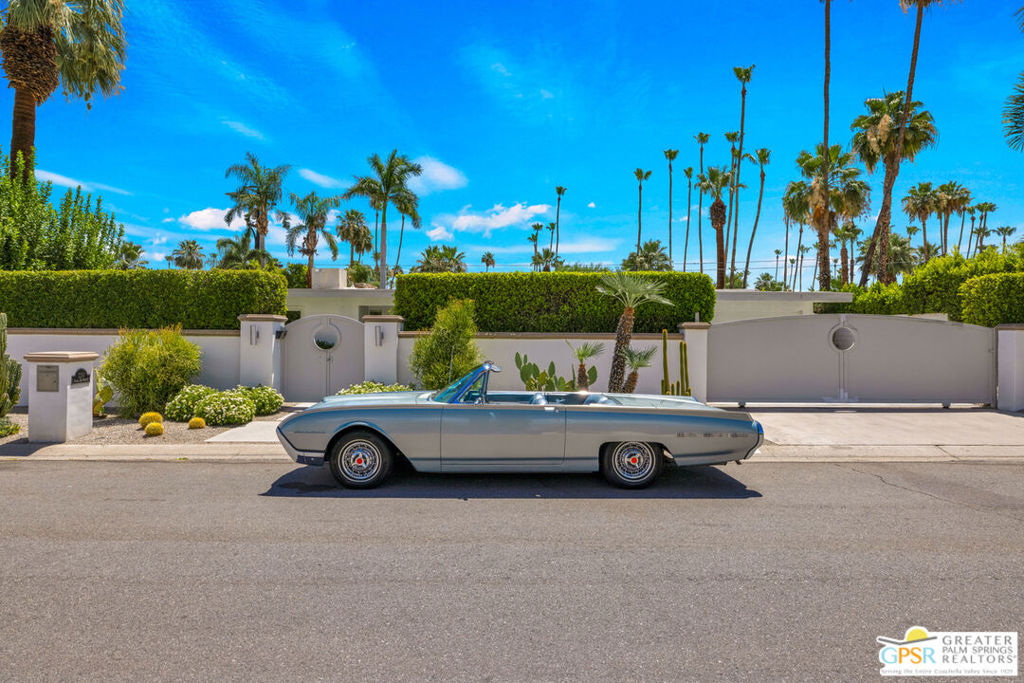
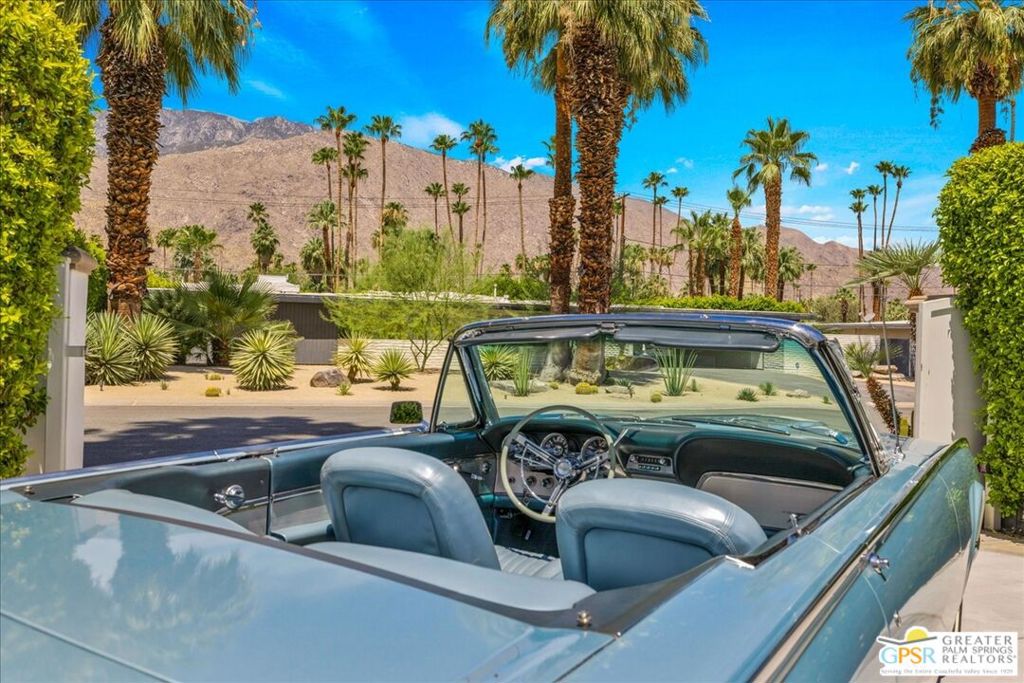
MIDCENTURY MODERN RESIDENCE IN COVETED DEEPWELL ESTATES IN SOUTH PALM SPRINGS OFFERS EXPANSIVE MOUNTAIN VIEWS AND CHIC RESORT LIVING. Located in legendary Deepwell Estates, a historic enclave famed for iconic architects like Donald Wexler and Howard Lapham, this beautifully renovated 1963 architectural retreat perfectly captures the timeless allure of Palm Springs. Savoring close proximity to acclaimed local design and culinary hotspots like Bar Cecil and L Horizon, Smoke Tree Shopping, and the Downtown, this 4-bedroom, 3-bathroom home spanning 2402 square feet sits on a premium 11326 square foot lot where YOU OWN THE LAND WITH NO HOA DUES. Boasting a coveted east-west orientation, the residence is bathed in the absolute best possible natural light all year long. DRAMATIC DESIGN ELEMENTS unfold inside with open concept living areas framing floor-to-ceiling windows that look out to the western horizon. A total kitchen renovation executed down to the studs introduces premium custom cabinetry, countertops, and high-end Thermador and Viking appliances. A true indoor-outdoor sanctuary, 3 bedrooms open directly to the grounds, while the fourth bedroom features an attached bath that opens to the pool area, doubling effortlessly as a pool bath. This refined living experience is bolstered by an upgraded slab layout, replacing galvanized pipes with all-new interior plumbing and a tankless water heater. SEVERAL DISTINCT OUTDOOR MOMENTS define the gigantic entertainer's backyard, completely tailored for an elevated desert lifestyle and strategically positioned so the pool area enjoys plenty of essential sunshine during the winter months. Relax poolside by the pristine saltwater pool and a large spa featuring all-new PVC plumbing, automated equipment, and fresh concrete decking. Gather around the custom fire pit, socialize by the built-in outdoor kitchen bar equipped with a refrigerator and gas grill, or lounge peacefully beneath the shade of fragrant plumerias and palm trees, and newly refreshed landscaping. An enchanting outdoor shower off the primary bath invites you to bathe under the clear desert skies and full moon. For ultimate seclusion, a private, enclosed front patio provides an intimate welcome to this spectacular property, complete with custom two-car garage cabinets and a dedicated mini-split climate system, while the private gated driveway offers ample parking for 3 additional vehicles. POTENTIAL ABOUNDS AS A PREMIERE INVESTMENT because Deepwell Estates properties may be eligible for a short-term rental permit, subject to the city's density cap and application rules. BUYER TO VERIFY ALL PERMIT AVAILABILITY AND REGULATIONS WITH THE CITY. EXPERIENCE THE ULTIMATE DESERT LIFESTYLE and schedule a tour today to view this magnificent midcentury estate.
| 3 weeks ago | Listing updated with changes from the MLS® | |
| a month ago | Listing first seen on site |

Based on information from the The MLS as of 2026-07-27 04:10 AM UTC. All data, including all measurements and calculations of area, is obtained from various sources and has not been, and will not be, verified by broker or MLS. All information should be independently reviewed and verified for accuracy. Properties may or may not be listed by the office/agent presenting the information.
*Estimate only. Actual rebate may vary based on final price, lender requirements, MLS rules, and broker policies.
Found a home you love?
Schedule a free consultation to lock in your rebate before you offer.
Calls and texts are answered by Amy, our AI assistant, who can answer questions and help you book.
Did you know? You can invite friends and family to your search. They can join your search, rate and discuss listings with you.