Property search · The Consumer Protection Brokerage
Every listing shows your estimated rebate.
The green number on each home is what could come back to you: the buyer-broker fee (typically 2 to 3%) minus our flat $9,750. No other search shows you this, because no other brokerage gives it back.
120 N Glenroy AvenueLos Angeles, CA 90049
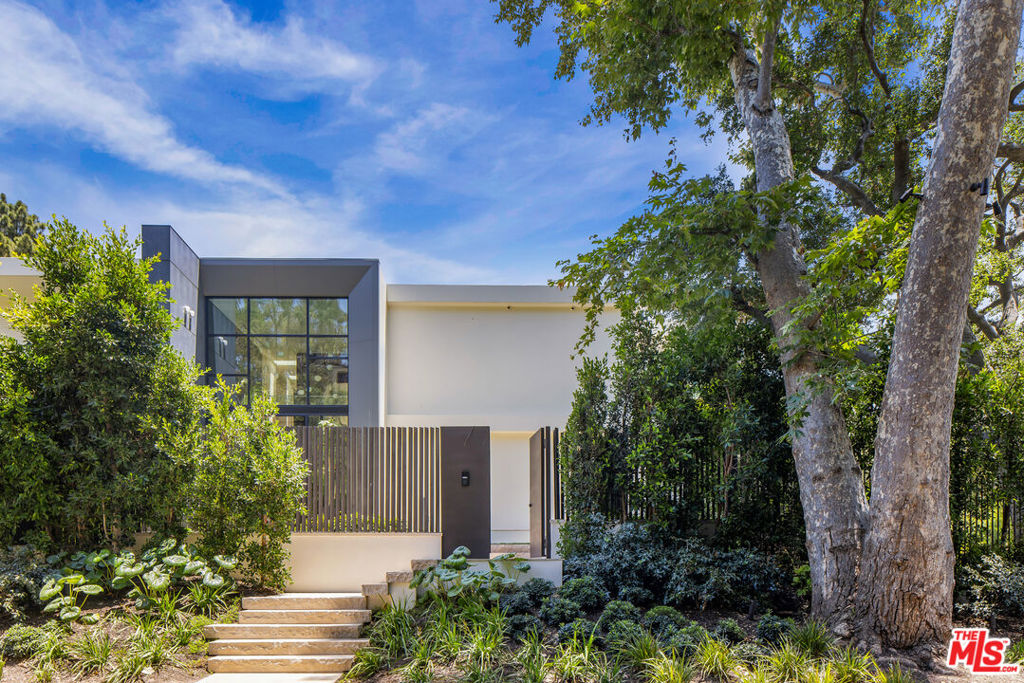
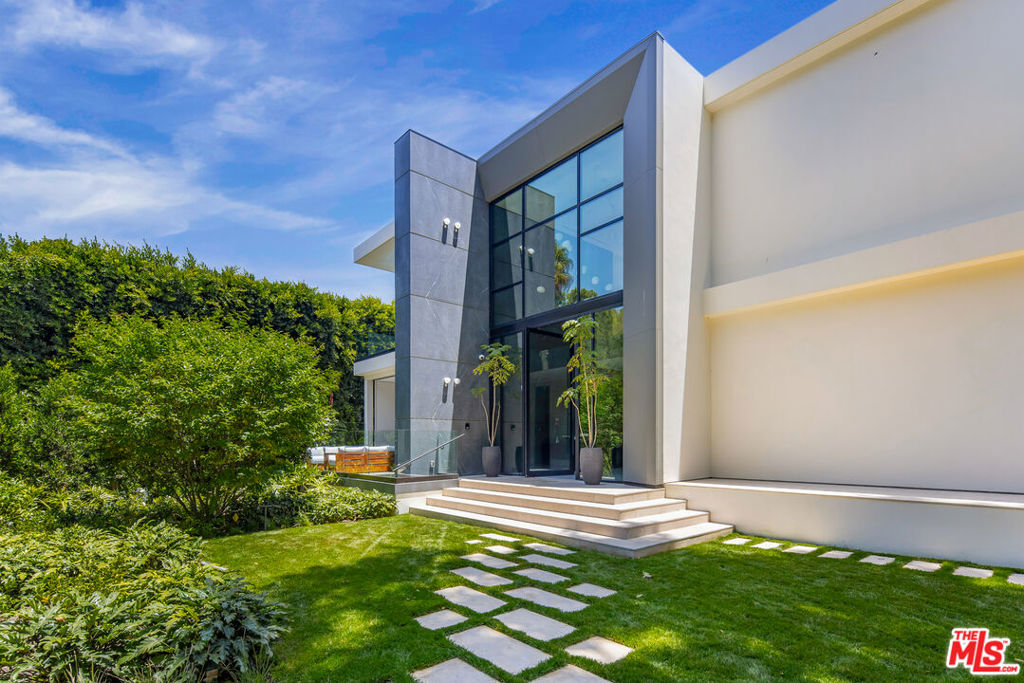
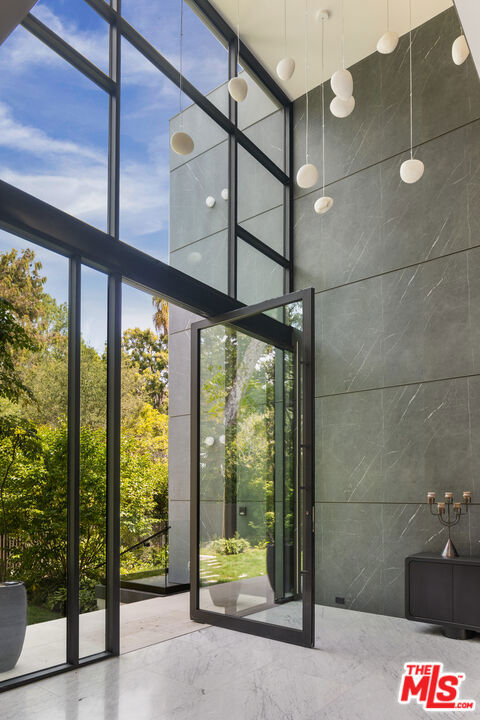
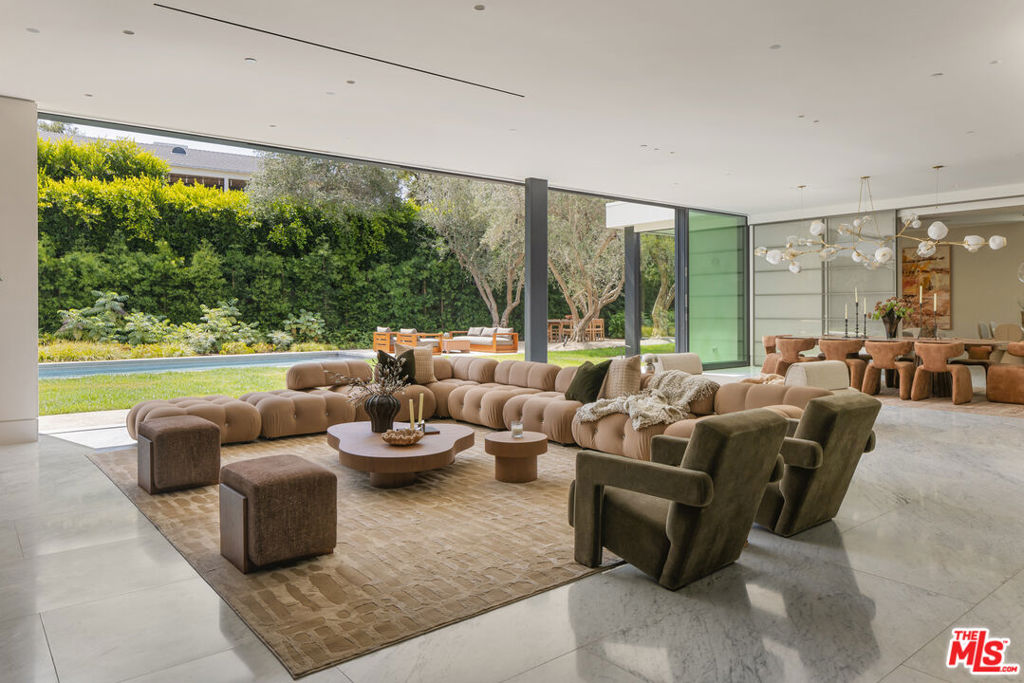
Moments from Sunset Boulevard in lower Bel Air, this fully reimagined contemporary estate offers a resort-inspired lifestyle influenced by the serene design ethos of the future Aman Beverly Hills. Completed through a multimillion-dollar renovation, the residence was redesigned inside and out by internationally acclaimed design firm RIOS, creating seamless indoor-outdoor living defined by natural materials, Belgian plaster finishes, mature olive trees, and exceptional privacy. Designed for both everyday living and grand entertaining, the home features elegant gathering spaces, a music lounge and speakeasy with full bar adjacent to the private cinema, an additional entertaining bar, and a chef's kitchen with custom walnut cabinetry and top-of-the-line Miele appliances. The resort-caliber grounds include a newly constructed pool and spa, automated pergola lounge with integrated lighting and shades, outdoor kitchen with pizza oven, and multiple spaces for relaxation and entertaining. A dedicated wellness wing features a Technogym-equipped fitness center, steam room, massage room, dual baths, and infrastructure for a future sauna. The custom cinema by Robert's Home Audio & Video and Fantastic Theaters showcases a dramatic 14-foot video wall with bespoke Hermes fabric seating. Modern infrastructure includes a fully integrated Crestron smart home system, hidden James Loudspeaker audio, Lutron automated shades, AI-powered Vanguard security, all-new copper plumbing, and museum-quality architectural lighting throughout. An exceptional turnkey offering combining world-class design, wellness, and hospitality-inspired living in one of Bel Air's most coveted locations.
| 2 weeks ago | Listing updated with changes from the MLS® | |
| 3 weeks ago | Listing first seen on site |

Based on information from the The MLS as of 2026-07-27 07:52 AM UTC. All data, including all measurements and calculations of area, is obtained from various sources and has not been, and will not be, verified by broker or MLS. All information should be independently reviewed and verified for accuracy. Properties may or may not be listed by the office/agent presenting the information.
*Estimate only. Actual rebate may vary based on final price, lender requirements, MLS rules, and broker policies.
Found a home you love?
Schedule a free consultation to lock in your rebate before you offer.
Calls and texts are answered by Amy, our AI assistant, who can answer questions and help you book.
Did you know? You can invite friends and family to your search. They can join your search, rate and discuss listings with you.