Property search · The Consumer Protection Brokerage
Every listing shows your estimated rebate.
The green number on each home is what could come back to you: the buyer-broker fee (typically 2 to 3%) minus our flat $9,750. No other search shows you this, because no other brokerage gives it back.
6007 Trancas Canyon RoadMalibu, CA 90265
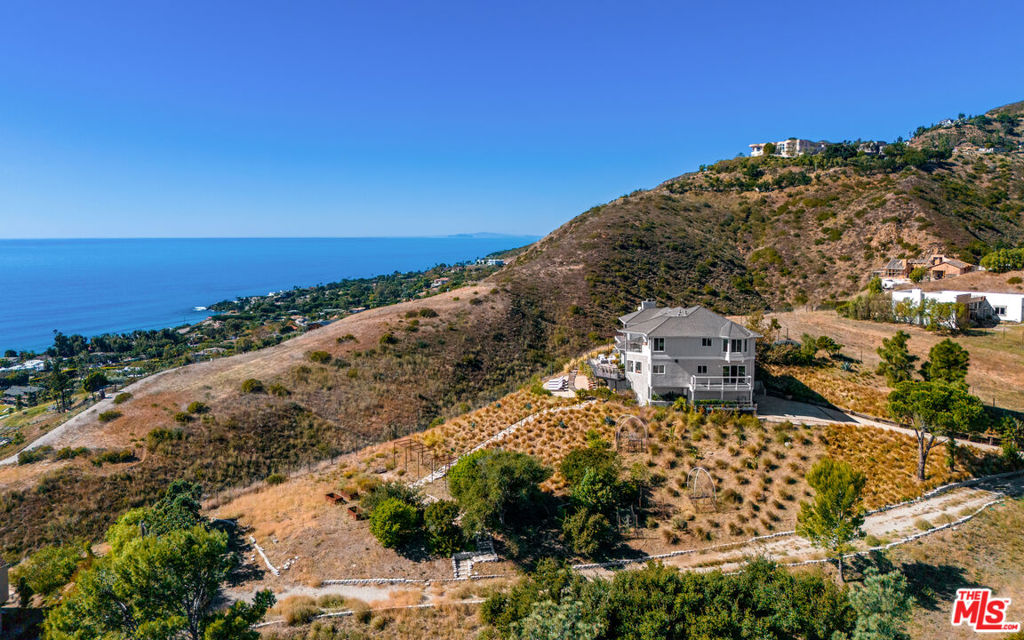
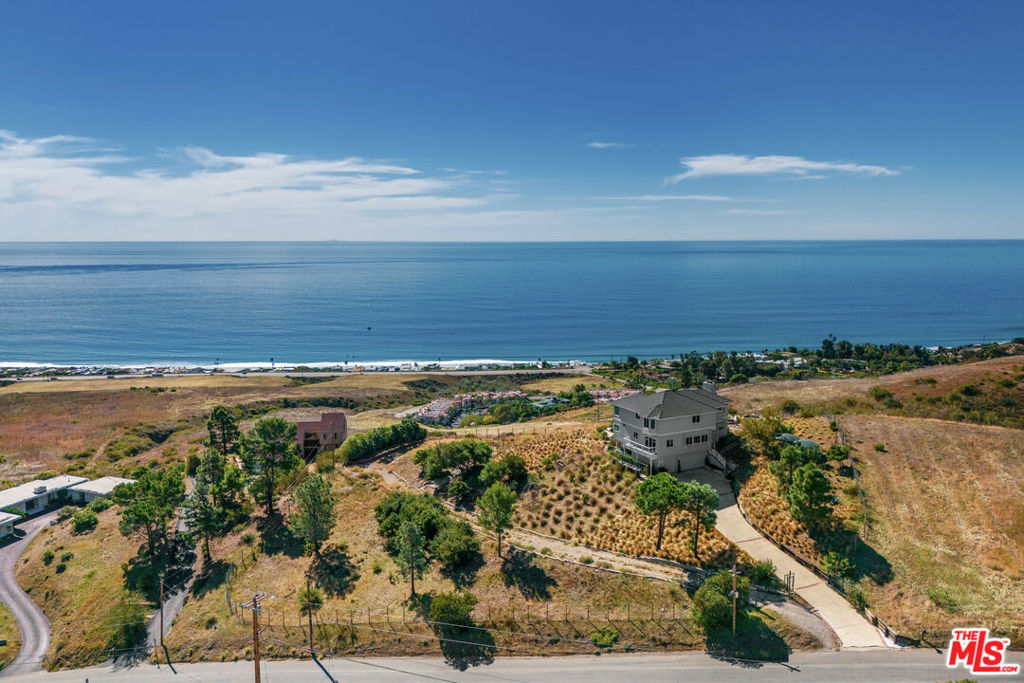
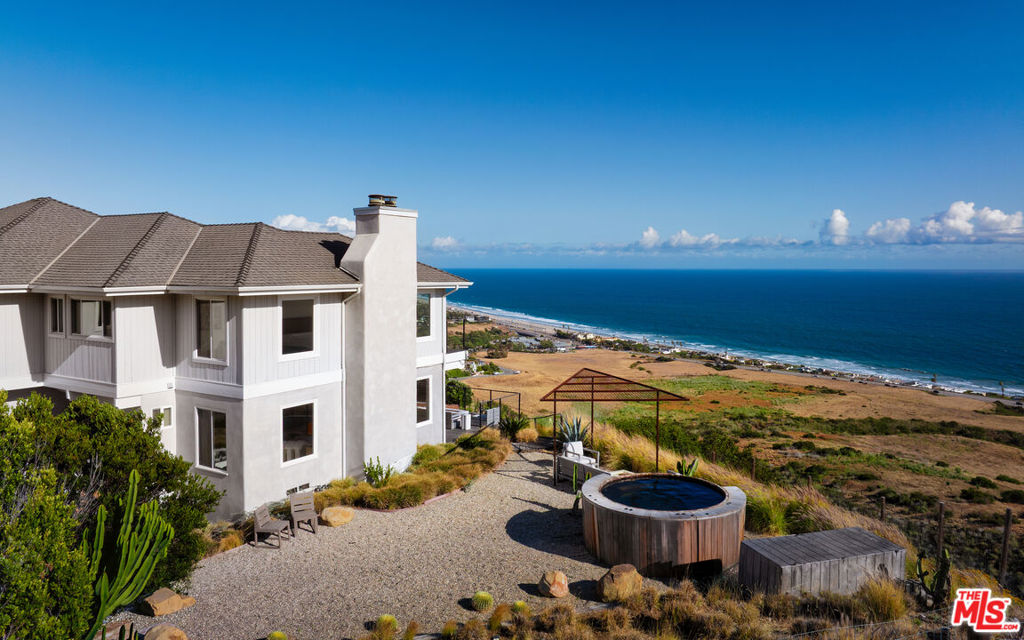
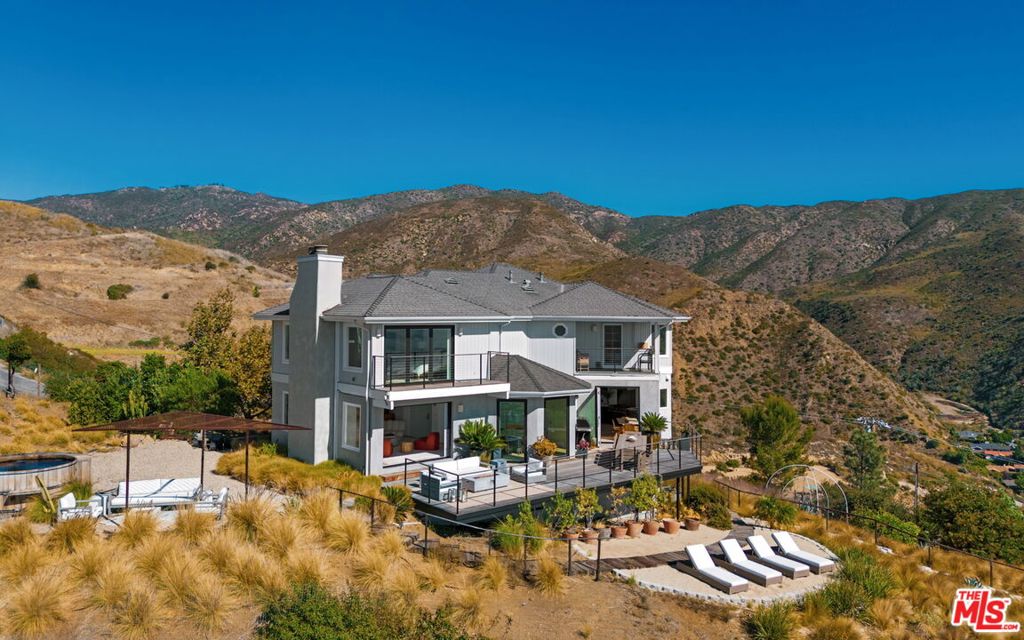
Set on approximately 3.28 private acres overlooking Malibu's most celebrated coastline, Zuma House enjoys truly one of the best views in Malibu, with an extraordinary panorama stretching from Point Dume and Broad Beach to Catalina Island, the Channel Islands, Palos Verdes, and the Santa Monica Mountains. Rarely does a property capture such sweeping perspective while remaining moments from Zuma Beach, The Vintage Grocer and Malibu's most coveted amenities.Designed to embrace the view from all angles, the residence combines epic living spaces and ultimate chic design, perfect for family living and glamorous entertaining alike. The principal living and dining spaces flow effortlessly together, anchored by a striking stone fireplace, Italian oak flooring and disappearing pocket doors that dissolve the boundary between indoors and out. Expansive terraces become an extension of the home itself, offering multiple destinations for entertaining, lounging, and dining against an ever-changing backdrop of ocean, sky, and coastline.The kitchen is both refined and functional, appointed with marble countertops, premium Wolf appliances, a butler's pantry and a casual dining area all capturing the outstanding view. Off the kitchen is an inviting second living room/ family room as well as a separate ocean-view office providing additional flexibility, each opening to private outdoor spaces that further connect the home to its extraordinary surroundings.Upstairs, four well-appointed bedrooms offer privacy and comfort, including a spectacular primary suite designed as a true retreat. Framed by endless coastal vistas, the suite features a fireplace, a generous seating area, expansive closets, and a private viewing terrace perfectly positioned for Malibu's legendary sunsets, setting right in-front of you.The grounds have been thoughtfully curated to create a series of intimate outdoor experiences. A Japanese soaking tub and conversation area invite moments of relaxation, while terraced gardens and a boardwalk lead to a secluded sandy overlook ideal for sunset gatherings, stargazing, or quiet reflection.The property comes with fully approved plans for a 40-foot swimming pool, expansive sun deck, outdoor kitchen, and substantial deck extension, allowing the next owner to even further elevate the estate. With a second driveway and access this property is certainly ripe for further development, a guest house or even an additional property.Other amenities include a three-car garage, gym, laundry room, private well, water storage system, and fully fenced grounds.Offering an uncommon combination of privacy, acreage, convenience, location and some of the most breathtaking views in all of Malibu, Zuma House represents a rare opportunity to experience coastal living at its most elevated.
| a month ago | Listing updated with changes from the MLS® | |
| 2 months ago | Listing first seen on site |

Based on information from the The MLS as of 2026-07-27 07:47 AM UTC. All data, including all measurements and calculations of area, is obtained from various sources and has not been, and will not be, verified by broker or MLS. All information should be independently reviewed and verified for accuracy. Properties may or may not be listed by the office/agent presenting the information.
*Estimate only. Actual rebate may vary based on final price, lender requirements, MLS rules, and broker policies.
Found a home you love?
Schedule a free consultation to lock in your rebate before you offer.
Calls and texts are answered by Amy, our AI assistant, who can answer questions and help you book.
Did you know? You can invite friends and family to your search. They can join your search, rate and discuss listings with you.