Property search · The Consumer Protection Brokerage
Every listing shows your estimated rebate.
The green number on each home is what could come back to you: the buyer-broker fee (typically 2 to 3%) minus our flat $9,750. No other search shows you this, because no other brokerage gives it back.
1705 Ocean Avenue 209Santa Monica, CA 90401
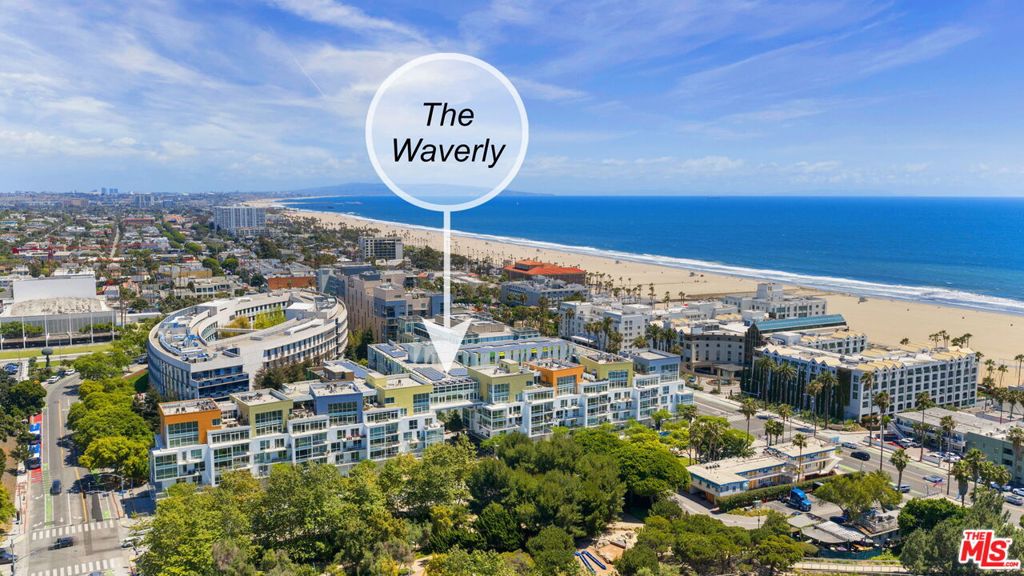
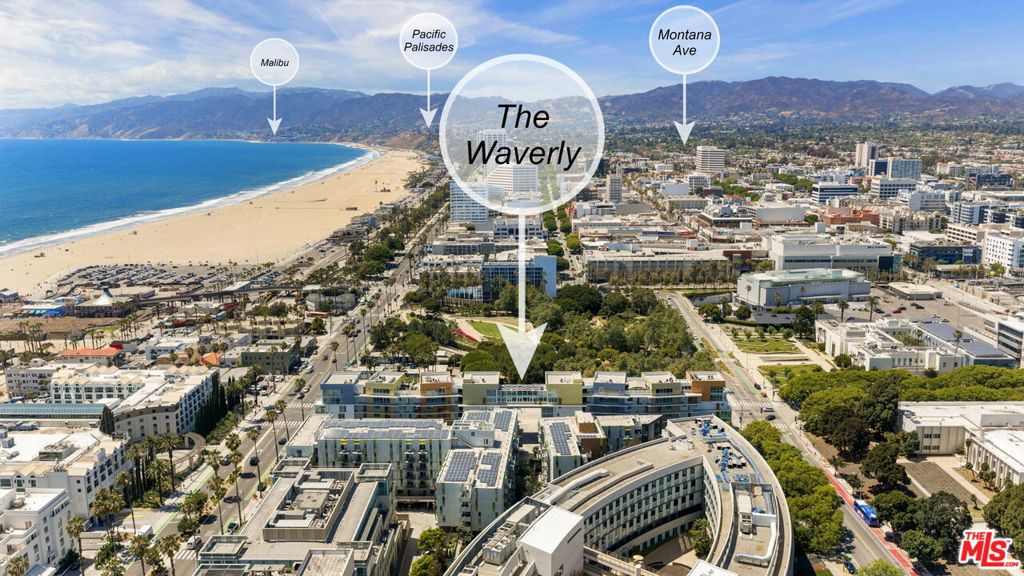
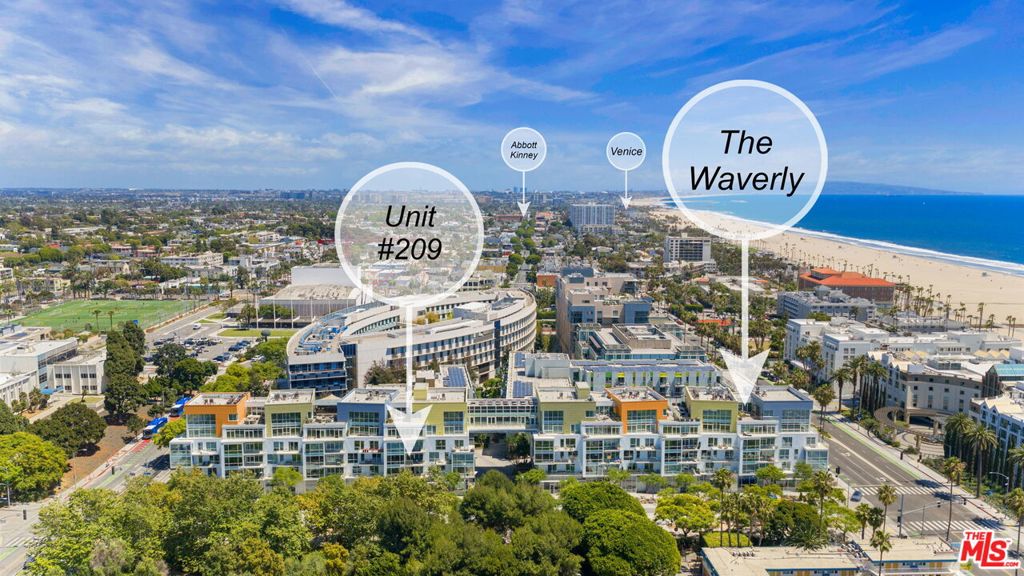
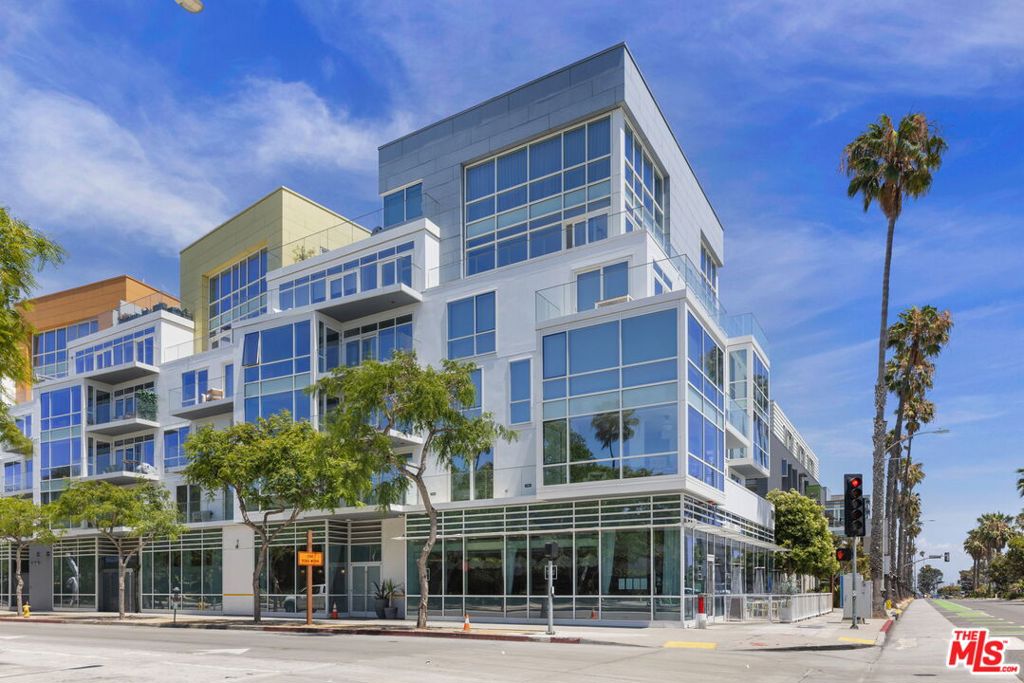
***$100,000 Price REDUCTION! - Experience the pinnacle of coastal sophistication at The Waverly, one of Santa Monica's premier full-service luxury residences. Boasting striking architecture by Moore Ruble Yudell and exquisite interior design by the acclaimed firm Marmol Radziner, this refined two-bedroom, two-bathroom, single-level condominium offers an unparalleled blend of modern design, bespoke finishes, and an enviable beachside lifestyle.Positioned for ultimate convenience, Unit #209 sits directly across from the resident elevators, offering effortless "door-to-door" access. Inside, the open-concept floor plan is flooded with natural light, seamlessly uniting the chef's kitchen, dining area, and expansive living spaces. The gourmet kitchen is a chef's dream, meticulously appointed with premium stainless steel Thermador appliances, striking Sea Pearl Quartzite countertops, custom cabinetry, and a breakfast bar. Brand-new, floor-to-ceiling windows and glass doors open to a private, park-facing terrace, a tranquil retreat where you can unwind to serene green views and refreshing Pacific breezes.The spacious primary suite serves as a secluded sanctuary, featuring a generous walk-in closet and an additional wardrobe closet. The spa-inspired primary bathroom is clad in Imperial White Marble and features dual vanities, a deep soaking tub, a separate glass-enclosed shower, and designer finishes. Designed with a desirable split-bedroom layout, the well-appointed secondary bedroom sits on the opposite end of the residence, providing optimal privacy for guests, a home office, or a media room.Premium details elevate the home, including wide-plank European white oak flooring throughout and a new, in-unit Samsung laundry wash tower. Additionally, the unit includes two highly coveted, side-by-side parking spaces located right next to the resident elevators that lead straight up to unit #209. A very large, assigned, secure private storage space is also included with the residence.The Waverly's resort-class amenities include a 24-hour concierge, a state-of-the-art fitness center, a pet spa and wash station, guest parking, and bike storage. The crown jewel is the renowned Skybridge Lounge, featuring fully furnished living and dining areas, a complete chef's kitchen, a fireplace, outdoor barbecues, and an expansive viewing deck with breathtaking ocean and mountain vistas. Ideally located along Ocean Avenue, you are steps from Santa Monica Beach, the historic Pier, Third Street Promenade, Santa Monica Place Mall, Main Street, Abbot Kinney, Venice and the area's finest world-class dining and shopping destinations.
| 6 days ago | Listing updated with changes from the MLS® | |
| 2 weeks ago | Price changed to $1,699,000 | |
| 2 months ago | Listing first seen on site |

Based on information from the The MLS as of 2026-07-27 04:20 AM UTC. All data, including all measurements and calculations of area, is obtained from various sources and has not been, and will not be, verified by broker or MLS. All information should be independently reviewed and verified for accuracy. Properties may or may not be listed by the office/agent presenting the information.
*Estimate only. Actual rebate may vary based on final price, lender requirements, MLS rules, and broker policies.
Found a home you love?
Schedule a free consultation to lock in your rebate before you offer.
Calls and texts are answered by Amy, our AI assistant, who can answer questions and help you book.
Did you know? You can invite friends and family to your search. They can join your search, rate and discuss listings with you.