Property search · The Consumer Protection Brokerage
Every listing shows your estimated rebate.
The green number on each home is what could come back to you: the buyer-broker fee (typically 2 to 3%) minus our flat $9,750. No other search shows you this, because no other brokerage gives it back.
450 N Palm Drive 507Beverly Hills, CA 90210
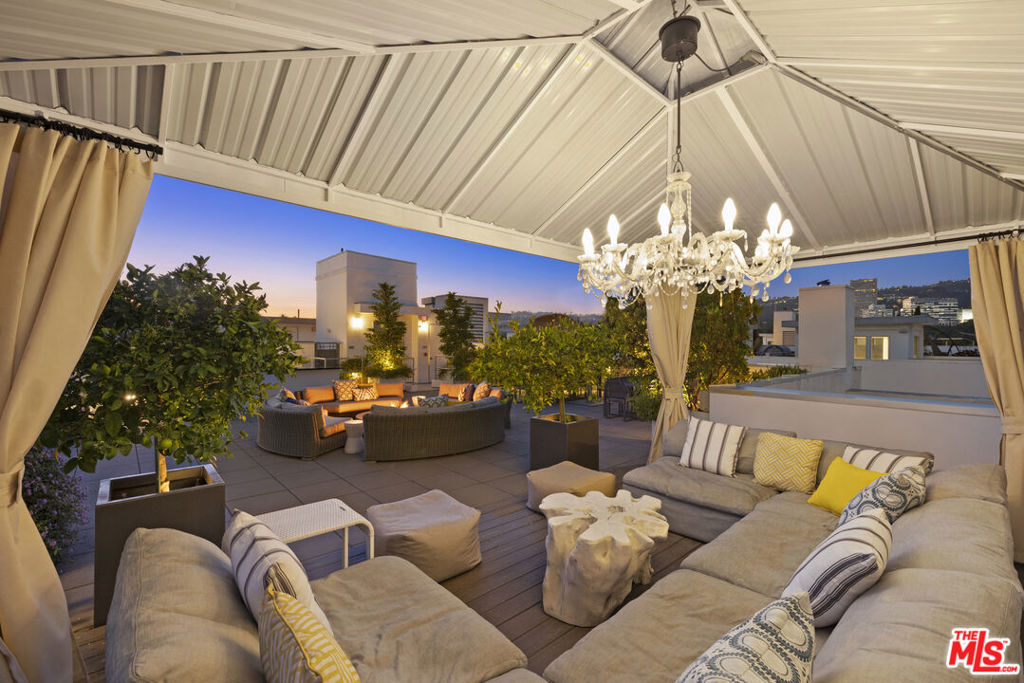
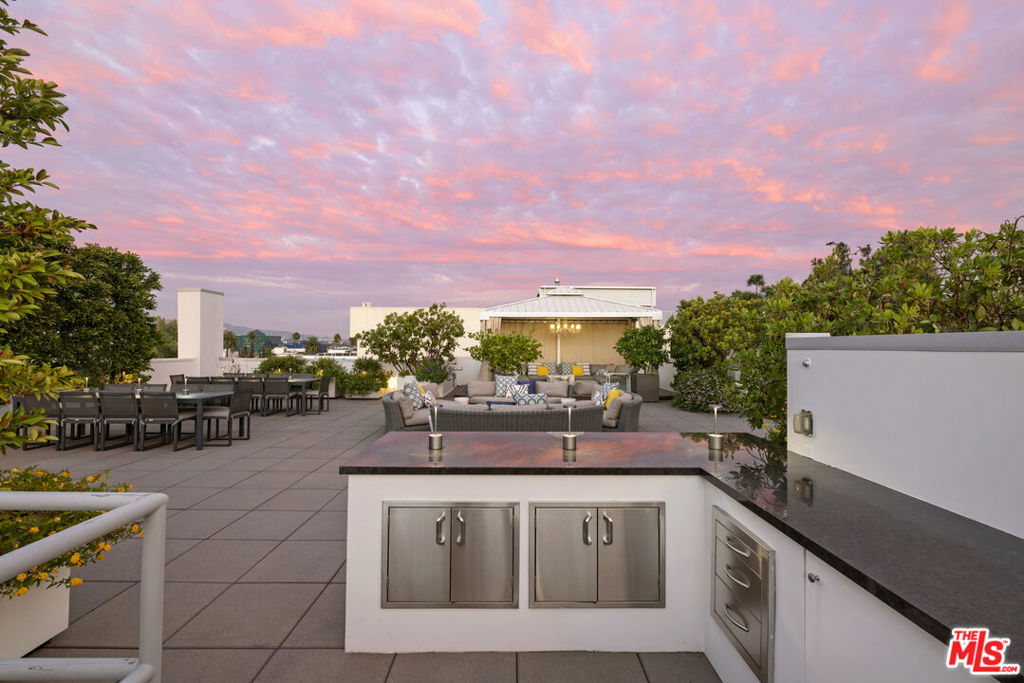
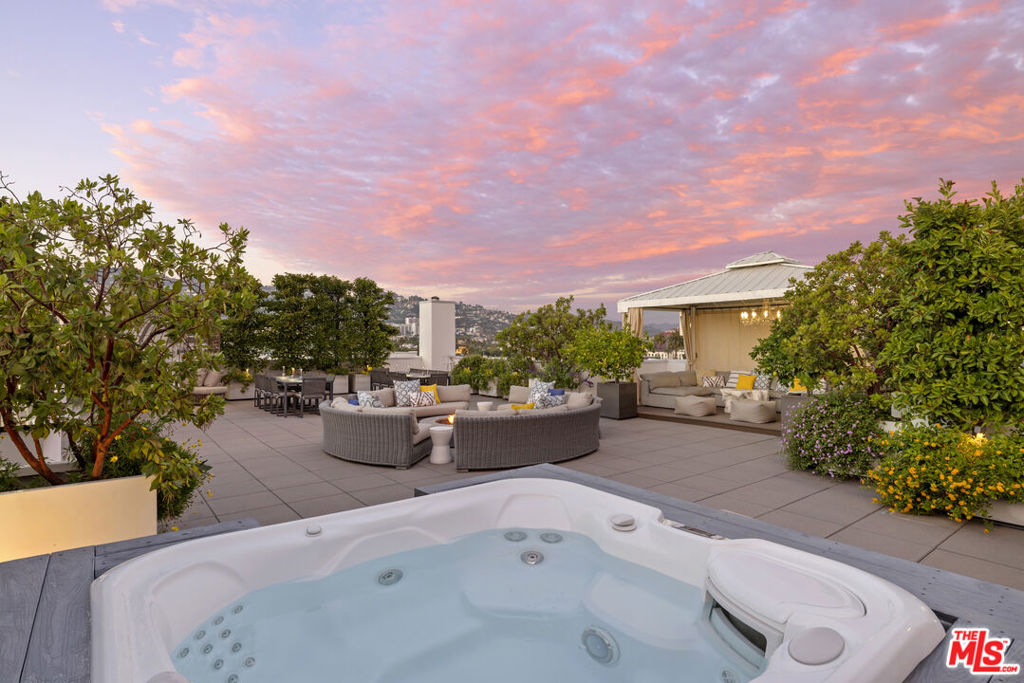
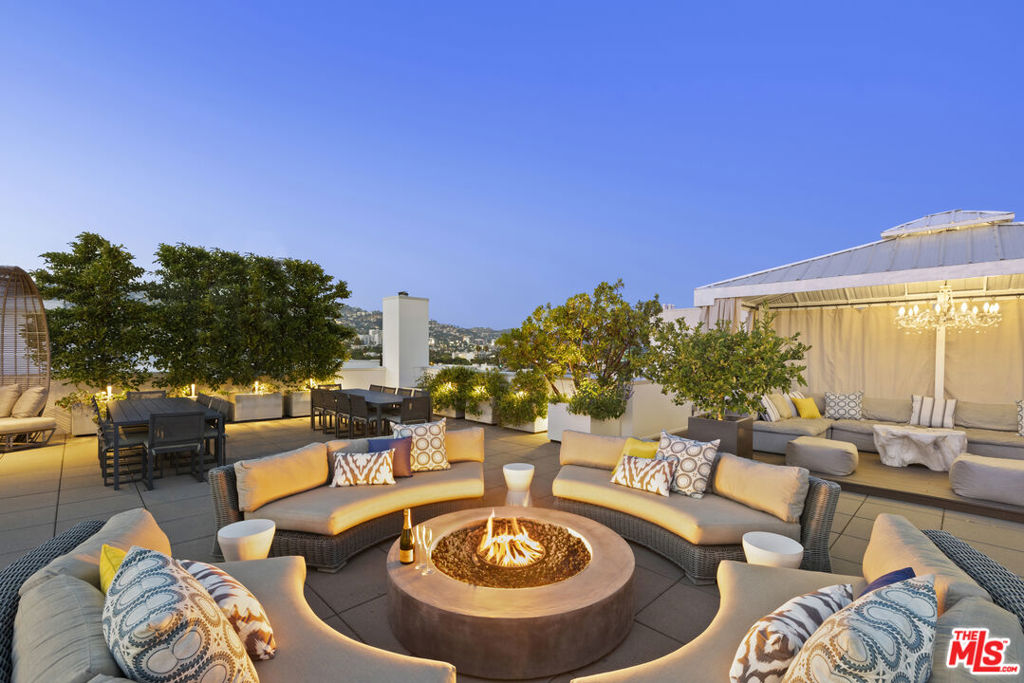
Beverly Hills Penthouse with Private Rooftop Oasis! Indulge in the pinnacle of Beverly Hills luxury on Palm Drive, where this one-of-a-kind penthouse retreat offers over 2,000 sq ft of open-air living space and spectacular 360-degree views of Los Angeles. From Beverly Hills and Century City to the Hollywood Hills, Bird Streets, and Griffith Park Observatory, every sunset and skyline moment is yours to savor. With direct elevator access to both the penthouse and rooftop, this residence ensures privacy, sophistication, and ease at every turn. The rooftop "living room in the sky" is designed for unforgettable entertaining, featuring manicured gardens, fruit trees, an outdoor spa, cabana dining, fire pit, and a full gourmet kitchen with expansive barbecue area. Inside, the 3-bedroom, 3.5-bath penthouse combines elegance with modern convenience: Expansive windows and a massive sliding door system connect the large balcony and living room for seamless indoor-outdoor living. A spacious great room with open dining and lounge areas anchors the home, complemented by a custom-crafted bar, hardwood floors, wine fridge, and immersive surround sound. The Miele-appointed kitchen features built-in plumbed coffee and filtered water systems, paired with bespoke cabinetry and sleek finishes. The master suite is flanked by two private bedroom suites, each with its own ensuite bath and closet for exceptional privacy. A custom-designed walk-in closet enhances the master suite. An additional bonus space functions as a private office or dressing room. Every detail has been curated for refined comfort: automated drapes, custom-designed closets, glass shelving, and a discreet owner's lobby with singular elevator access. The building provides full-service amenities, including: 24-hour concierge and security, Fitness center and owner's lounge. Three secure side-by-side parking spaces with EV charging, Wine closet and additional garage-level storage. Perfectly located in the heart of Beverly Hills, the residence offers the rare luxury of peace and privacy while being just moments from Bristol Farms, and the world-renowned shops and dining of Rodeo Drive. This is not simply a penthouse it is an irreplaceable lifestyle, elevating Beverly Hills living to its highest level.
| a month ago | Listing updated with changes from the MLS® | |
| 2 months ago | Listing first seen on site |

Based on information from the The MLS as of 2026-07-27 07:11 AM UTC. All data, including all measurements and calculations of area, is obtained from various sources and has not been, and will not be, verified by broker or MLS. All information should be independently reviewed and verified for accuracy. Properties may or may not be listed by the office/agent presenting the information.
*Estimate only. Actual rebate may vary based on final price, lender requirements, MLS rules, and broker policies.
Found a home you love?
Schedule a free consultation to lock in your rebate before you offer.
Calls and texts are answered by Amy, our AI assistant, who can answer questions and help you book.
Did you know? You can invite friends and family to your search. They can join your search, rate and discuss listings with you.