Property search · The Consumer Protection Brokerage
Every listing shows your estimated rebate.
The green number on each home is what could come back to you: the buyer-broker fee (typically 2 to 3%) minus our flat $9,750. No other search shows you this, because no other brokerage gives it back.
22642 Berdon StreetWoodland Hills, CA 91367
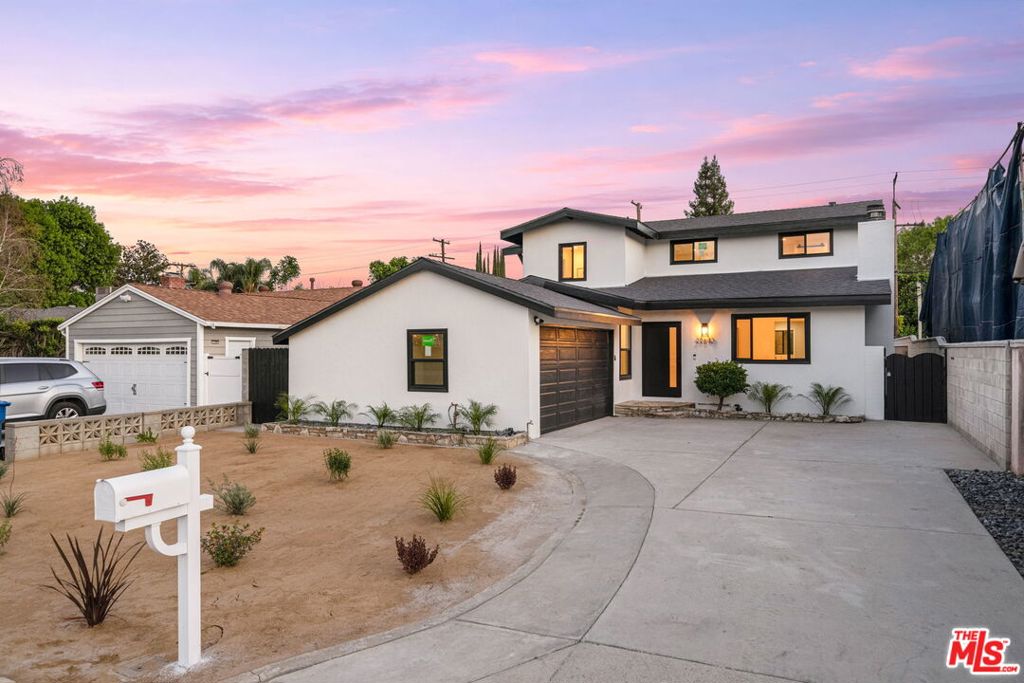
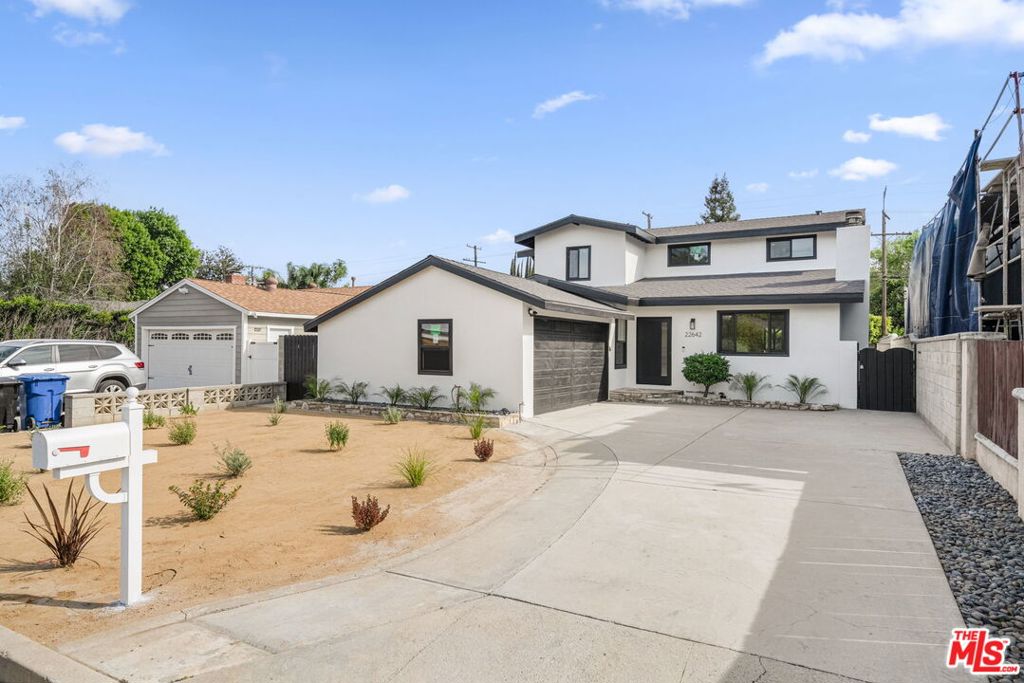
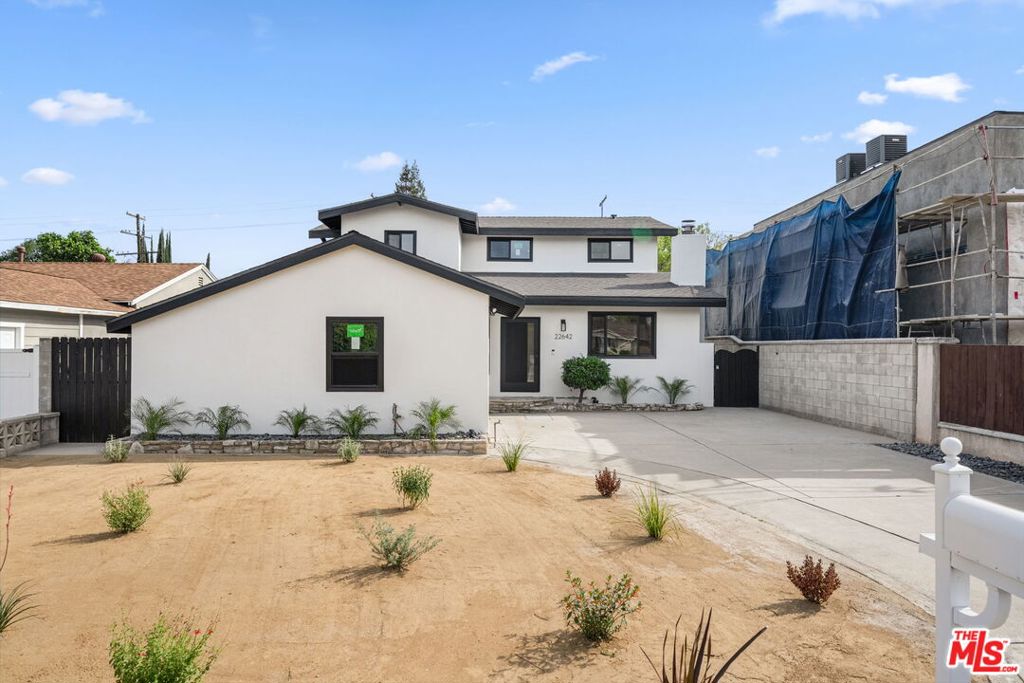
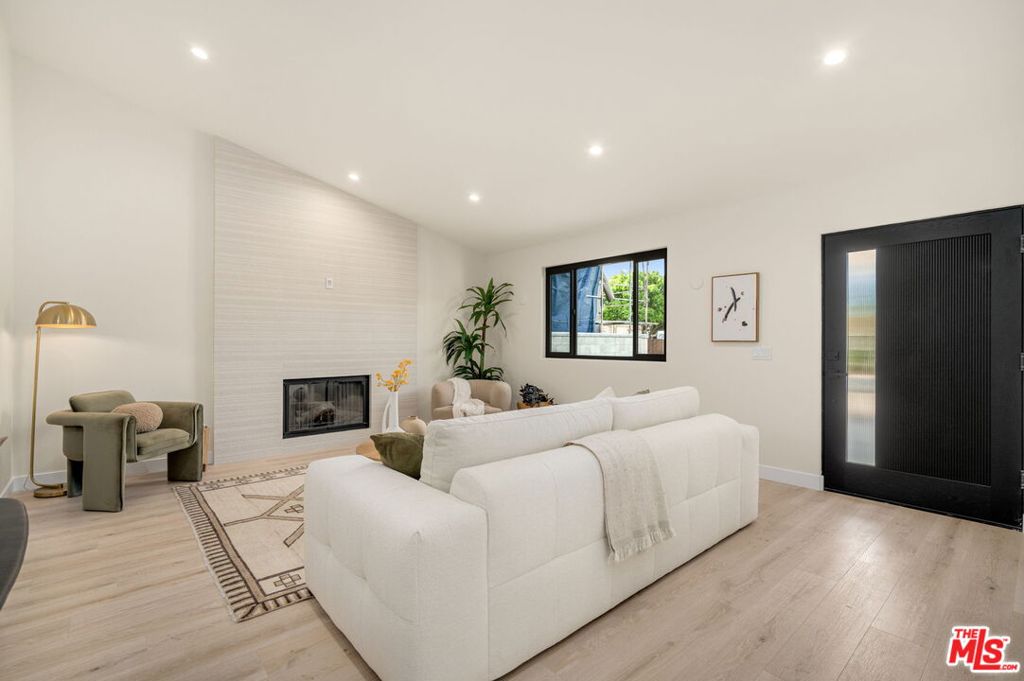
Stunning, fully reimagined designer residence in prime Woodland Hills. This 4-bedroom, 5-bathroom home spans nearly 2,500 square feet and has been completely renovated from top to bottom with permits, blending modern luxury with thoughtful functionality. Set behind brand-new landscaping and a striking entryway, the home welcomes you into a light-filled living room with soaring vaulted ceilings and a dramatic floor-to-ceiling stone fireplace that immediately sets the tone for the home. Every detail has been carefully curated, with high-end finishes and a seamless flow throughout. The spacious layout includes a formal dining room, inviting family room, separate living room and a beautifully designed chef's kitchen featuring Calacatta quartz countertops, custom cabinetry, and abundant storage. Sliding glass doors open to a private backyard retreat with a pergola, PebbleTec pool and spa, and lush, low-maintenance landscaping that is perfect for entertaining or embracing the indoor-outdoor California lifestyle. All four bedrooms are generously sized and offer ensuite bathrooms for ultimate comfort and privacy. Two ensuite bedrooms are conveniently located on the main level, ideal for guests or multi-generational living. Upstairs, the luxurious primary suite impresses with a grand double-door entry, an expansive walk-in closet, and a spa-inspired bathroom with double vanities and separate soaking tub, along with an additional ensuite bedroom and laundry area. No expense has been spared, with upgrades including porcelain tile, wide-plank laminate flooring, Calacatta quartz surfaces, new hardware, recessed lighting, new doors, and fresh interior and exterior paint. Major system improvements include a new HVAC system, black cool roof, new sewer line, new double-pane windows, and updated plumbing and electrical, along with a newly finished two car garage. The newly landscaped front yard showcases a clean, modern desert-inspired design, completing this turnkey Woodland Hills home that truly has it all.
| 3 days ago | Listing updated with changes from the MLS® | |
| 2 months ago | Listing first seen on site |

Based on information from the The MLS as of 2026-07-27 09:49 AM UTC. All data, including all measurements and calculations of area, is obtained from various sources and has not been, and will not be, verified by broker or MLS. All information should be independently reviewed and verified for accuracy. Properties may or may not be listed by the office/agent presenting the information.
*Estimate only. Actual rebate may vary based on final price, lender requirements, MLS rules, and broker policies.
Found a home you love?
Schedule a free consultation to lock in your rebate before you offer.
Calls and texts are answered by Amy, our AI assistant, who can answer questions and help you book.
Did you know? You can invite friends and family to your search. They can join your search, rate and discuss listings with you.