Property search · The Consumer Protection Brokerage
Every listing shows your estimated rebate.
The green number on each home is what could come back to you: the buyer-broker fee (typically 2 to 3%) minus our flat $9,750. No other search shows you this, because no other brokerage gives it back.
7618 Maynard AvenueWest Hills, CA 91304
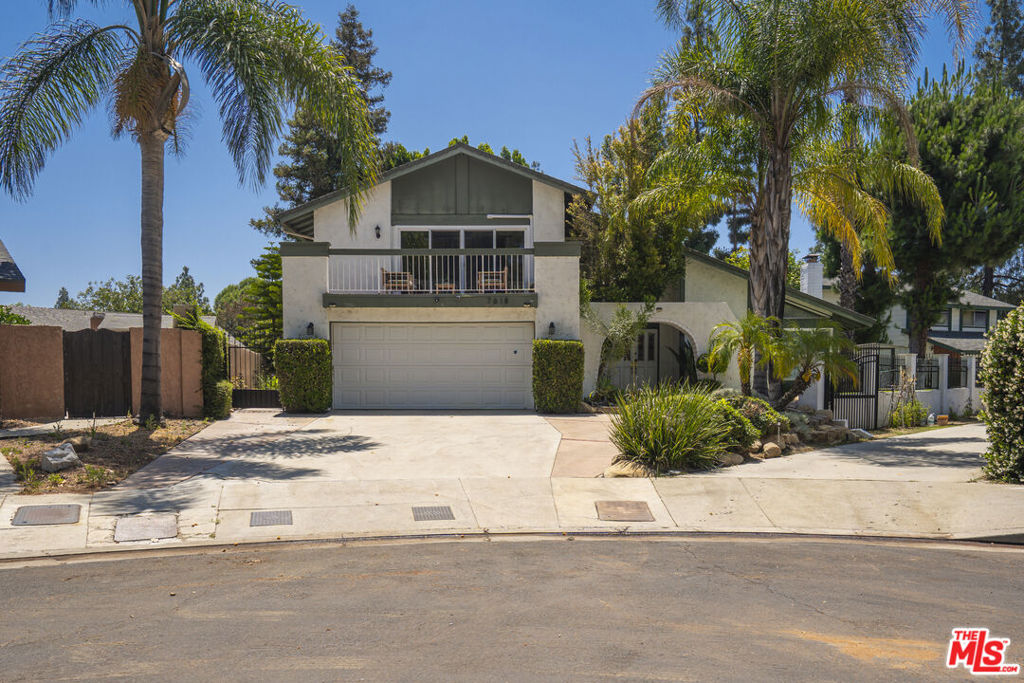
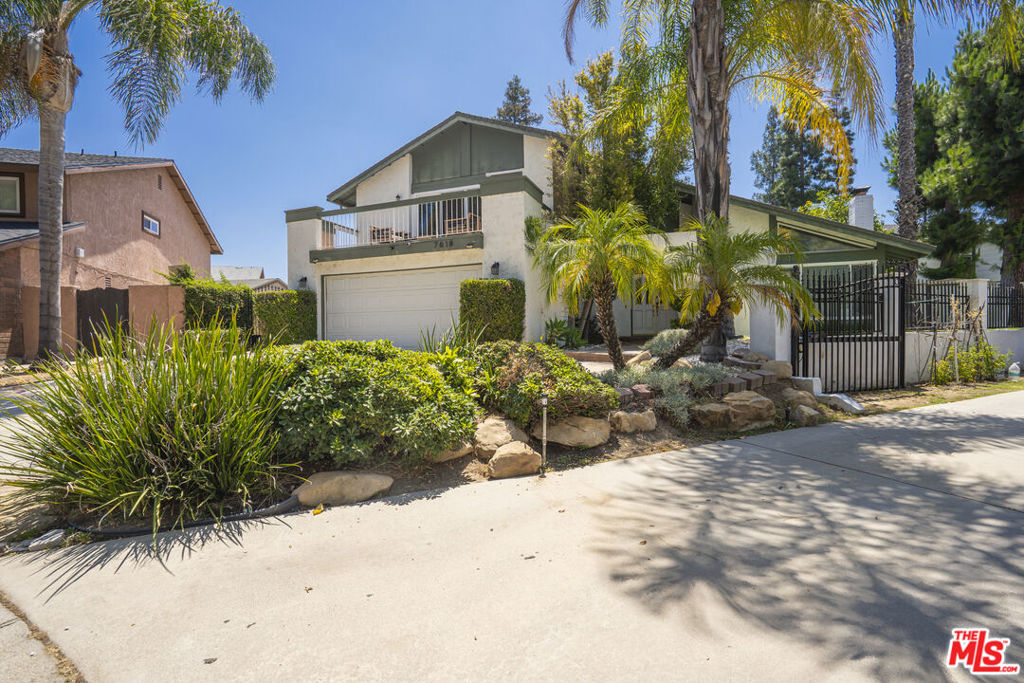
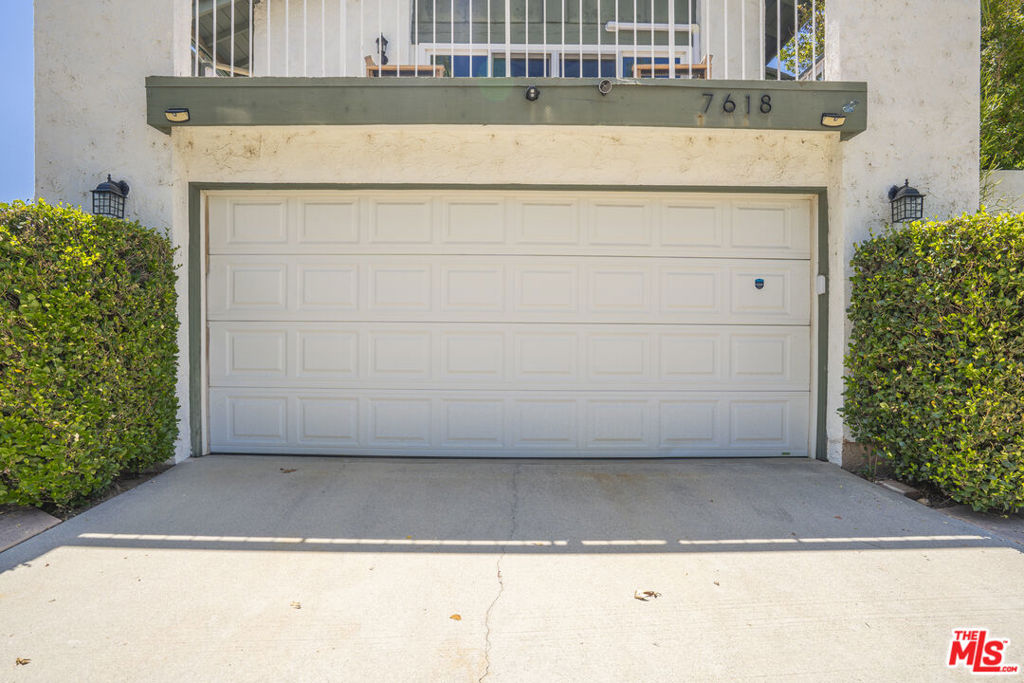
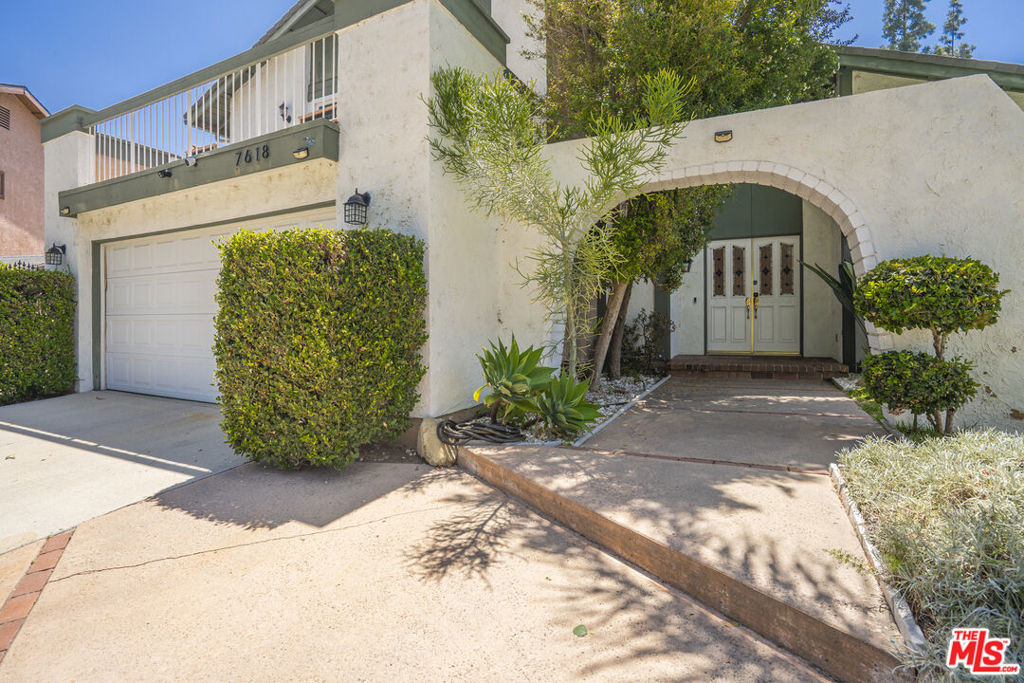
"PRICE ADJUSTED SIGNIFICANTLY! MOTIVATED SELLER - BRING YOUR OFFER!" This is a rare opportunity to own a truly beautiful two-story homecomplete with a swimming poolsituated at the end of a quiet cul-de-sac in the highly sought-after West Hills neighborhood. Upon entering through the front door, you are welcomed by a spacious, open-concept living room featuring a double-height vaulted ceiling, maple hardwood flooring, and a charming brick fireplace, all framed by an elegant staircase. This living room flows seamlessly into a dining area illuminated by large windows, which in turn leads to a beautifully remodeled kitchen. The kitchen boasts quartz countertops, stainless steel appliances, and modern cabinetry with soft-close drawers, and connects to a sun-drenched family room featuring large windows and a sliding glass door. The backyard is a true oasis, where fruit trees including lemon, orange, and grapefruit harmonizing with a sparkling swimming pool and Jacuzzi. It also features a built-in BBQ grill and a dedicated seating area centered around a fire pit, offering the perfect setting for enjoying quality time with family and friends. The main floor includes a full bathroom and a versatile room adjacent to the laundry area, which can serve as either a home office or an additional bedroom. Upstairs you will find a primary bedroom suite featuring a beautifully remodeled en-suite bathroom and a spacious private balcony, along with two additional bedrooms and a shared bathroom. Located just off the upstairs landing to the right, there is a small "hidden room" that can be utilized for whatever purpose best suits your needs. In addition to central heating and air conditioning, the seller has installed independent climate control units in every bedroom, allowing you to maintain a distinct, personalized temperature in each bedroom. The popular Topanga Mall is located nearby, and numerous other shopping and dining destinations are just a short distance away.Please be advised that all furniture and accessories currently in the home are for staging purposes only and are not included in the sale. However, the refrigerator, washer, and dryer are included.The seller is also willing to include the downstairs LG OLED 4K Smart TV for an additional fee. Please let me know if you would like to discuss this option. Additionally, the electrical system has been upgraded to 200 amps to support faster EV charging, and an EV charger is already installed. The property is currently vacant.
| yesterday | Listing updated with changes from the MLS® | |
| a month ago | Price changed to $1,335,000 | |
| 2 months ago | Listing first seen on site |

Based on information from the The MLS as of 2026-07-27 07:16 AM UTC. All data, including all measurements and calculations of area, is obtained from various sources and has not been, and will not be, verified by broker or MLS. All information should be independently reviewed and verified for accuracy. Properties may or may not be listed by the office/agent presenting the information.
*Estimate only. Actual rebate may vary based on final price, lender requirements, MLS rules, and broker policies.
Found a home you love?
Schedule a free consultation to lock in your rebate before you offer.
Calls and texts are answered by Amy, our AI assistant, who can answer questions and help you book.
Did you know? You can invite friends and family to your search. They can join your search, rate and discuss listings with you.