Property search · The Consumer Protection Brokerage
Every listing shows your estimated rebate.
The green number on each home is what could come back to you: the buyer-broker fee (typically 2 to 3%) minus our flat $9,750. No other search shows you this, because no other brokerage gives it back.
1220 Roxbury Drive 302Los Angeles, CA 90035
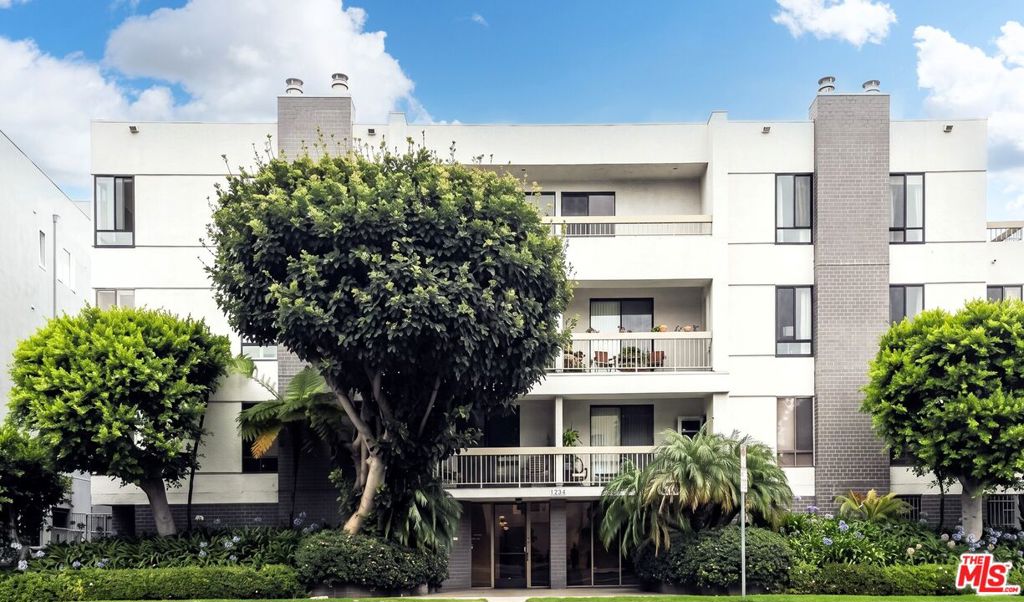
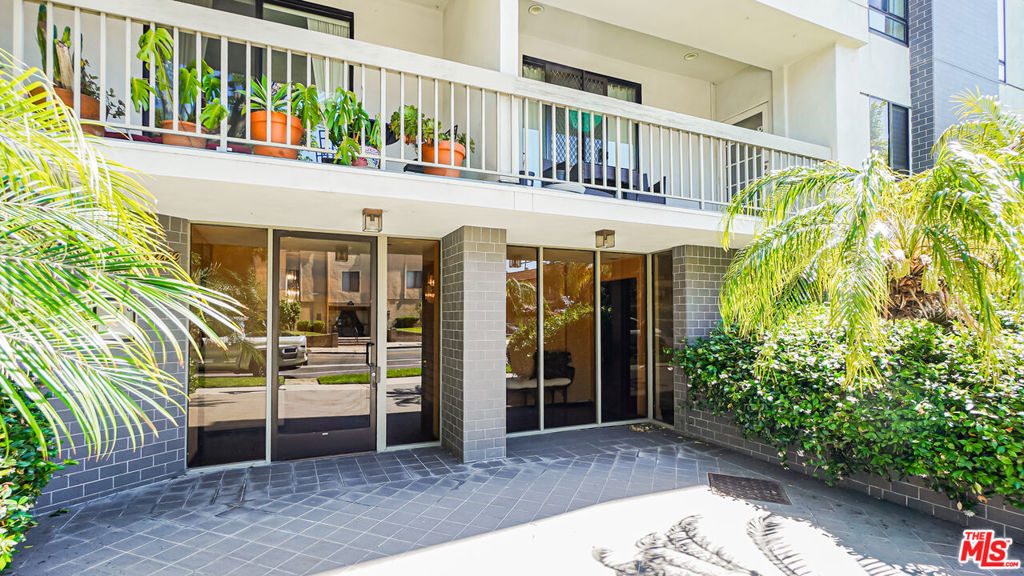
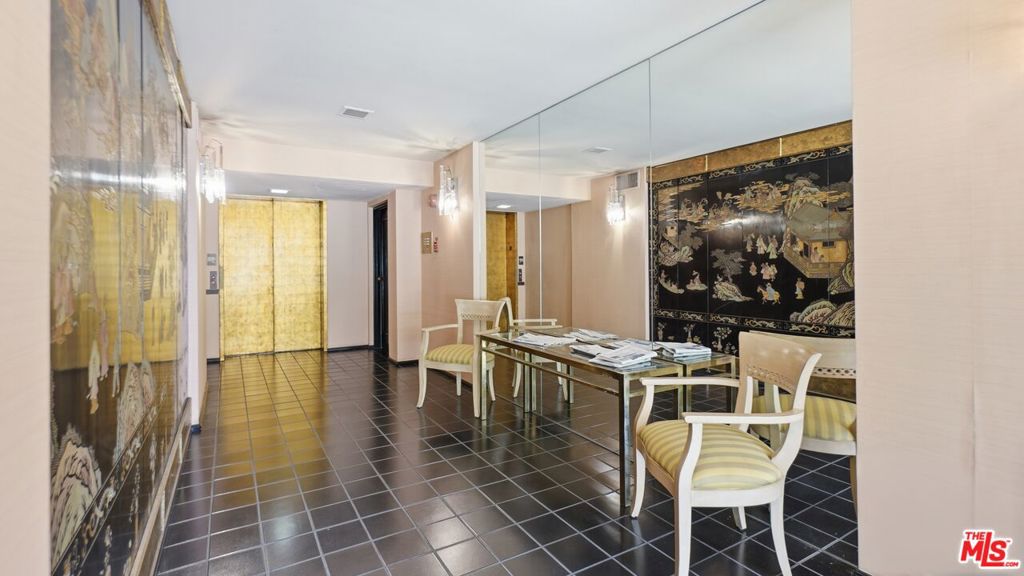
** Luxurious Top-Floor Penthouse - Beverly Hills Adjacent ** Discover unparalleled elegance in this rare, full-frontage penthouse located just steps from Beverly Hills. Spanning an impressive 3,346 square feet, this stunning 3-bedroom, 4-bathroom unit offers the ultimate in privacy and sophistication, featuring no common walls & occupying the entire front half of the top floor of an intimate, elegant building. Step inside this light-filled residence where generous proportions & a thoughtful layout create an ideal flow for both grand entertaining & everyday living. A formal entry leads into the expansive living & dining areas, featuring a wall of floor-to-ceiling sliding glass doors & connecting to multiple open-air terraces w/ tree-top views & Century City in the distance. High boxed-in ceilings adorn the living room space. Dining room w/ marble fireplace. Den area. Built-in bar. Exceptionally large kitchen w/ newer stainless-steel appliances, breakfast nook, walk-in pantry, & dual sinks/dishwashers. The Primary Bedroom Suite provides a true retreat with a huge walk-in closet & luxurious bathroom w/ dual vanities, whirlpool tub, & standing shower - all adorned w/ luxurious marble. Another open-air balcony & enclosed balcony off the Master Suite offer endless options for private outdoor enjoyment. Additional en-suite bedrooms offer flexibility for family, guests, or a private home office. Full-size laundry room w/ sink & abundant storage. Dual-zone HVAC system. Two assigned (side-by-side) parking spaces in a security gated garage. Building amenities include an elevator, exercise room, & service entry. Built in 1980 and meticulously maintained, this home combines timeless appeal with modern comfort. Enjoy the prestige of one of the Westside's most sought-after residential enclaves, just a few short blocks away from Roxbury Park & easy access to Beverly Hills dining, shopping, and world-class amenities. Whether you're seeking a sophisticated primary residence or an exceptional investment opportunity, this front-facing penthouse represents a rare chance to own a truly distinctive home in a prime upscale Beverly Hills-adjacent neighborhood. A compelling value in one of the Westside's most desirable pockets.
| 2 weeks ago | Listing updated with changes from the MLS® | |
| 3 weeks ago | Price changed to $2,199,000 | |
| 2 months ago | Listing first seen on site |

Based on information from the The MLS as of 2026-07-27 08:22 AM UTC. All data, including all measurements and calculations of area, is obtained from various sources and has not been, and will not be, verified by broker or MLS. All information should be independently reviewed and verified for accuracy. Properties may or may not be listed by the office/agent presenting the information.
*Estimate only. Actual rebate may vary based on final price, lender requirements, MLS rules, and broker policies.
Found a home you love?
Schedule a free consultation to lock in your rebate before you offer.
Calls and texts are answered by Amy, our AI assistant, who can answer questions and help you book.
Did you know? You can invite friends and family to your search. They can join your search, rate and discuss listings with you.