Property search · The Consumer Protection Brokerage
Every listing shows your estimated rebate.
The green number on each home is what could come back to you: the buyer-broker fee (typically 2 to 3%) minus our flat $9,750. No other search shows you this, because no other brokerage gives it back.
3640 Mandeville Canyon RoadLos Angeles, CA 90049
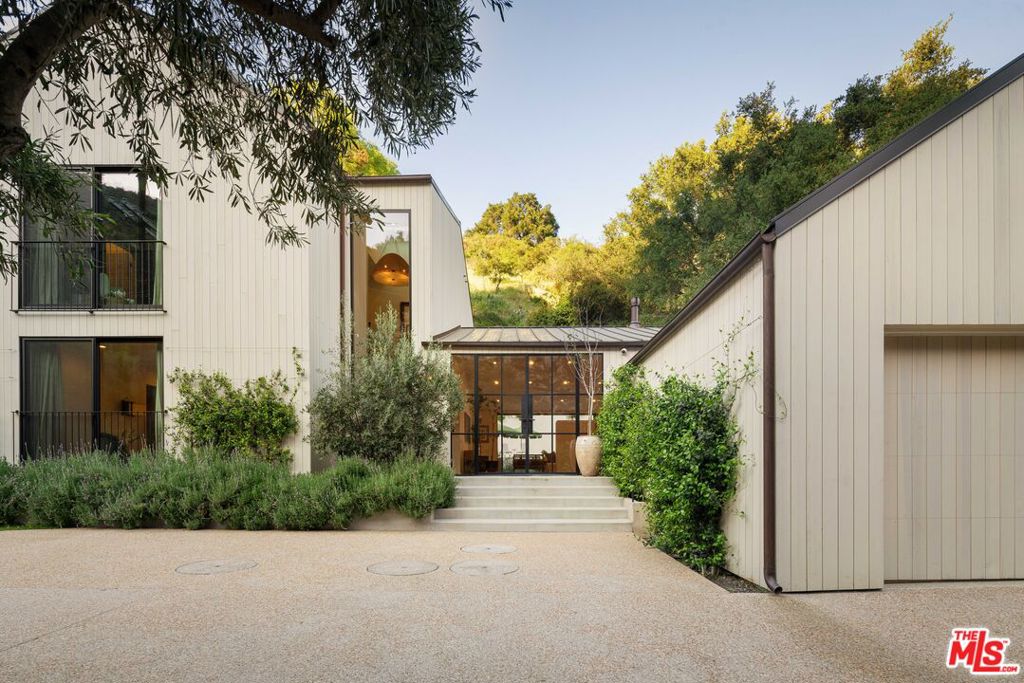
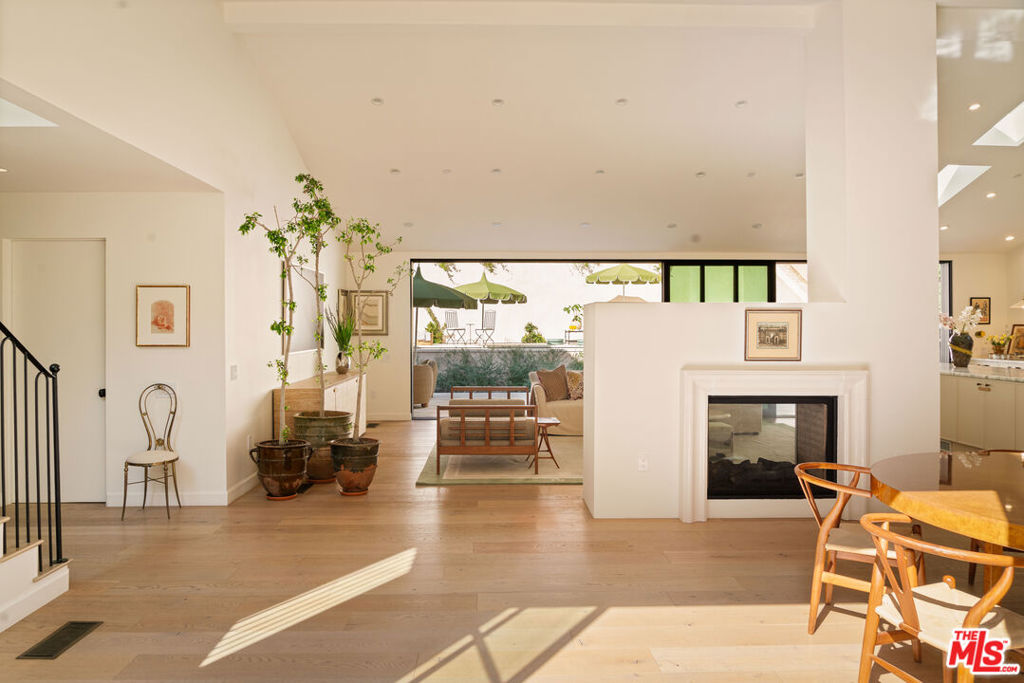
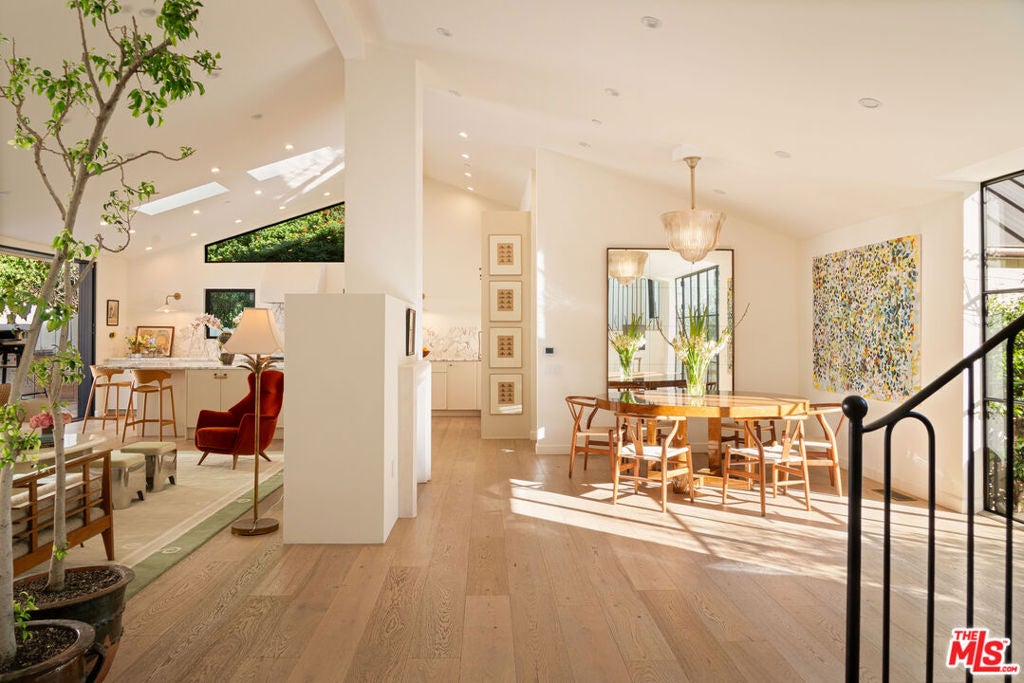
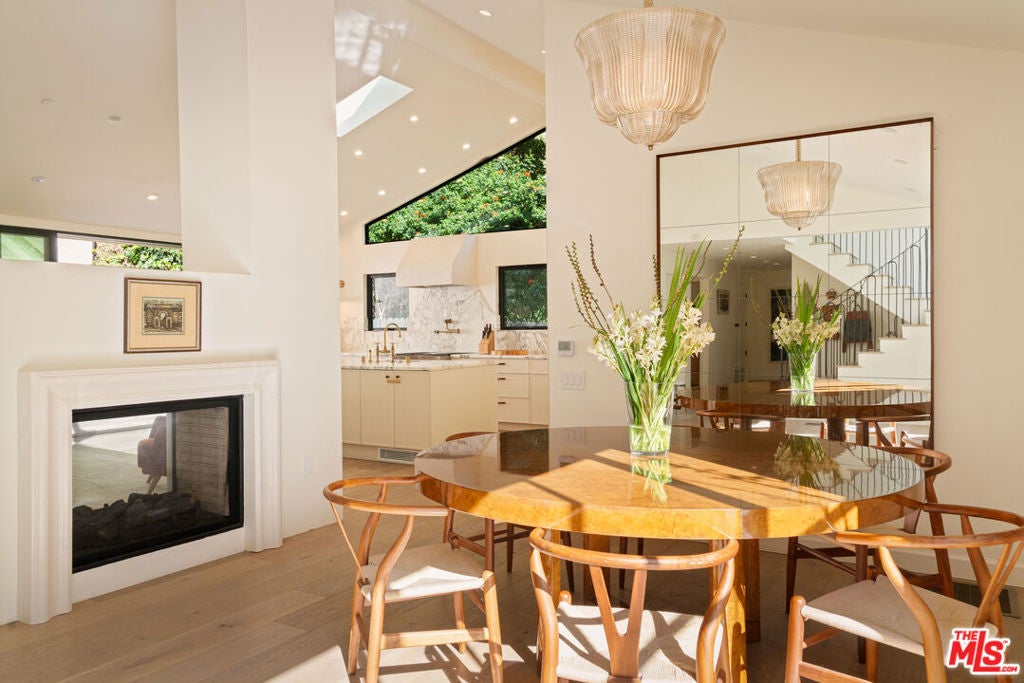
Spectacular Remodeled Brentwood Home in Mandeville Canyon. Completely rebuilt from the ground up, including a new foundation, fully reframed structure, and all-new HVAC, plumbing, and electrical, this 5-bedroom, 4.5-bathroom home is essentially brand new and has the finishes and fixtures normally found in homes in the $20M price range. An ancient olive tree in the driveway welcomes you through the black metal floor-to-ceiling doors to a sunlit open-concept living, dining and kitchen space centered around a statement fireplace. The kitchen is a true showpiece, featuring exquisite beveled-edge Arabescato marble, Sub-Zero and Wolf appliances, and DeVol fixtures and lighting. Just beyond the kitchen is a spacious laundry room and an elegant pantry. Downstairs there are three bedrooms, two share a Jack-and-Jill bathroom, and the other is en-suite. The primary is a showstopper with an open plan bathroom featuring Perrin and Rowe fixtures (Queen Elizabeth's favorite), a Water Monopoly tub, and Rosa Arabescato marble steam shower. The backyard is your own private luxury retreat, with a pool and spa, complemented by an elevated wellness deck with a sauna, cold plunge, and tranquil mountain views. Mature landscaping plus an outdoor dining and seating area with travertine and limestone tiles are crowned by the glory of all carb addicts: a pizza oven. A bonus 350 sq ft loft above the garage offers a flexible, tucked-away space ideal for an office, home gym, playroom or reading nook. There's nothing like it in this price range.
| 2 days ago | Listing updated with changes from the MLS® | |
| 2 months ago | Listing first seen on site |

Based on information from the The MLS as of 2026-07-27 03:45 AM UTC. All data, including all measurements and calculations of area, is obtained from various sources and has not been, and will not be, verified by broker or MLS. All information should be independently reviewed and verified for accuracy. Properties may or may not be listed by the office/agent presenting the information.
*Estimate only. Actual rebate may vary based on final price, lender requirements, MLS rules, and broker policies.
Found a home you love?
Schedule a free consultation to lock in your rebate before you offer.
Calls and texts are answered by Amy, our AI assistant, who can answer questions and help you book.
Did you know? You can invite friends and family to your search. They can join your search, rate and discuss listings with you.