Property search · The Consumer Protection Brokerage
Every listing shows your estimated rebate.
The green number on each home is what could come back to you: the buyer-broker fee (typically 2 to 3%) minus our flat $9,750. No other search shows you this, because no other brokerage gives it back.
10575 Lindbrook DriveLos Angeles, CA 90024
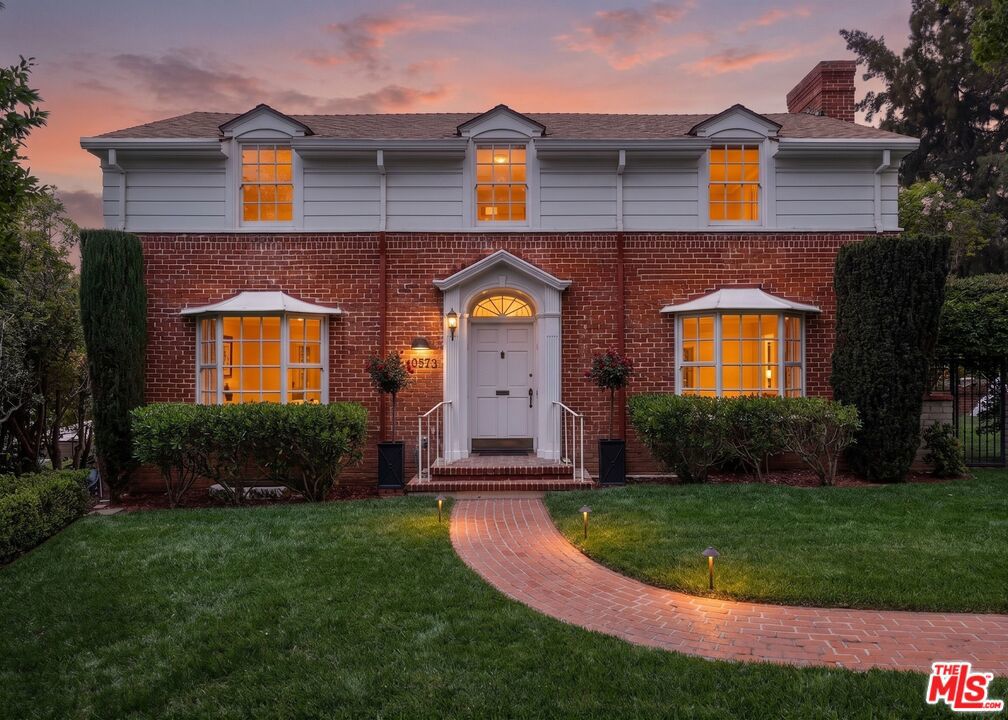
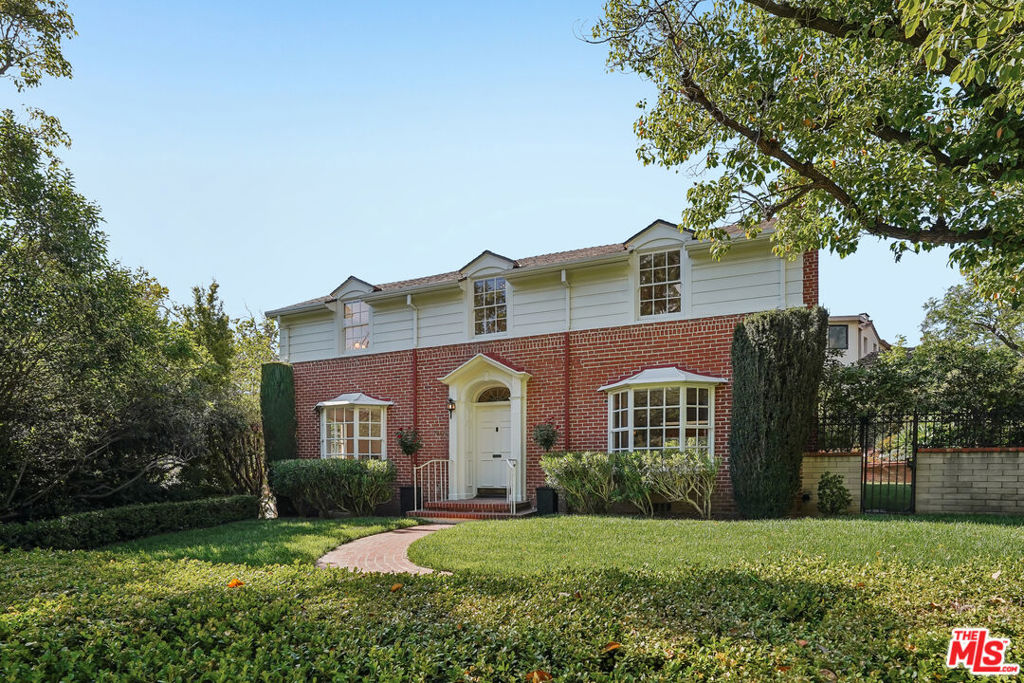
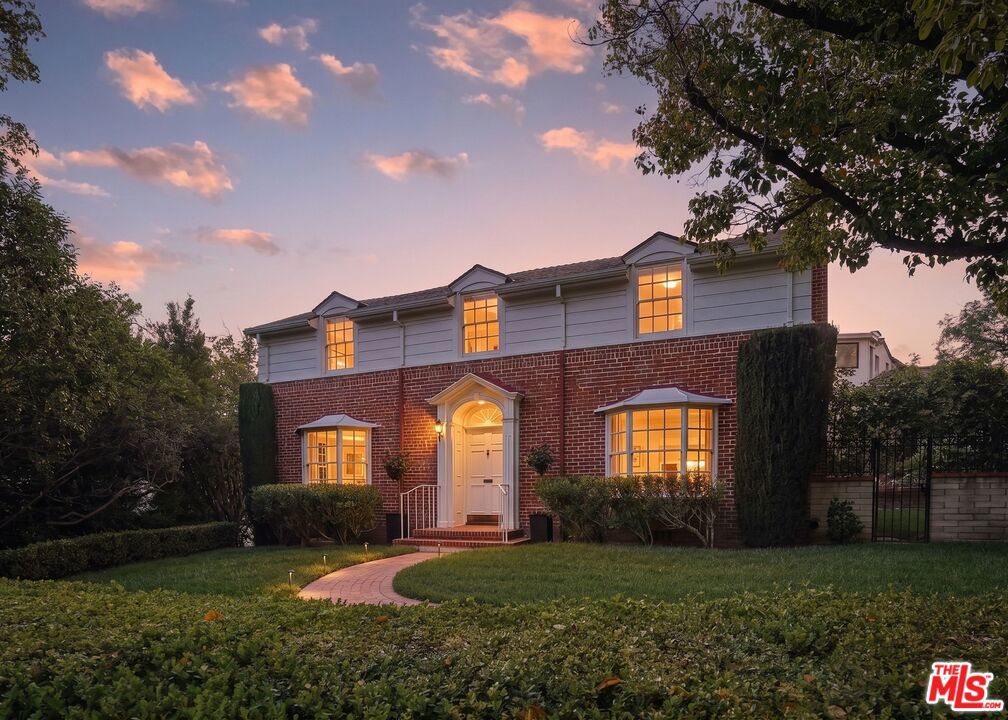
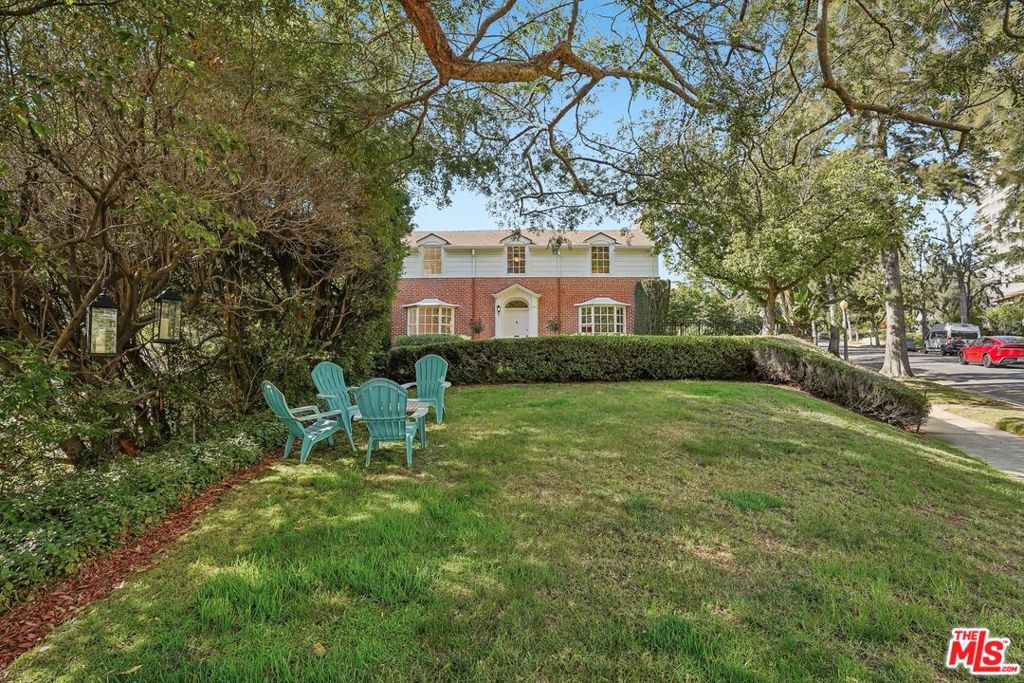
Timeless Colonial Revival Estate designed by acclaimed architect Max C. Drebin, this traditional embodies the enduring principles of symmetry, proportion and refined craftsmanship defining elegant and timeless style. Perched on a gentle rise in coveted Little Holmby, this four bedroom, five bath home occupies an exceptionally rare, flat peninsula corner lot of over 10,500 square feet. Experience a sun drenched rolling park like front lawn and beautiful box hedge that evoke the romance of a classic East Coast Estate in the heart of Los Angeles. No neighboring houses on either side allow beautiful natural light to flood the indoor spaces. The stately brick facade, charming bay windows and elegant fireplaces feature exquisite details and harmonious proportions lending an air of quiet grandeur. Refined interiors feature original hardwood flooring, a formal living and dining room, updated eat-in kitchen, charming library and private basement office (could be a 5th bedroom), with attached garage. The richly paneled family room with a custom built-in bar and sliding glass door opens to the spacious backyard creating a wonderful indoor-outdoor experience. Primary suite includes a stunning marble retreat with spa tub and two walk-in closets. Newer roof. ( 2023), and HVAC systems, (2022). The thoughtfully conceived floor plan effortlessly accommodates both intimate and grand scale gatherings. Perfectly situated near Westwood Village, Holmby Park, Brentwood, Beverly Hills, Century City and UCLA and within the Warner Avenue Elementary School District. This remarkable residence presents an extraordinary opportunity to acquire a significant architectural legacy in one of the most esteemed neighborhoods.
| 2 days ago | Listing updated with changes from the MLS® | |
| 3 days ago | Price changed to $3,899,000 | |
| 2 months ago | Listing first seen on site |

Based on information from the The MLS as of 2026-07-27 06:15 AM UTC. All data, including all measurements and calculations of area, is obtained from various sources and has not been, and will not be, verified by broker or MLS. All information should be independently reviewed and verified for accuracy. Properties may or may not be listed by the office/agent presenting the information.
*Estimate only. Actual rebate may vary based on final price, lender requirements, MLS rules, and broker policies.
Found a home you love?
Schedule a free consultation to lock in your rebate before you offer.
Calls and texts are answered by Amy, our AI assistant, who can answer questions and help you book.
Did you know? You can invite friends and family to your search. They can join your search, rate and discuss listings with you.