Property search · The Consumer Protection Brokerage
Every listing shows your estimated rebate.
The green number on each home is what could come back to you: the buyer-broker fee (typically 2 to 3%) minus our flat $9,750. No other search shows you this, because no other brokerage gives it back.
1185 S Tremaine AvenueLos Angeles, CA 90019
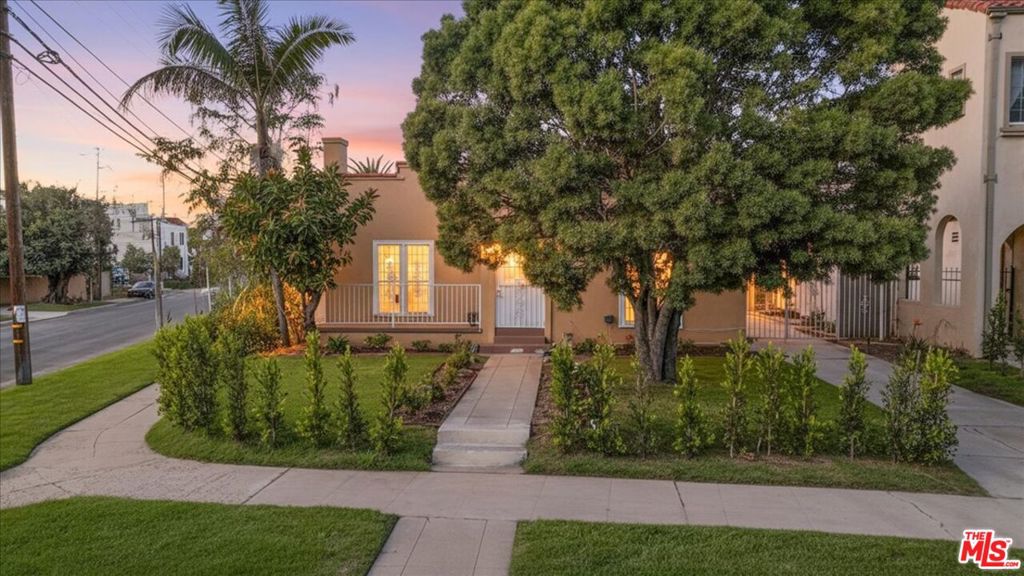
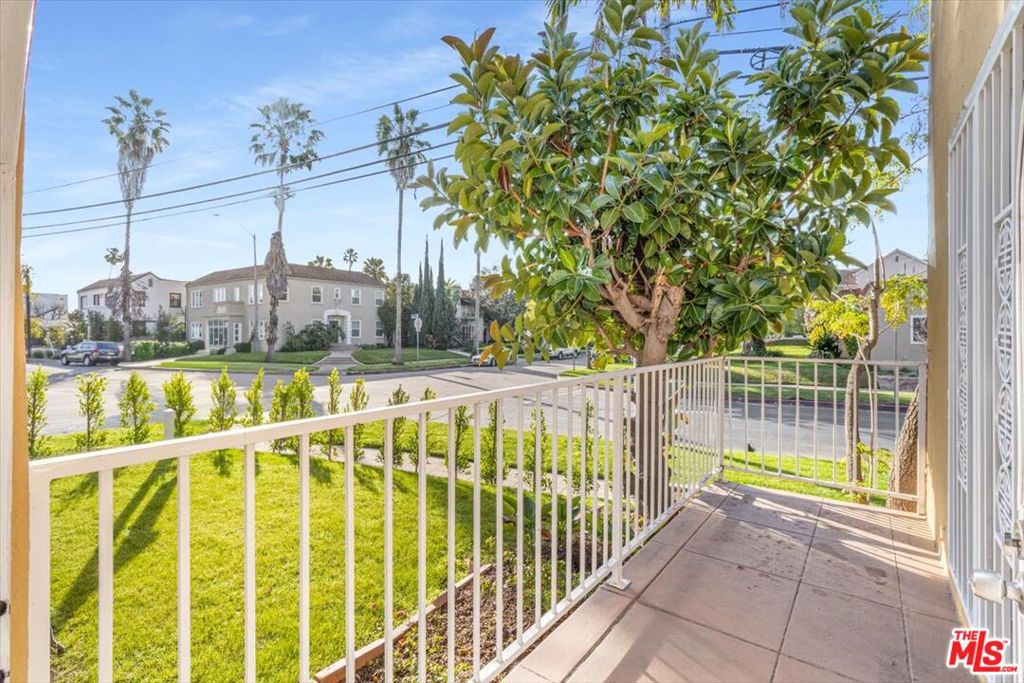
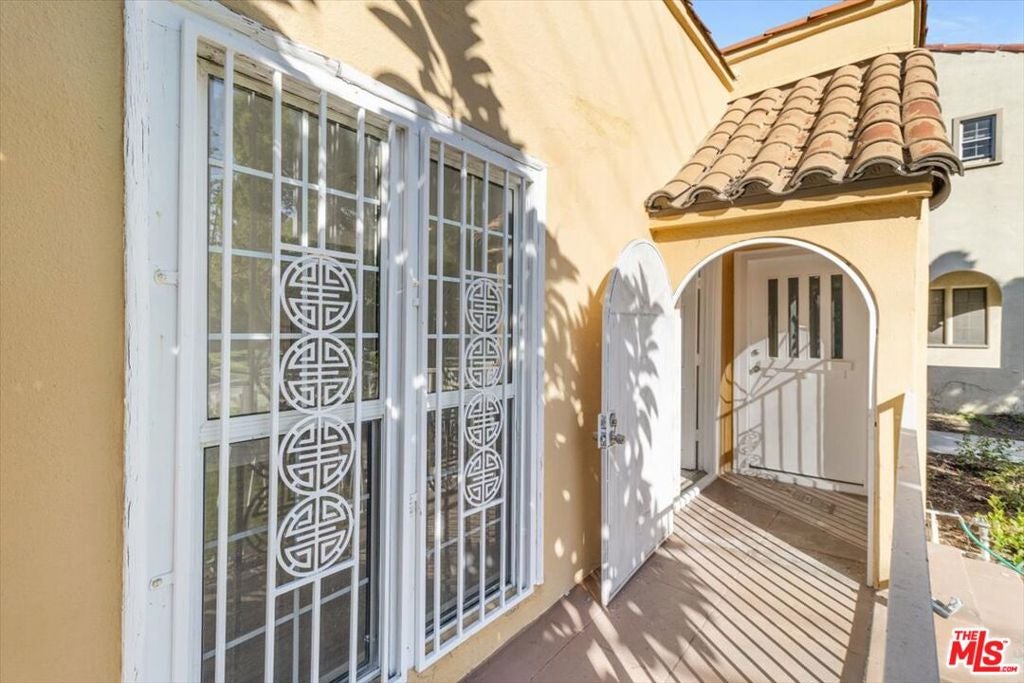
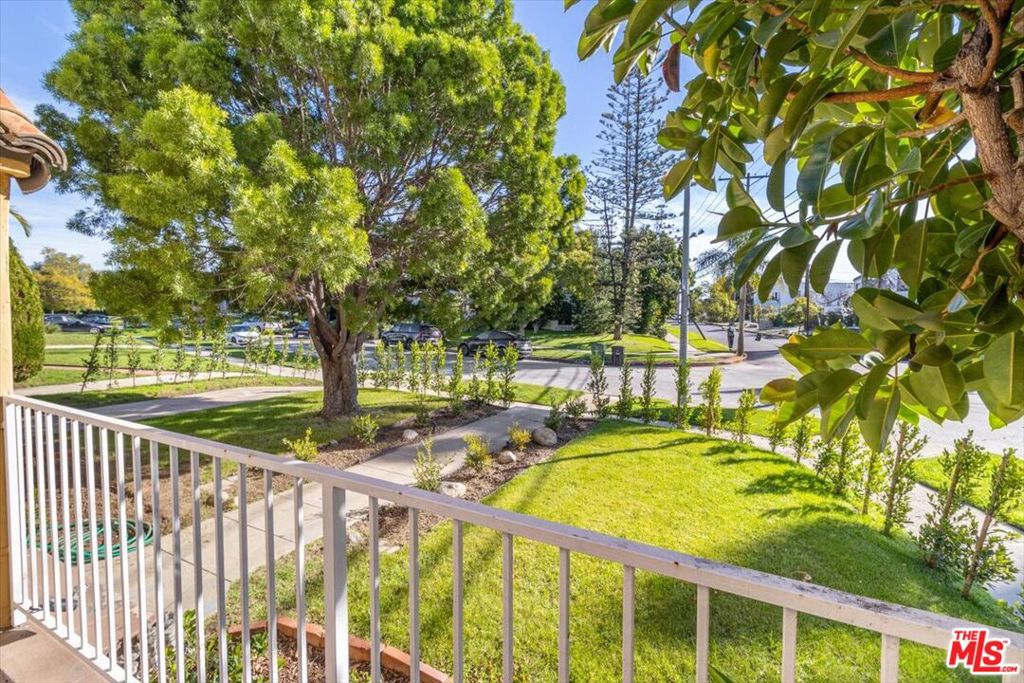
Stunning fully remodeled triplex located in the highly desirable Hancock Park neighborhood, set on an expansive 8,389 square foot corner lot. Zoning is R2 per assessor.The front two bedroom one bath unit and the rear one bedroom unit have been completely remodeled throughout, including brand new appliances, recessed lighting, upgraded electrical systems, new water heaters, new water and sewer lines, new split air conditioning systems, and newly designed landscaping with an automatic sprinkler system.The two vacant remodeled units offer exceptional flexibility for both owner users and investors. They were delivered vacant through cash for keys agreements and therefore have no rental restrictions. The future owner may rent these units at market rate. Once new leases are established, rent control will apply and future annual increases will be limited in accordance with local rent control regulations.The middle unit is currently occupied by a long term tenant paying $1,318.40 per month, providing immediate income. Showing of the occupied unit will be subject to an accepted offer.All units are charming standalone cottages, each with its own private outdoor space. The front vacant two bedroom unit features a beautifully landscaped front yard, a generous balcony overlooking the yard, and a spacious side yard with direct access to the garage. The middle occupied unit enjoys a large backyard with mature citrus trees and inviting landscaping. The rear remodeled vacant unit offers abundant natural light and a large private backyard with a deck, creating an ideal indoor-outdoor living experience. Additional highlights include a free-standing three-car garage, highly desirable off-street parking, individual laundry rooms, and separate gas and electric meters for each unit. With strong rental demand in the area, this property presents a rare opportunity for owner-occupancy, immediate income, and long-term value appreciation or future development potential. Soil and survey reports from 2022 are available upon request. Buyer to conduct their own due diligence regarding permits, zoning, and public records. Photos shown are of the remodeled vacant units only.
| a month ago | Listing updated with changes from the MLS® | |
| 2 months ago | Listing first seen on site |

Based on information from the The MLS as of 2026-07-27 04:40 AM UTC. All data, including all measurements and calculations of area, is obtained from various sources and has not been, and will not be, verified by broker or MLS. All information should be independently reviewed and verified for accuracy. Properties may or may not be listed by the office/agent presenting the information.
*Estimate only. Actual rebate may vary based on final price, lender requirements, MLS rules, and broker policies.
Found a home you love?
Schedule a free consultation to lock in your rebate before you offer.
Calls and texts are answered by Amy, our AI assistant, who can answer questions and help you book.
Did you know? You can invite friends and family to your search. They can join your search, rate and discuss listings with you.