Property search · The Consumer Protection Brokerage
Every listing shows your estimated rebate.
The green number on each home is what could come back to you: the buyer-broker fee (typically 2 to 3%) minus our flat $9,750. No other search shows you this, because no other brokerage gives it back.
214 N La Peer DriveBeverly Hills, CA 90211
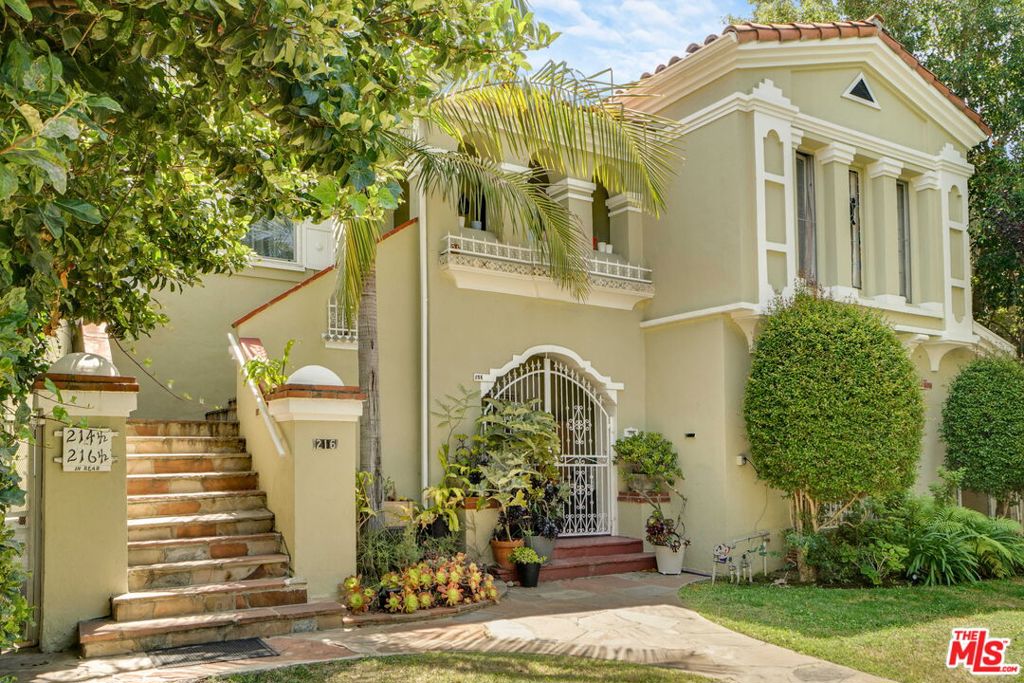
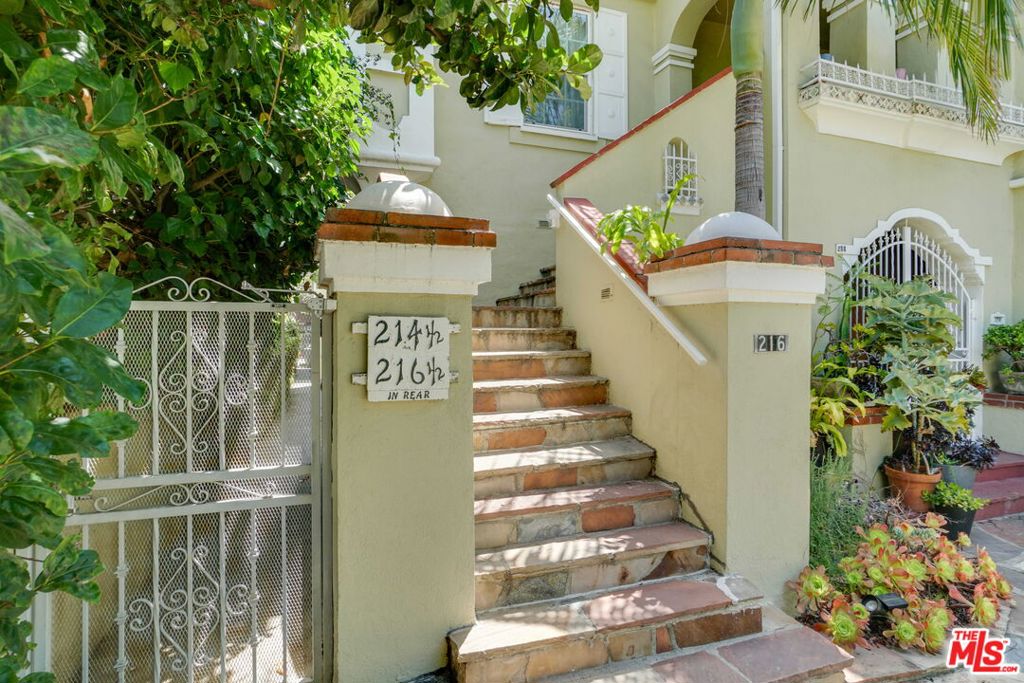
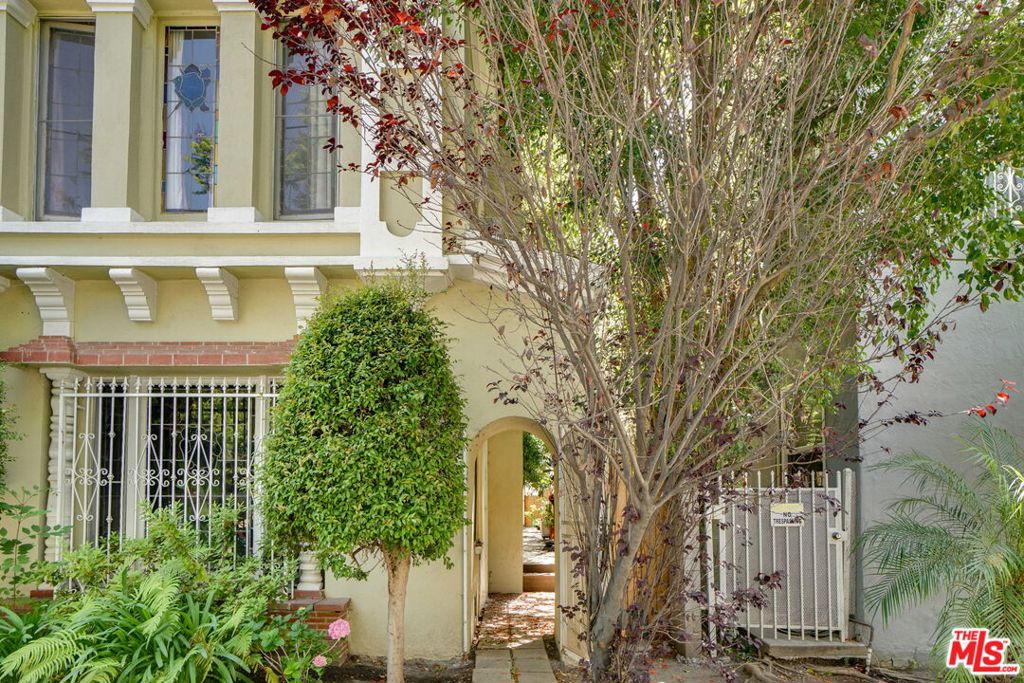
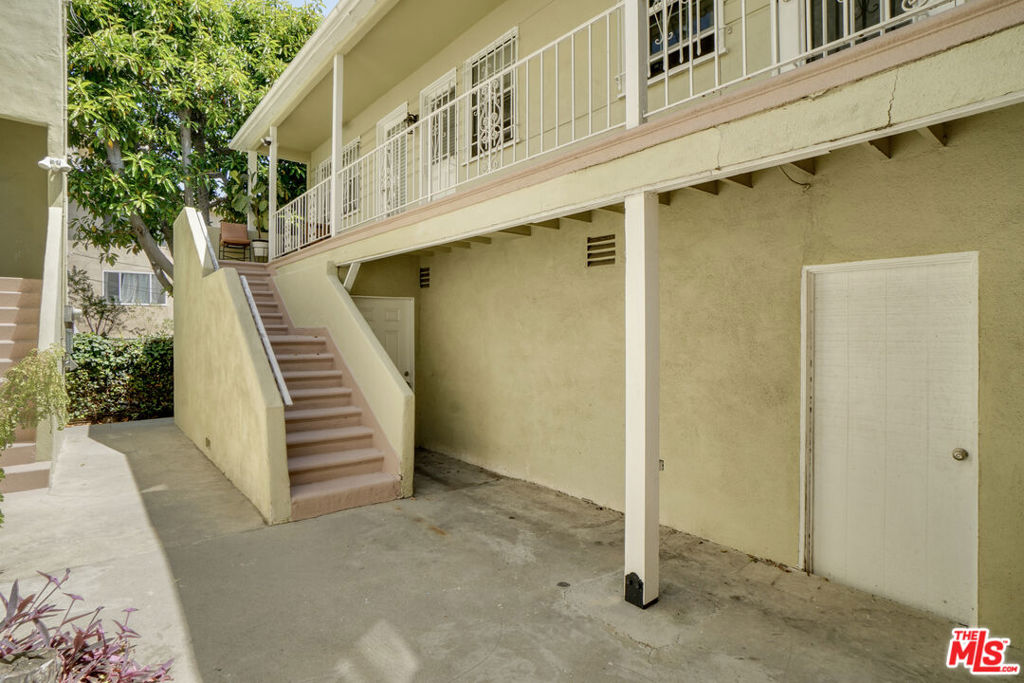
La Peer Dr is a, four unit, character-defining 1934 Spanish Colonial Revival property situated on one of Beverly Hills most desirable residential corridors. An exceptional owner user opportunity. The asset comprises two three-bedroom front residences paired with two one-bedroom rear units, one of which has been recently renovated. A classic configuration that affords investors both stable cash flow and substantial upside in rents. These large units appeal to professionals, long term tenants, families and anyone that wants to live in a premier Beverly Hills location. Positioned within the prestigious Beverly Hills 90211 corridor between Burton Way and Wilshire Blvd. The property offers institutional-quality location dynamics with the irreplaceable character of pre-war Beverly Hills architecture. Part of a two property portfolio with 228-230 S Spalding Dr Beverly Hills. Can be purchased together or separately.
| 2 weeks ago | Listing updated with changes from the MLS® | |
| 2 months ago | Listing first seen on site |

Based on information from the The MLS as of 2026-07-27 03:50 AM UTC. All data, including all measurements and calculations of area, is obtained from various sources and has not been, and will not be, verified by broker or MLS. All information should be independently reviewed and verified for accuracy. Properties may or may not be listed by the office/agent presenting the information.
*Estimate only. Actual rebate may vary based on final price, lender requirements, MLS rules, and broker policies.
Found a home you love?
Schedule a free consultation to lock in your rebate before you offer.
Calls and texts are answered by Amy, our AI assistant, who can answer questions and help you book.
Did you know? You can invite friends and family to your search. They can join your search, rate and discuss listings with you.